Leave a Message

By providing your contact information to The Sokoler Team, your personal information will be processed in accordance with The Sokoler Team's Privacy Policy. By checking the box(es) below, you expressly consent to receive marketing or promotional real estate communication from The Sokoler Team in the manner selected by you. For SMS text messages, message frequency varies. Message and data rates may apply. Consent is not a condition of purchase of any goods or services. You may opt out of receiving further communications from The Sokoler Team at any time. To opt out of receiving SMS text messages, reply STOP to unsubscribe. SMS text messaging is subject to our Terms of Use.

Thank you for your message. We will be in touch with you shortly.

9700 Keal Run Ct, Louisville, KY 40241 | The Sokoler Team
9700 Keal Run Ct
9700 Keal Run Ct
9700 Keal Run Ct
9700 Keal Run Ct
9700 Keal Run Ct
9700 Keal Run Ct
9700 Keal Run Ct
9700 Keal Run Ct
9700 Keal Run Ct
9700 Keal Run Ct
9700 Keal Run Ct
9700 Keal Run Ct
9700 Keal Run Ct
9700 Keal Run Ct
9700 Keal Run Ct
9700 Keal Run Ct
9700 Keal Run Ct
9700 Keal Run Ct
9700 Keal Run Ct
9700 Keal Run Ct
9700 Keal Run Ct
9700 Keal Run Ct
9700 Keal Run Ct
9700 Keal Run Ct
9700 Keal Run Ct
9700 Keal Run Ct
9700 Keal Run Ct
9700 Keal Run Ct
9700 Keal Run Ct
9700 Keal Run Ct
9700 Keal Run Ct
9700 Keal Run Ct
9700 Keal Run Ct
9700 Keal Run Ct
9700 Keal Run Ct
9700 Keal Run Ct
9700 Keal Run Ct
9700 Keal Run Ct
9700 Keal Run Ct
9700 Keal Run Ct
9700 Keal Run Ct
9700 Keal Run Ct
9700 Keal Run Ct
9700 Keal Run Ct
9700 Keal Run Ct
9700 Keal Run Ct
9700 Keal Run Ct
9700 Keal Run Ct
9700 Keal Run Ct
9700 Keal Run Ct
9700 Keal Run Ct
9700 Keal Run Ct
9700 Keal Run Ct
9700 Keal Run Ct
9700 Keal Run Ct
9700 Keal Run Ct
9700 Keal Run Ct
9700 Keal Run Ct
9700 Keal Run Ct
9700 Keal Run Ct
9700 Keal Run Ct
9700 Keal Run Ct
9700 Keal Run Ct
9700 Keal Run Ct
9700 Keal Run Ct
9700 Keal Run Ct
9700 Keal Run Ct
9700 Keal Run Ct
9700 Keal Run Ct
9700 Keal Run Ct
9700 Keal Run Ct
9700 Keal Run Ct
9700 Keal Run Ct
9700 Keal Run Ct
SEE ALL PHOTOS
9700 Keal Run Ct, Louisville, KY 40241 | The Sokoler Team
9700 Keal Run Ct
9700 Keal Run Ct
9700 Keal Run Ct
9700 Keal Run Ct
9700 Keal Run Ct
9700 Keal Run Ct
9700 Keal Run Ct
9700 Keal Run Ct
9700 Keal Run Ct
9700 Keal Run Ct
9700 Keal Run Ct
9700 Keal Run Ct
9700 Keal Run Ct
9700 Keal Run Ct
9700 Keal Run Ct
9700 Keal Run Ct
9700 Keal Run Ct
9700 Keal Run Ct
9700 Keal Run Ct
9700 Keal Run Ct
9700 Keal Run Ct
9700 Keal Run Ct
9700 Keal Run Ct
9700 Keal Run Ct
9700 Keal Run Ct
9700 Keal Run Ct
9700 Keal Run Ct
9700 Keal Run Ct
9700 Keal Run Ct
9700 Keal Run Ct
9700 Keal Run Ct
9700 Keal Run Ct
9700 Keal Run Ct
9700 Keal Run Ct
9700 Keal Run Ct
9700 Keal Run Ct
9700 Keal Run Ct
9700 Keal Run Ct
9700 Keal Run Ct
9700 Keal Run Ct
9700 Keal Run Ct
9700 Keal Run Ct
9700 Keal Run Ct
9700 Keal Run Ct
9700 Keal Run Ct
9700 Keal Run Ct
9700 Keal Run Ct
9700 Keal Run Ct
9700 Keal Run Ct
9700 Keal Run Ct
9700 Keal Run Ct
9700 Keal Run Ct
9700 Keal Run Ct
9700 Keal Run Ct
9700 Keal Run Ct
9700 Keal Run Ct
9700 Keal Run Ct
9700 Keal Run Ct
9700 Keal Run Ct
9700 Keal Run Ct
9700 Keal Run Ct
9700 Keal Run Ct
9700 Keal Run Ct
9700 Keal Run Ct
9700 Keal Run Ct
9700 Keal Run Ct
9700 Keal Run Ct
9700 Keal Run Ct
9700 Keal Run Ct
9700 Keal Run Ct
9700 Keal Run Ct
9700 Keal Run Ct
9700 Keal Run Ct
9700 Keal Run Ct
Sold

9700 Keal Run Ct

9700 Keal Run Ct, Louisville, KY 40241

$595,000
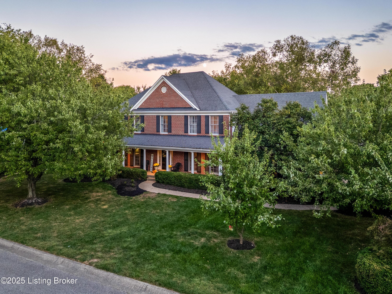
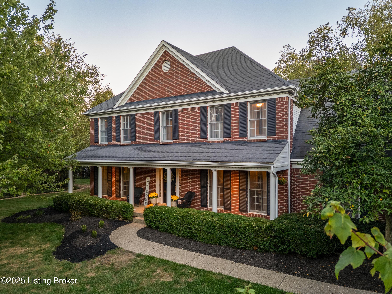
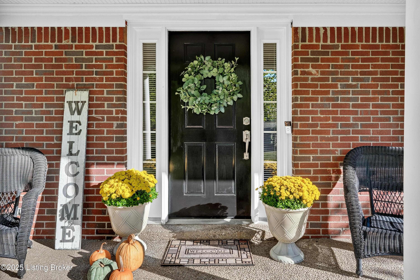
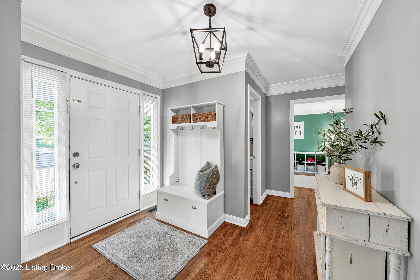
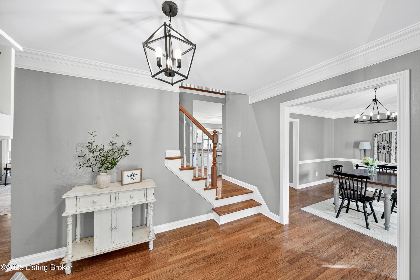
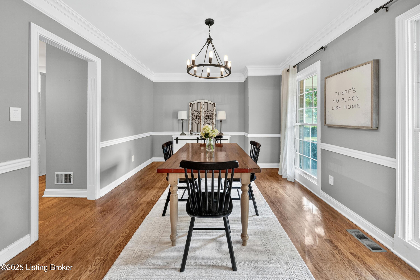
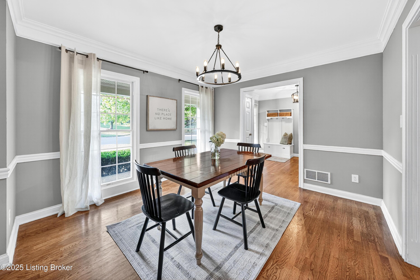
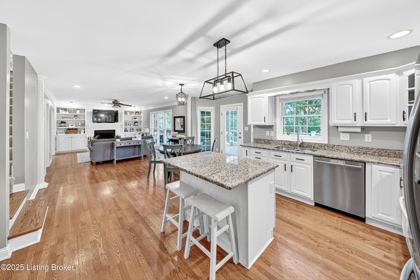
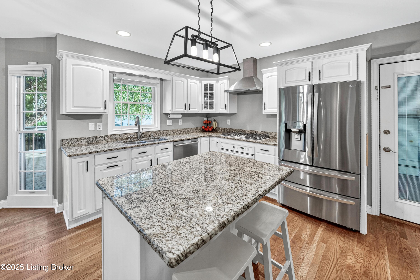
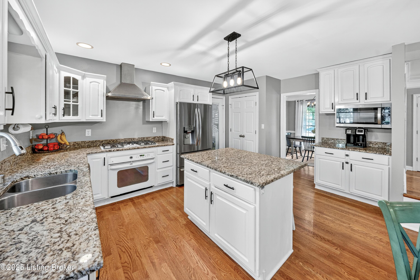
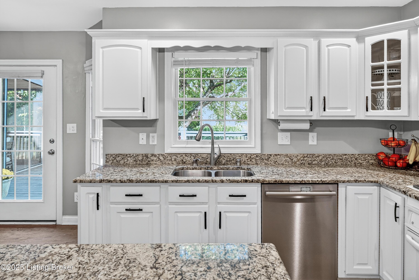
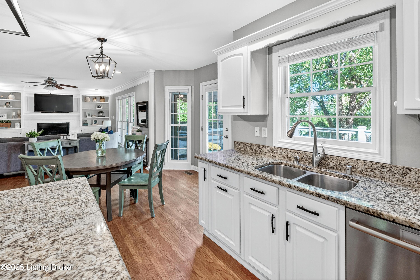
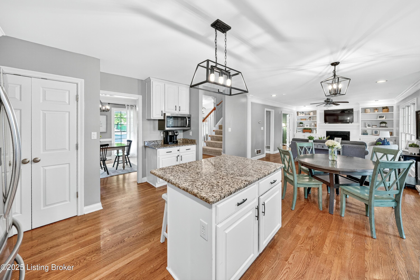
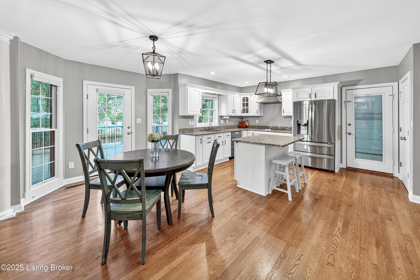
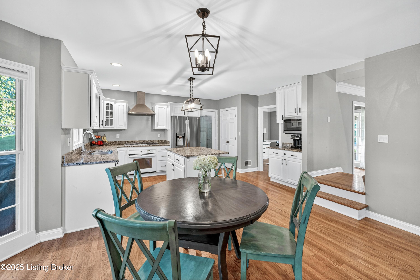
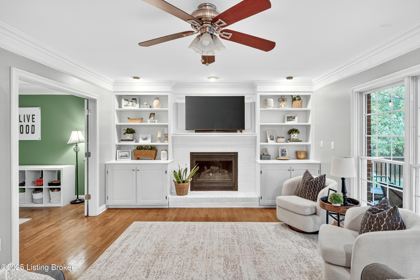
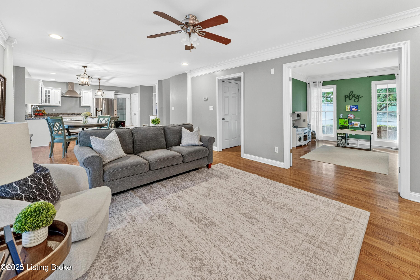
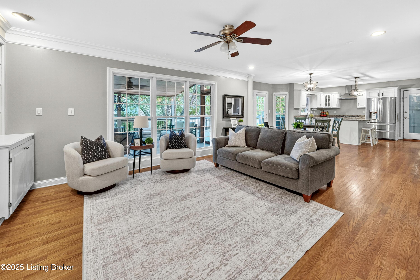
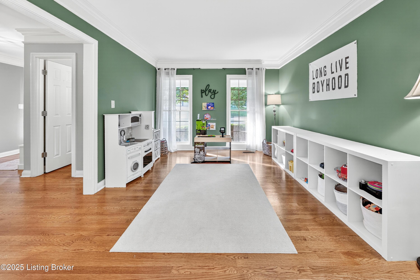
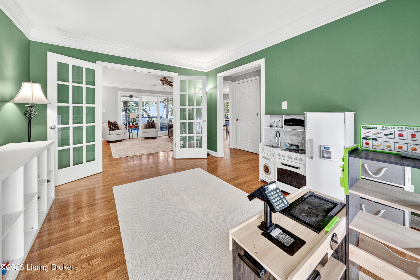
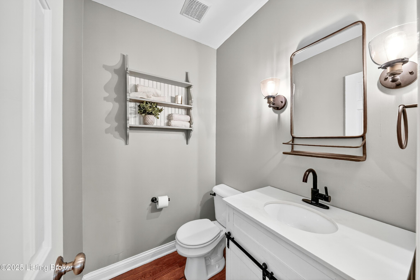
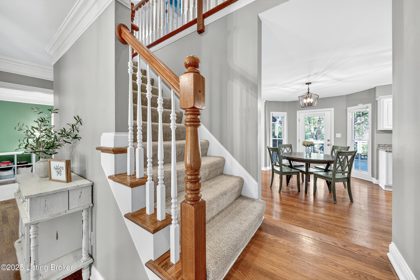
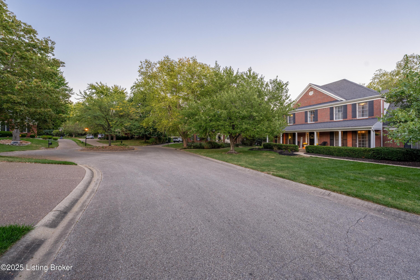
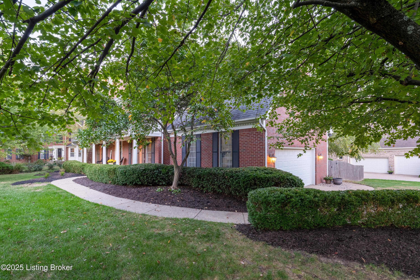
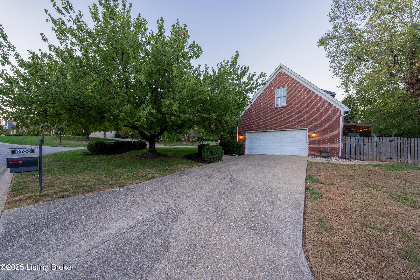
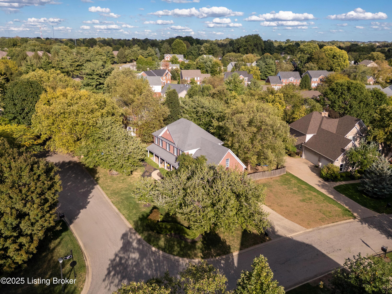
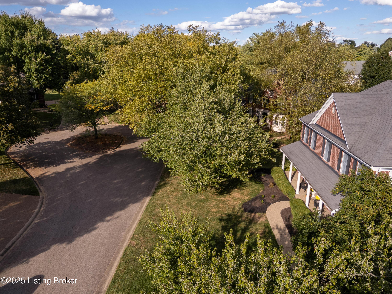
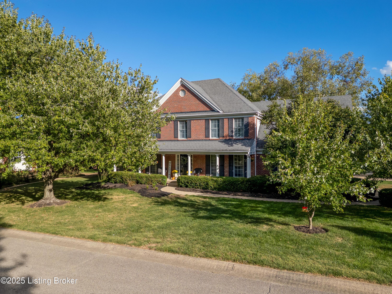
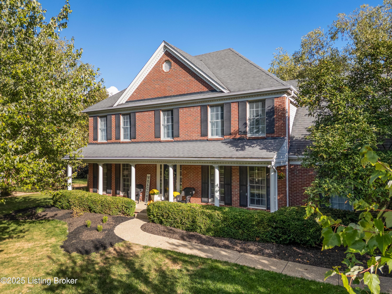
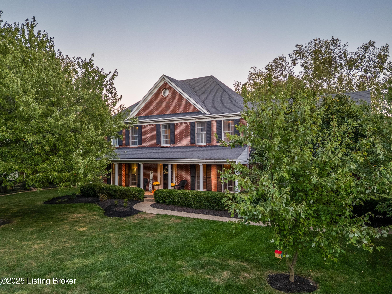
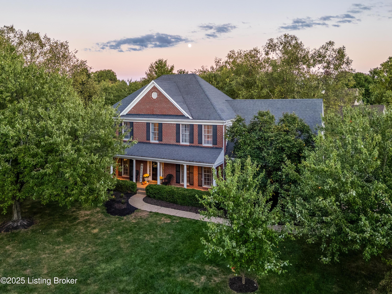
Beautifully updated and move-in ready on a quiet cul-de-sac in Springhurst! This bright, welcoming home blends timeless curb appeal with effortless style throughout. A sweeping southern front porch invites you in, opening to a foyer flanked by a formal dining room on one side and a flexible living room-currently used as a playroom-on the other. The comfortable family room features built-in bookcases framing a gas fireplace and flows seamlessly into the updated kitchen with stainless appliances, white cabinetry, granite counters, and a sunny breakfast area overlooking the backyard.
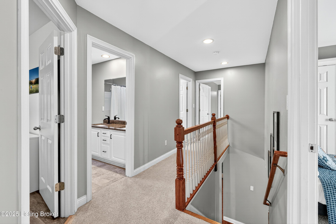
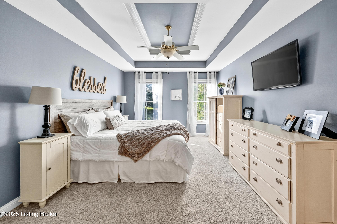
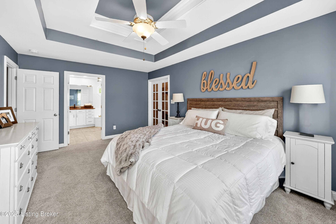
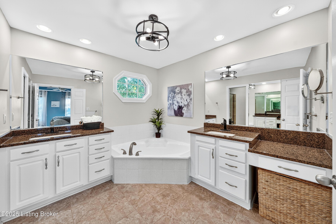
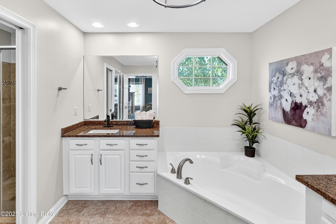
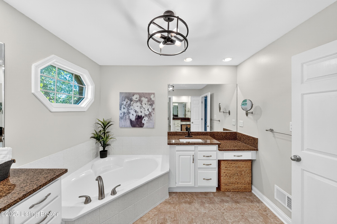
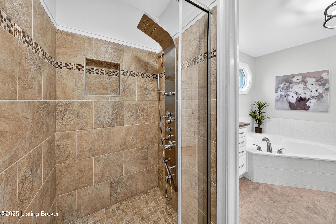
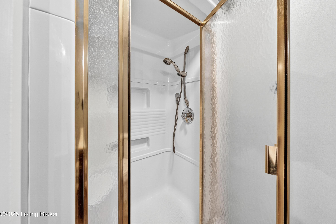
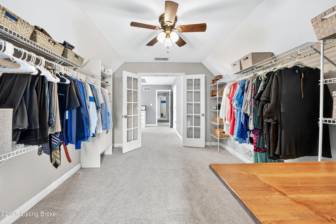
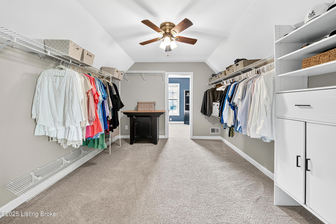
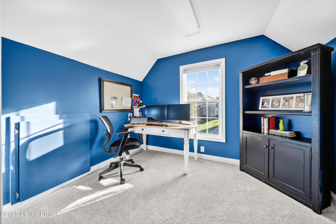
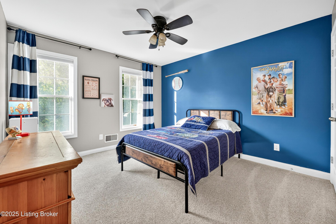
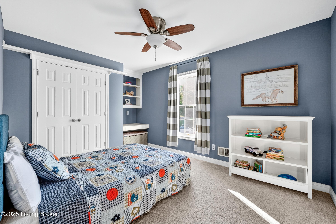
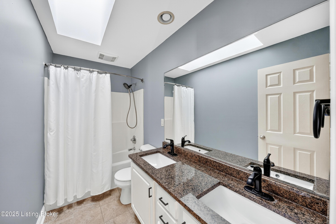
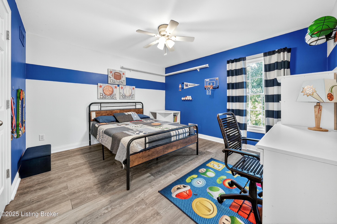
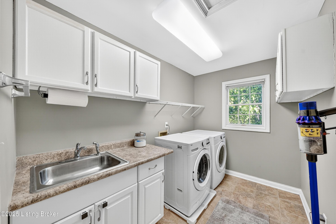
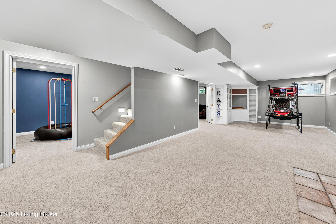
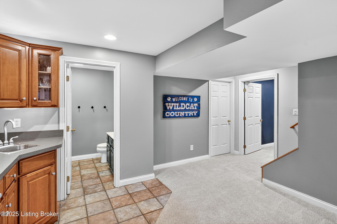
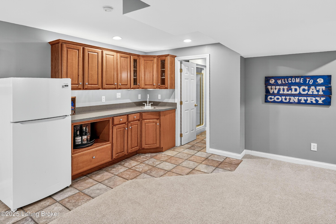
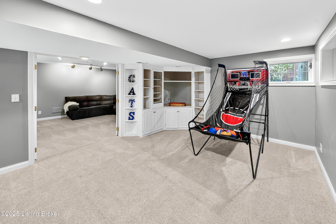
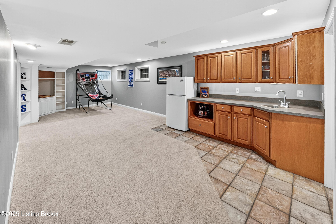
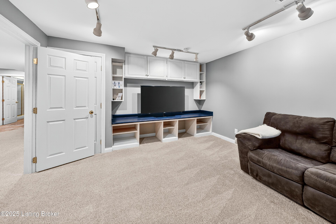
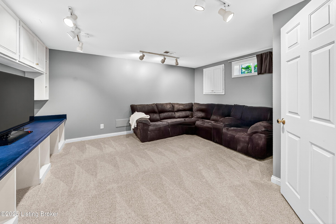
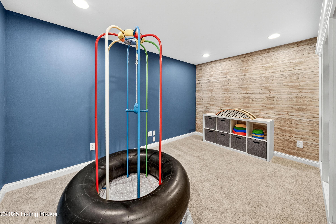
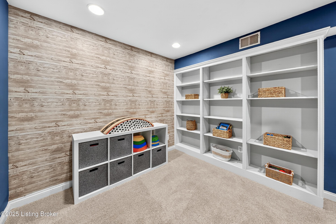
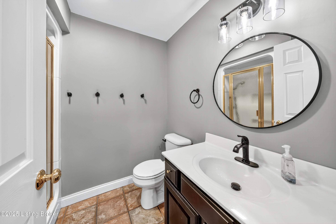
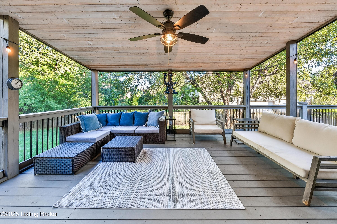
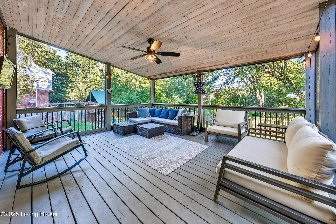
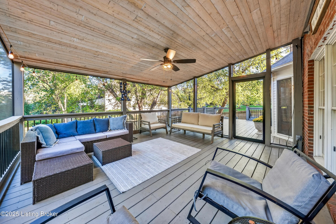
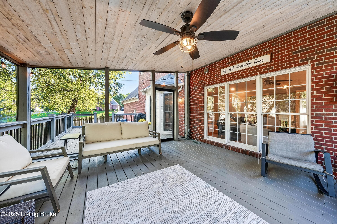
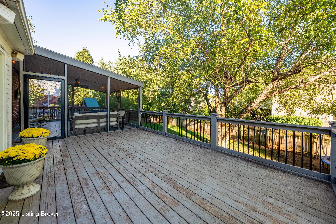
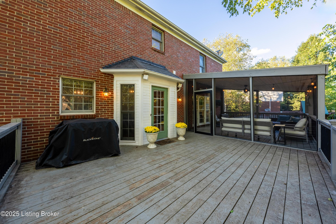
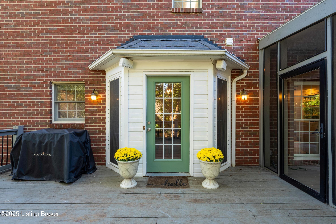
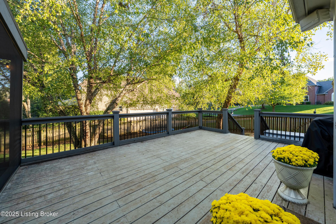
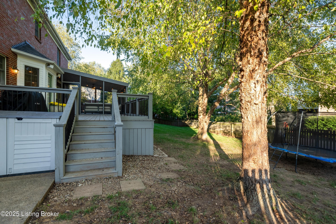
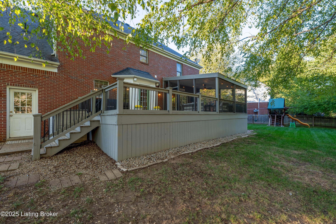
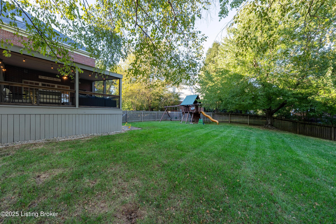
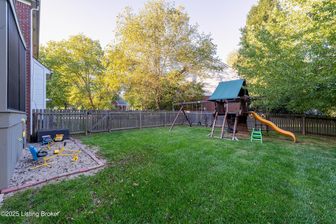
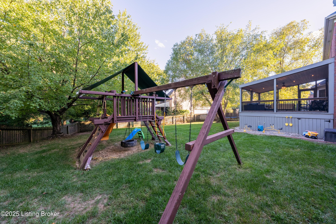
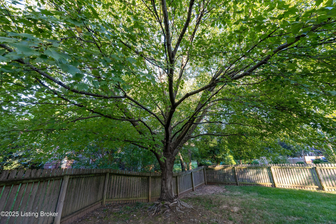
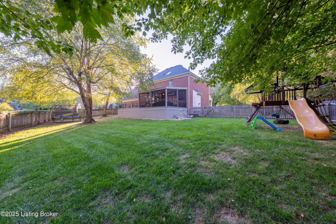
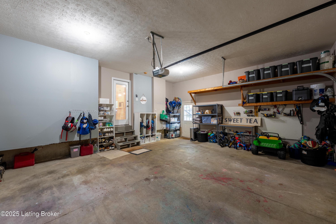
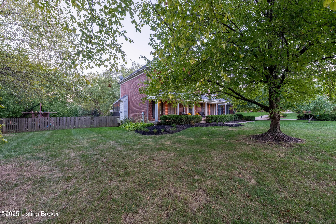
Upstairs, the spacious primary suite offers a peaceful retreat with a large walk-in closet along with an ensuite bath featuring double vanities, a glass-enclosed multi-jet shower, and soaking tub. The bonus? A flex space, currently used as an office. Three additional bedrooms, a refreshed full bath, and a convenient laundry room complete the upper level. The finished lower level extends the living space with an open rec area and separate room perfect for movie nights, play, or workouts, along with plenty of storage. Step outside to the large fenced backyard, where a deck and newly built screened porch set the stage for effortless outdoor living whether 's cozy fall evenings, kids' playtime, or quiet mornings with coffee.
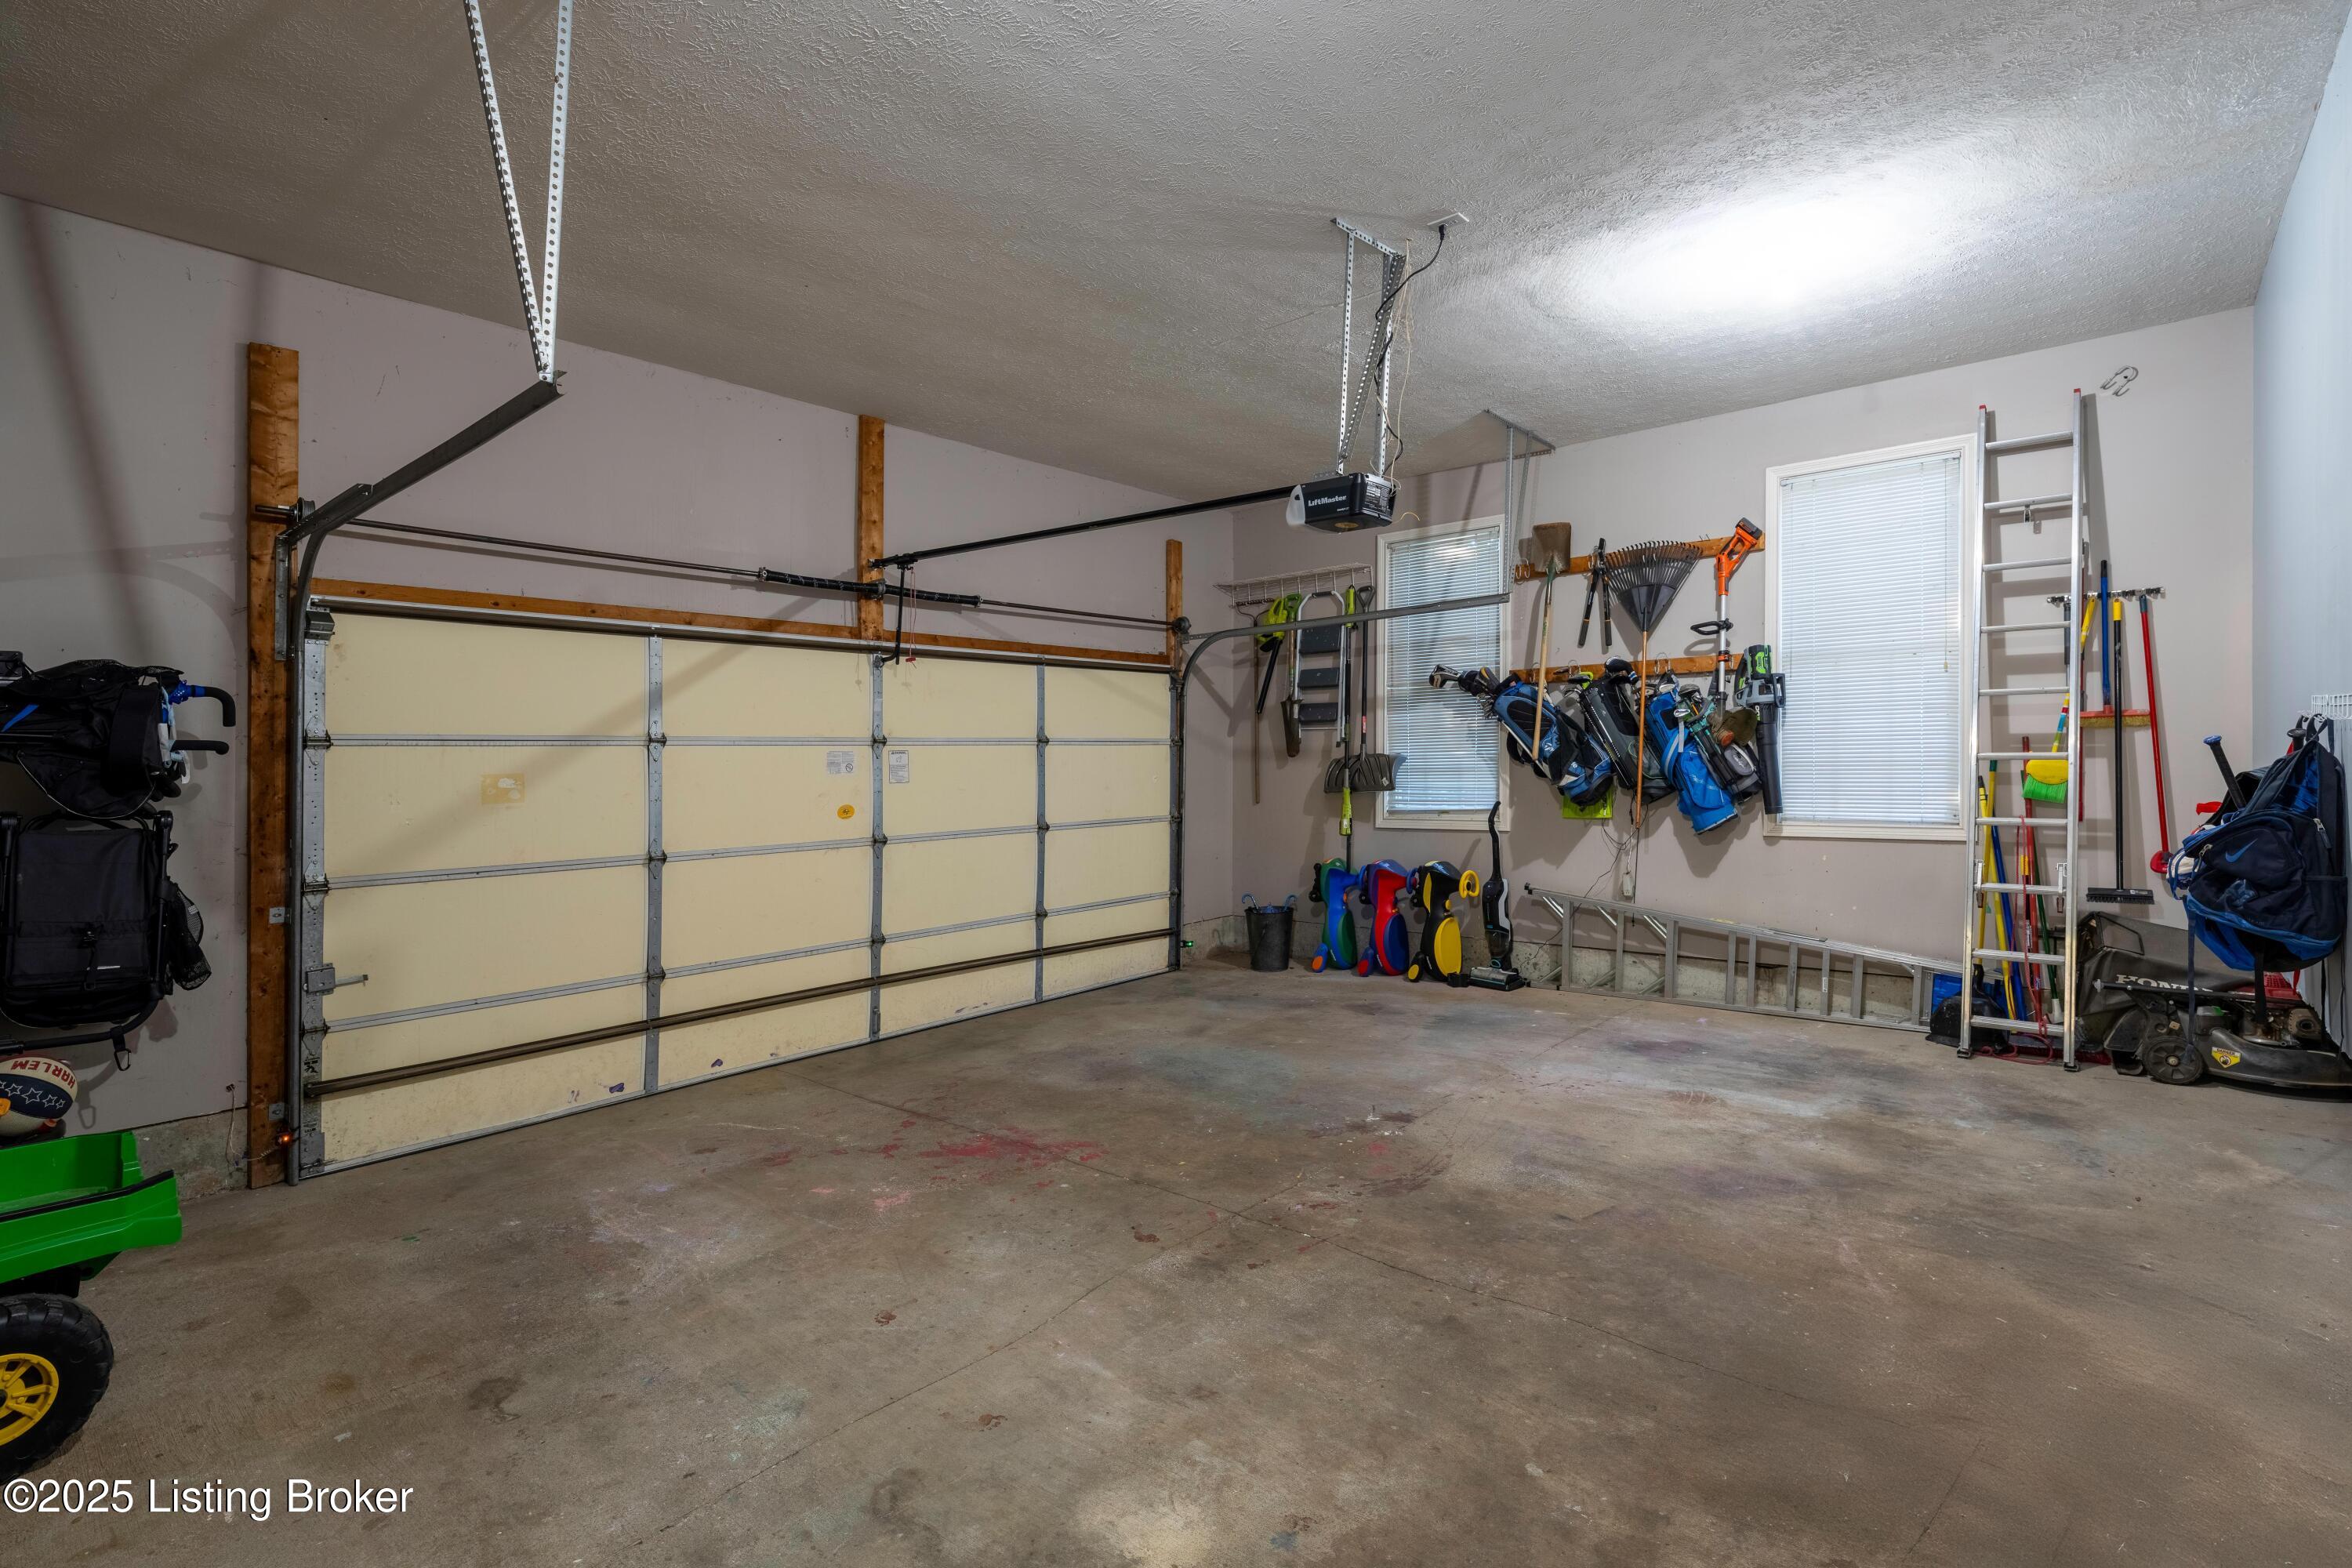
Ideally located near shops, dining, and parks, this home also includes access to Springhurst's sought-after amenities-a neighborhood pool, tennis courts, clubhouse, and playground-making it easy to connect, unwind, and enjoy life close to home.

4
beds

4
baths

3,570 Sq.Ft. LIVING AREA

0.38 Acres lot

Bob Sokoler

Bob Sokoler

Features & Amenities

Interior

  • total bedrooms4
  • Total bathrooms4
  • full bathrooms3
  • half bathroom1

Area & Lot

  • Status Sold
  • Date Sold November 6, 2025
  • Living Area3,570 Sq.Ft.
  • Total Area2,570 Sq.Ft.
  • Lot Area0.38 Acres
  • MLS® ID1700258
  • TypeResidential
  • YEAR BUILT1998
  • NeighborhoodSpringhurst
  • Architecture StylesTraditional
  • School DistrictJefferson

Exterior

  • STORIES2
  • Garage Space2.0
  • water SourcePublic
  • utilitiesElectricity Connected, Fuel:Natural
  • roofShingle
  • lot featuresCorner Lot, Cul-De-Sac, Cleared
  • parkingAttached, Entry Side
  • HEAT TYPENatural Gas
  • AIR CONDITIONINGCentral Air
  • SubstructurePoured Concrete
  • HOA AmenitiesTennis Court, Clubhouse, Playground, Pool

Financial

  • Sales Price$595,000
  • HOA $1,390

Springhurst

Explore

Work With Us

Bob Sokoler's years as an Emmy-winning journalist taught The Sokoler Team to ask sharp questions and explain the details clearly. Let us put that same care into presenting your home and planning your next move.