Leave a Message

By providing your contact information to The Sokoler Team, your personal information will be processed in accordance with The Sokoler Team's Privacy Policy. By checking the box(es) below, you expressly consent to receive marketing or promotional real estate communication from The Sokoler Team in the manner selected by you. For SMS text messages, message frequency varies. Message and data rates may apply. Consent is not a condition of purchase of any goods or services. You may opt out of receiving further communications from The Sokoler Team at any time. To opt out of receiving SMS text messages, reply STOP to unsubscribe. SMS text messaging is subject to our Terms of Use.

Thank you for your message. We will be in touch with you shortly.

912 Albemarle Ct
912 Albemarle Ct
912 Albemarle Ct
912 Albemarle Ct
912 Albemarle Ct
912 Albemarle Ct
912 Albemarle Ct
912 Albemarle Ct
912 Albemarle Ct
912 Albemarle Ct
912 Albemarle Ct
912 Albemarle Ct
912 Albemarle Ct
912 Albemarle Ct
912 Albemarle Ct
912 Albemarle Ct
912 Albemarle Ct
912 Albemarle Ct
912 Albemarle Ct
912 Albemarle Ct
912 Albemarle Ct
912 Albemarle Ct
912 Albemarle Ct
912 Albemarle Ct
912 Albemarle Ct
912 Albemarle Ct
912 Albemarle Ct
912 Albemarle Ct
912 Albemarle Ct
912 Albemarle Ct
912 Albemarle Ct
912 Albemarle Ct
912 Albemarle Ct
912 Albemarle Ct
912 Albemarle Ct
912 Albemarle Ct
912 Albemarle Ct
912 Albemarle Ct
912 Albemarle Ct
912 Albemarle Ct
912 Albemarle Ct
912 Albemarle Ct
912 Albemarle Ct
912 Albemarle Ct
912 Albemarle Ct
912 Albemarle Ct
912 Albemarle Ct
912 Albemarle Ct
912 Albemarle Ct
912 Albemarle Ct
912 Albemarle Ct
912 Albemarle Ct
912 Albemarle Ct
912 Albemarle Ct
912 Albemarle Ct
912 Albemarle Ct
912 Albemarle Ct
912 Albemarle Ct
912 Albemarle Ct
912 Albemarle Ct
912 Albemarle Ct
912 Albemarle Ct
912 Albemarle Ct
912 Albemarle Ct
912 Albemarle Ct
912 Albemarle Ct
912 Albemarle Ct
912 Albemarle Ct
912 Albemarle Ct
912 Albemarle Ct
912 Albemarle Ct
912 Albemarle Ct
912 Albemarle Ct
912 Albemarle Ct
912 Albemarle Ct
912 Albemarle Ct
912 Albemarle Ct
912 Albemarle Ct
SEE ALL PHOTOS
912 Albemarle Ct
912 Albemarle Ct
912 Albemarle Ct
912 Albemarle Ct
912 Albemarle Ct
912 Albemarle Ct
912 Albemarle Ct
912 Albemarle Ct
912 Albemarle Ct
912 Albemarle Ct
912 Albemarle Ct
912 Albemarle Ct
912 Albemarle Ct
912 Albemarle Ct
912 Albemarle Ct
912 Albemarle Ct
912 Albemarle Ct
912 Albemarle Ct
912 Albemarle Ct
912 Albemarle Ct
912 Albemarle Ct
912 Albemarle Ct
912 Albemarle Ct
912 Albemarle Ct
912 Albemarle Ct
912 Albemarle Ct
912 Albemarle Ct
912 Albemarle Ct
912 Albemarle Ct
912 Albemarle Ct
912 Albemarle Ct
912 Albemarle Ct
912 Albemarle Ct
912 Albemarle Ct
912 Albemarle Ct
912 Albemarle Ct
912 Albemarle Ct
912 Albemarle Ct
912 Albemarle Ct
912 Albemarle Ct
912 Albemarle Ct
912 Albemarle Ct
912 Albemarle Ct
912 Albemarle Ct
912 Albemarle Ct
912 Albemarle Ct
912 Albemarle Ct
912 Albemarle Ct
912 Albemarle Ct
912 Albemarle Ct
912 Albemarle Ct
912 Albemarle Ct
912 Albemarle Ct
912 Albemarle Ct
912 Albemarle Ct
912 Albemarle Ct
912 Albemarle Ct
912 Albemarle Ct
912 Albemarle Ct
912 Albemarle Ct
912 Albemarle Ct
912 Albemarle Ct
912 Albemarle Ct
912 Albemarle Ct
912 Albemarle Ct
912 Albemarle Ct
912 Albemarle Ct
912 Albemarle Ct
912 Albemarle Ct
912 Albemarle Ct
912 Albemarle Ct
912 Albemarle Ct
912 Albemarle Ct
912 Albemarle Ct
912 Albemarle Ct
912 Albemarle Ct
912 Albemarle Ct
912 Albemarle Ct
Sold

912 Albemarle Ct

912 Albemarle Ct, Louisville, KY 40222

$910,000
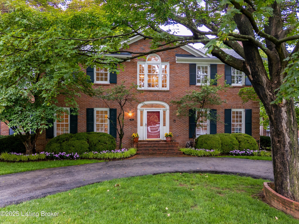
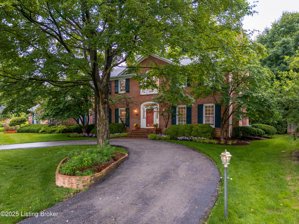
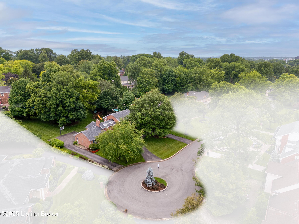
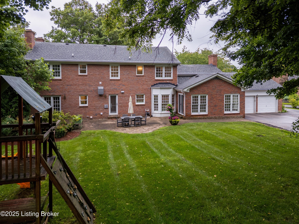
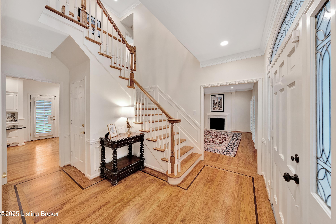
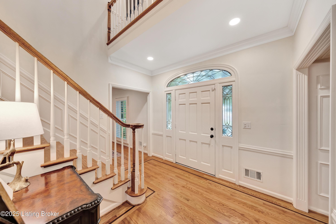
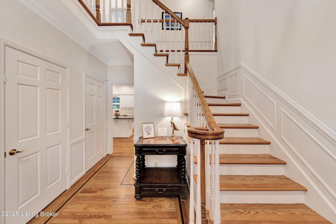
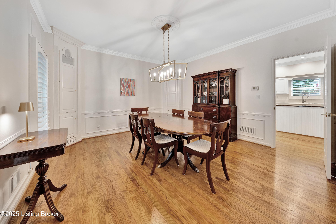
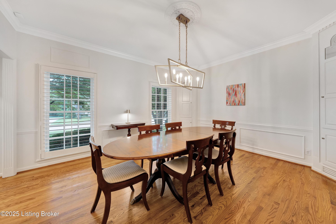
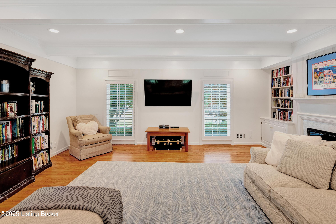
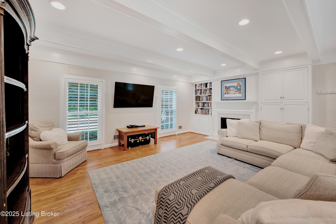
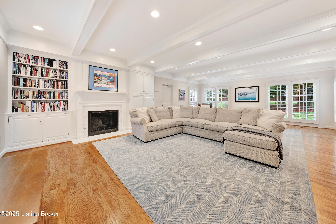
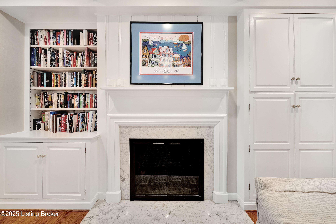
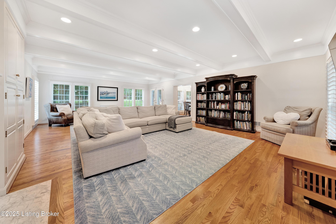
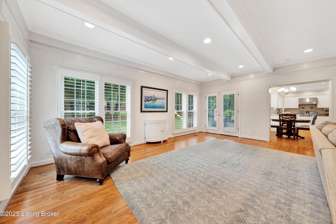
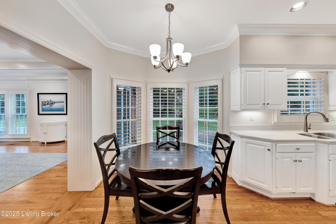
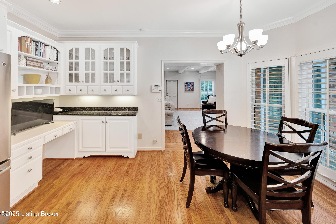
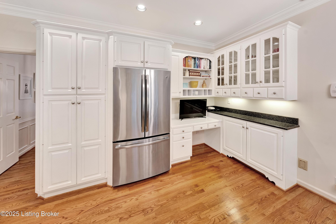
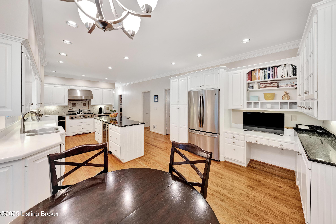
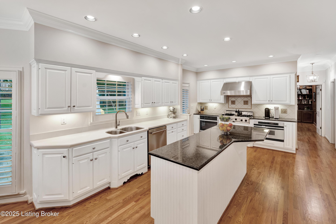
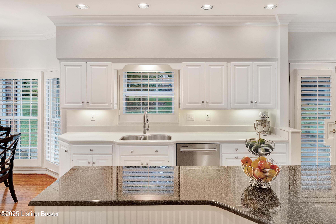
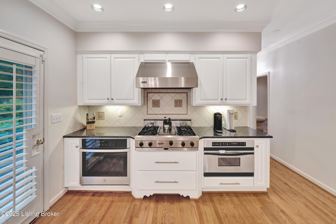
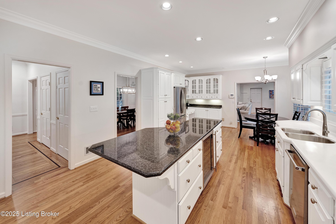
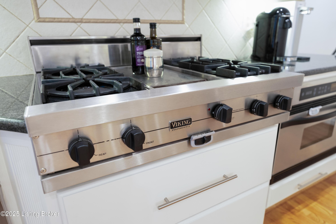
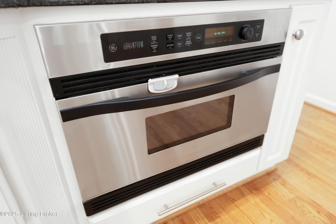
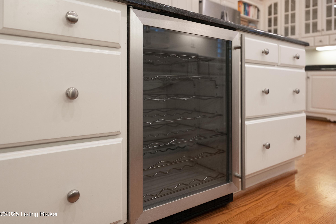
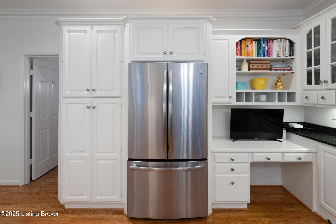
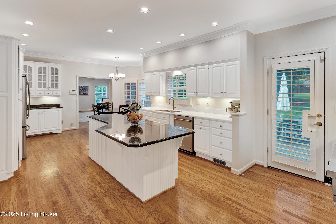
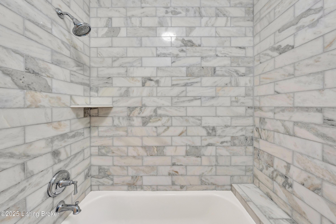
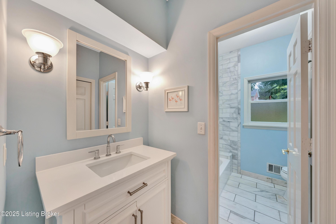
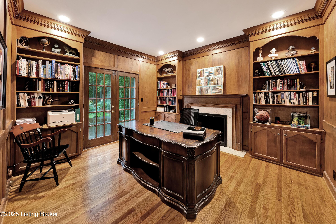
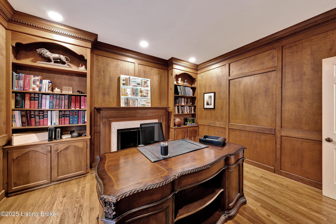
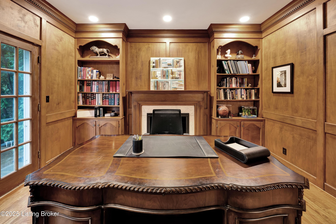
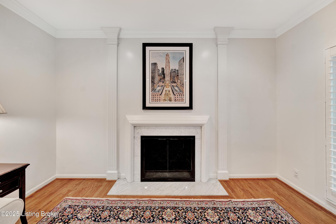
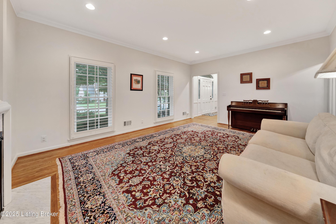
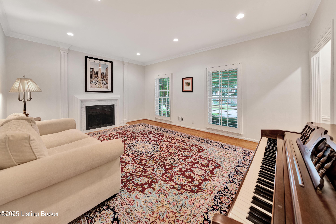
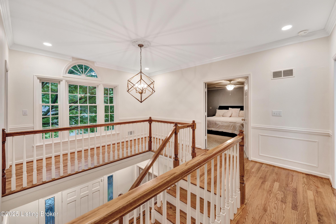
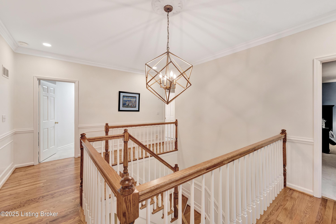
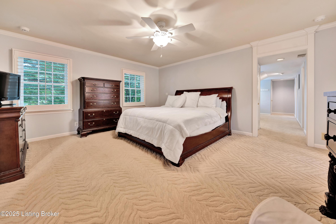
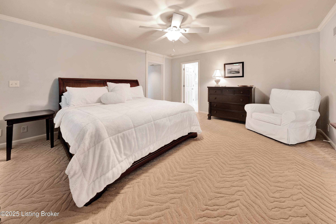
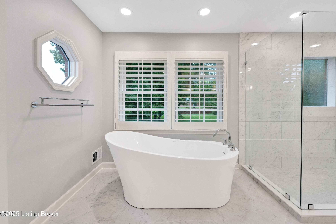
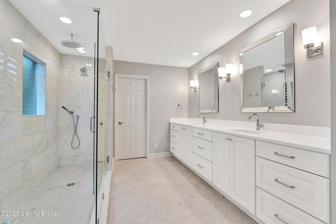
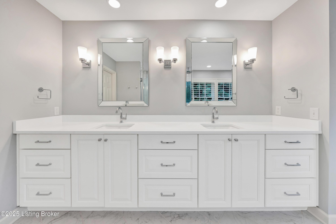
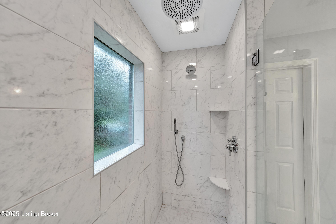
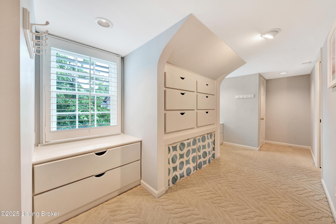
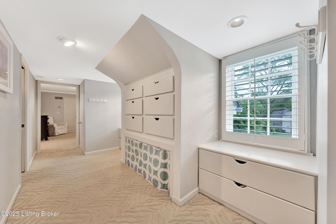
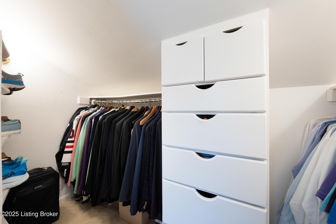
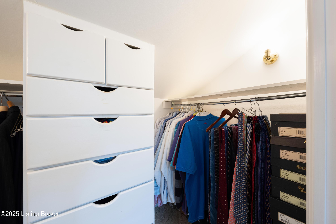
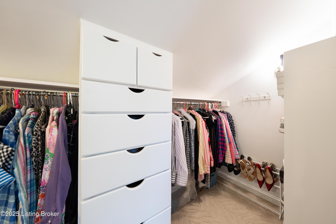
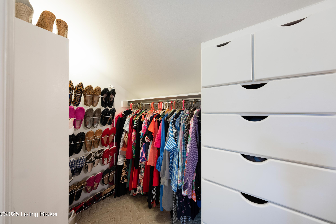
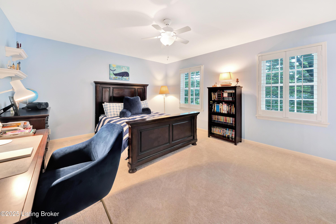
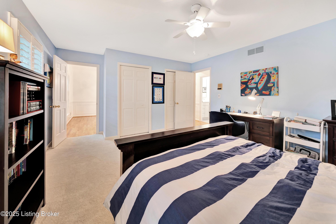
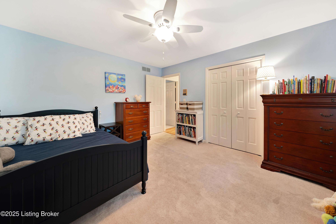
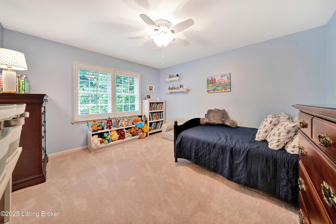
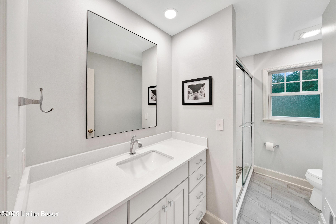
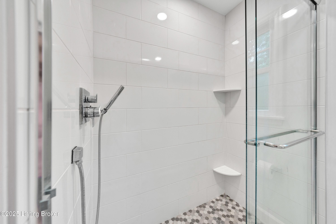
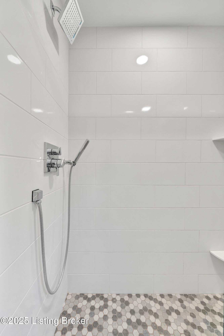
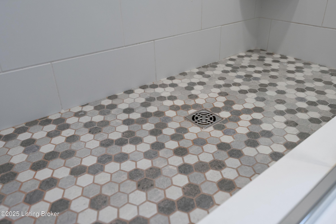
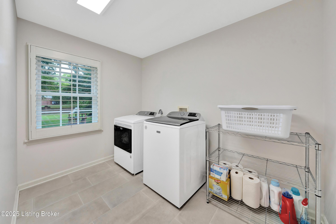
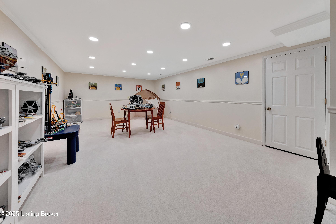
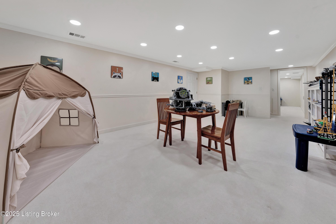
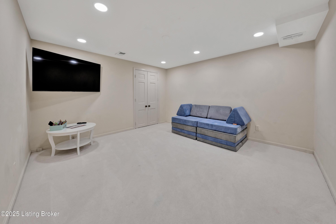
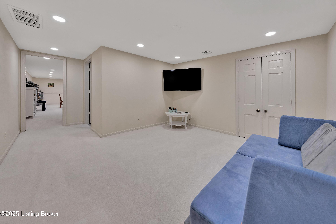
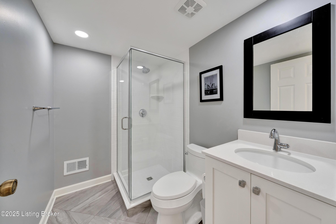
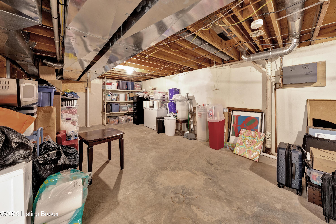
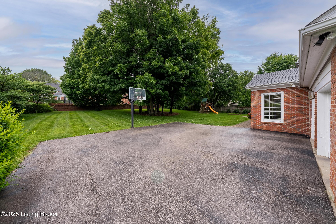
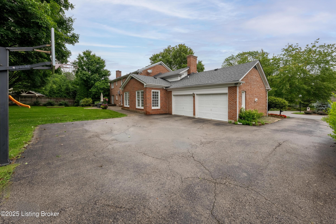
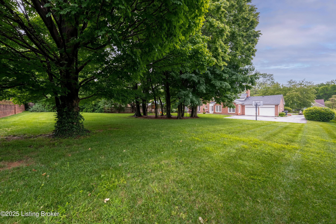
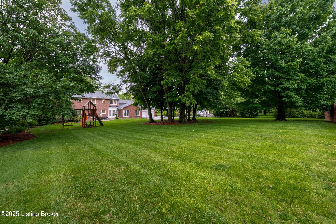
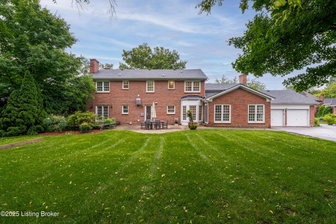
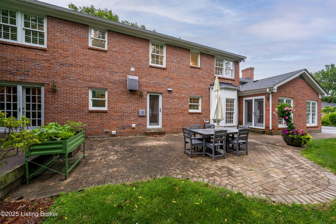
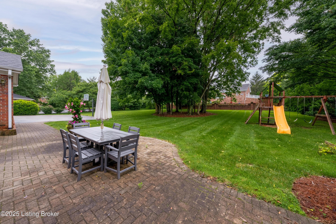
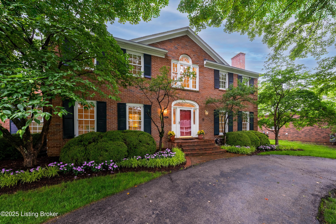
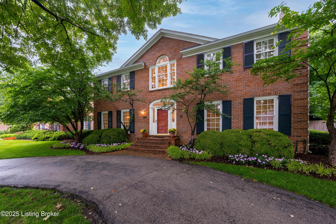
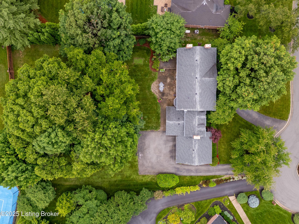
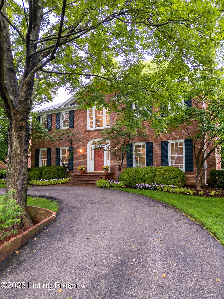
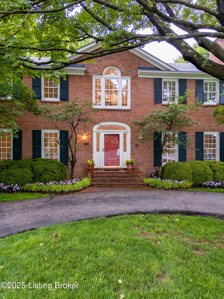
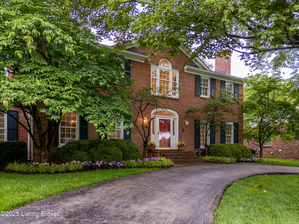
Tucked on a quiet cul-de-sac in Hurstbourne Estates, this stunning, fully updated home offers timeless elegance, modern comfort, and an enormous backyard perfect for year-round enjoyment. Inside, you'll find newly refinished hardwood floors, detailed crown molding, and a classic layout designed for both everyday living and entertaining. The spacious eat-in kitchen features an expansive island, Viking range, double ovens, and a built-in planning desk. It flows seamlessly into a large great room with a fireplace, custom built-ins, and plantation shutters. Additional entertaining is possible with the formal dining room right by the kitchen. A secondary living room (or potential fourth bedroom) has its own fireplace, full bath access, and a closet. A cozy wood trimmed study with a fireplace opens to a side porch through French doors, creating a perfect spot to unwind. Upstairs, the elegant primary suite features a private sitting area, four closets, and a beautifully updated en-suite bath. Two additional bedrooms share an updated hall bath with a double vanity and tub/shower combination. A large second-floor laundry room adds everyday convenience. The finished basement offers bonus living space with a family room, office, and full bath. Plenty of storage or room to expand the finished area! Set on over half an acre with mature trees and a flat, private yard, this home blends peace and privacy with easy access to everything. Hurstbourne Estates is home to a private country club with two golf courses and is just minutes from shopping, dining, and top local amenities.

3
beds

4
baths

4,358 Sq.Ft. LIVING AREA

0.62 Acres lot

Bob Sokoler

Bob Sokoler

Features & Amenities

Interior

  • total bedrooms3
  • Total bathrooms4
  • full bathrooms4

Area & Lot

  • Status Sold
  • Date Sold July 23, 2025
  • Living Area4,358 Sq.Ft.
  • Total Area3,664 Sq.Ft.
  • Lot Area0.62 Acres
  • MLS® ID1691650
  • TypeResidential
  • YEAR BUILT1976
  • NeighborhoodHurstbourne
  • Architecture StylesTraditional

Exterior

  • STORIES2
  • Garage Space2.0
  • water SourcePublic
  • utilitiesElectricity Connected, Fuel:Natural
  • roofShingle
  • lot featuresCleared
  • parkingAttached
  • HEAT TYPEForced Air, Natural Gas
  • AIR CONDITIONINGCentral Air
  • SubstructurePoured Concrete
  • HOA AmenitiesGolf Course

Financial

  • Sales Price$910,000

Hurstbourne

Explore

Work With Us

Bob Sokoler's years as an Emmy-winning journalist taught The Sokoler Team to ask sharp questions and explain the details clearly. Let us put that same care into presenting your home and planning your next move.