Leave a Message

By providing your contact information to The Sokoler Team, your personal information will be processed in accordance with The Sokoler Team's Privacy Policy. By checking the box(es) below, you expressly consent to receive marketing or promotional real estate communication from The Sokoler Team in the manner selected by you. For SMS text messages, message frequency varies. Message and data rates may apply. Consent is not a condition of purchase of any goods or services. You may opt out of receiving further communications from The Sokoler Team at any time. To opt out of receiving SMS text messages, reply STOP to unsubscribe. SMS text messaging is subject to our Terms of Use.

Thank you for your message. We will be in touch with you shortly.

8605, Shelbyville, Rd 208, Louisville, KY 40222 | The Sokoler Team
8605 Shelbyville Rd 208
SEE ALL PHOTOS
8605, Shelbyville, Rd 208, Louisville, KY 40222 | The Sokoler Team
8605 Shelbyville Rd 208
Sold

8605 Shelbyville Rd 208

8605 Shelbyville Rd 208, Louisville, KY 40222

$230,000
Impressive Renovated Condo with Open Floorplan & Premium Amenities!
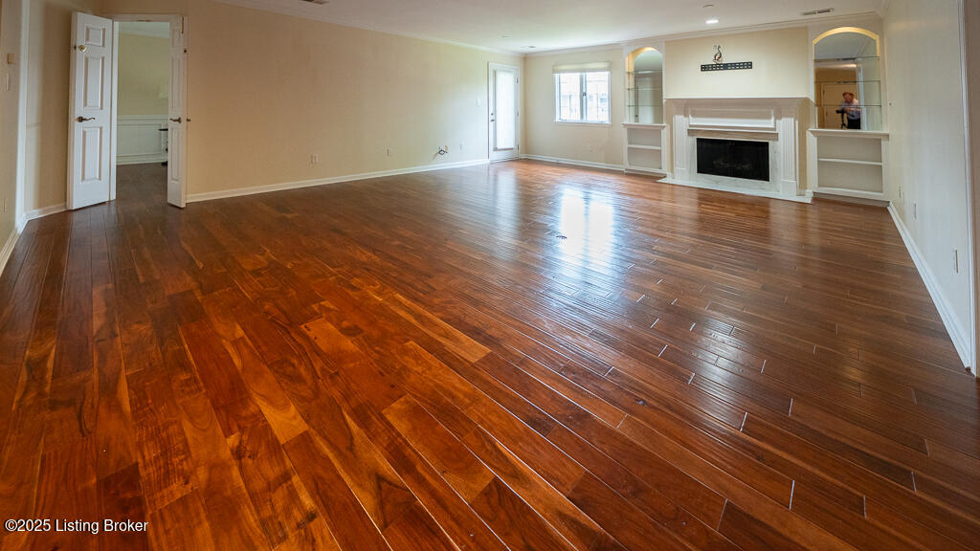
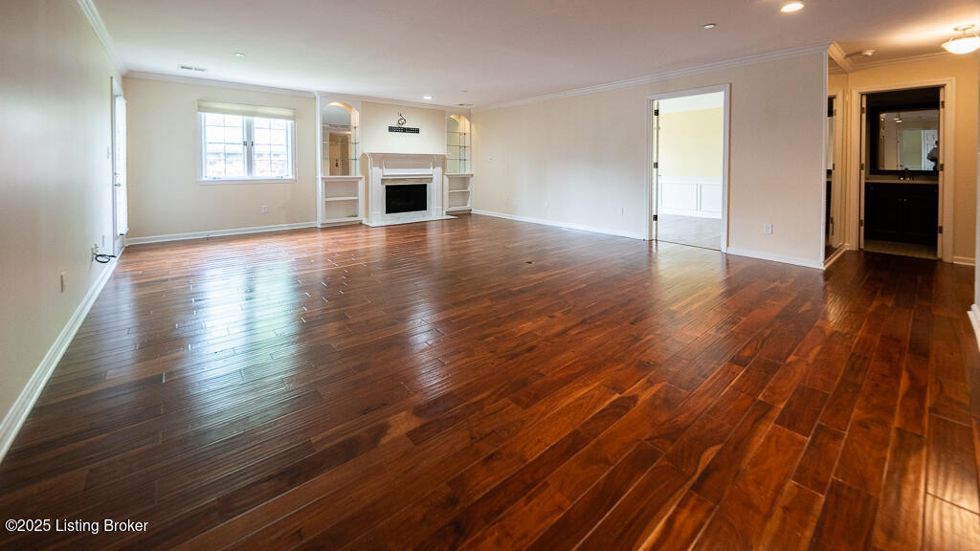
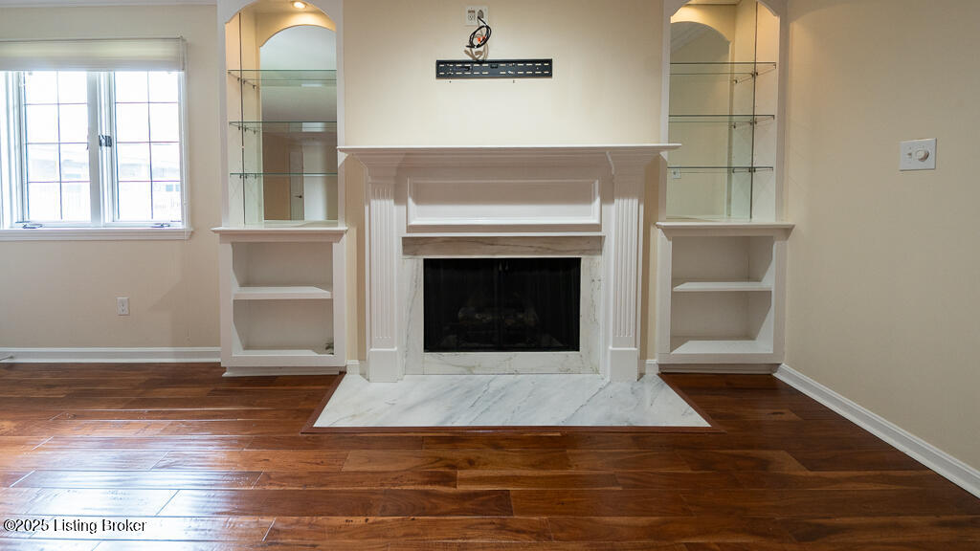
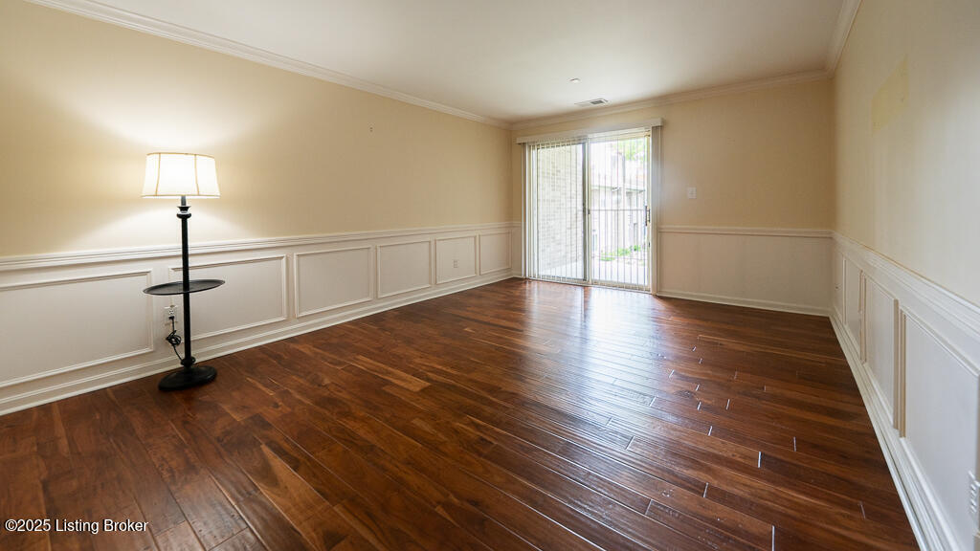
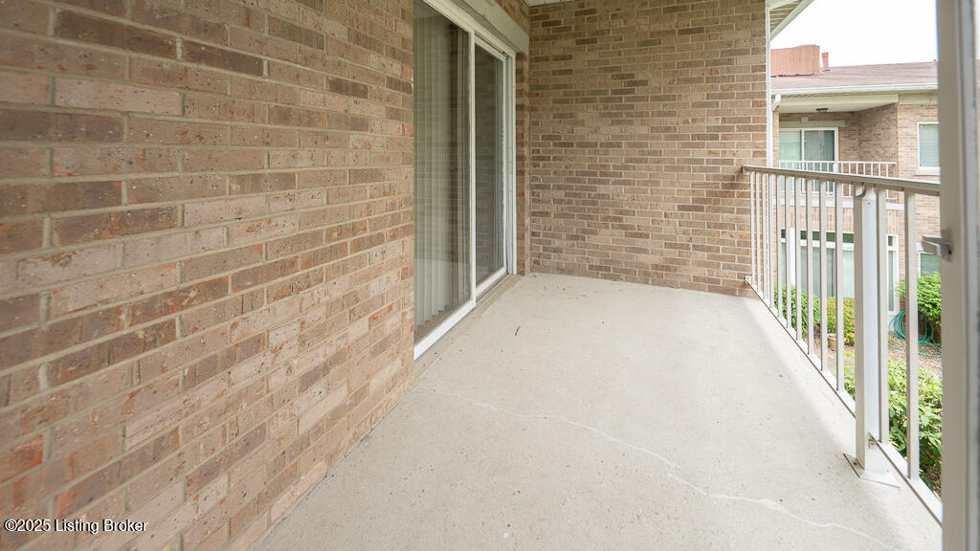
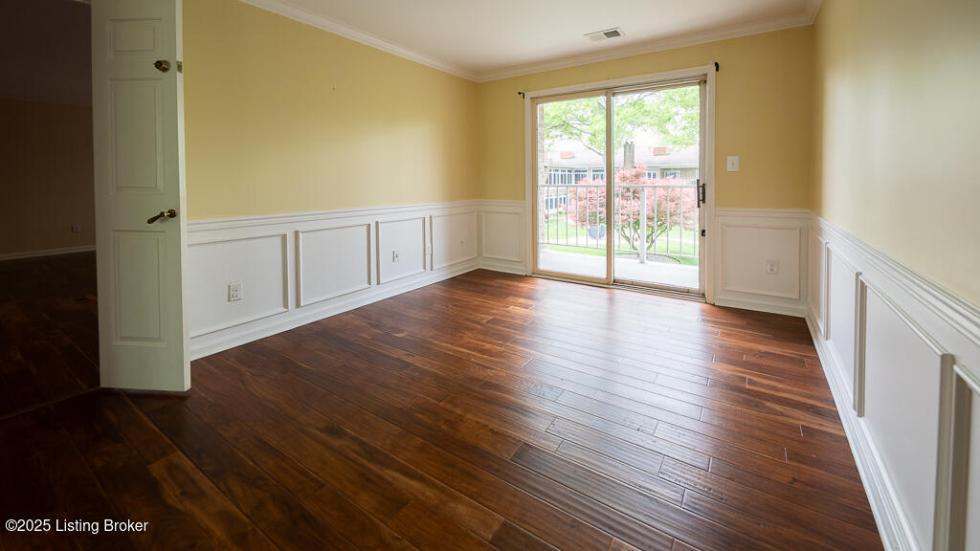
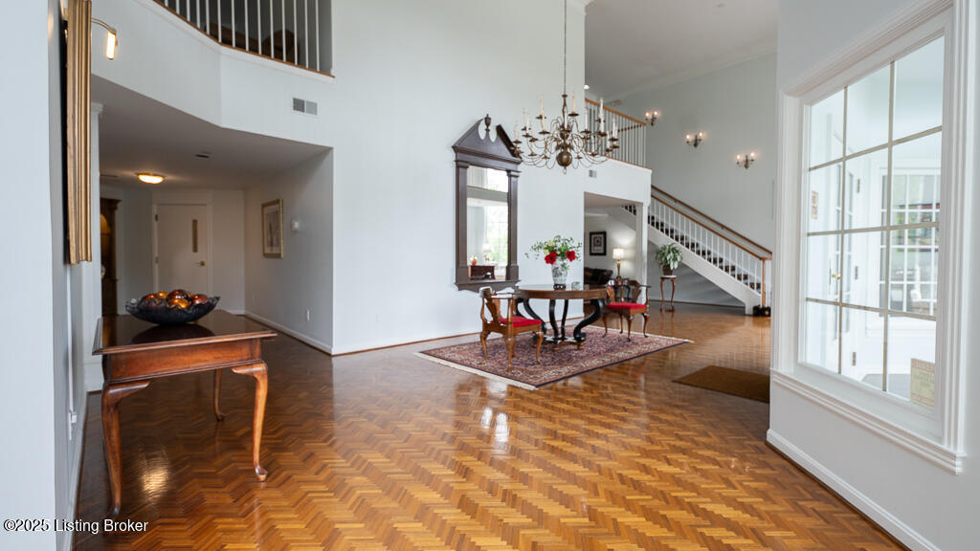
Welcome to this beautifully updated 2-bedroom, 2-bath condo offering over $10,000 in recent renovations! Step into a wide open floorplan featuring rich wood floors and a spacious living room anchored by a cozy gas fireplace and stunning floor-to-ceiling lighted shelving. A dramatic cathedral glass door opens to one of two private balconies, perfect for enjoying your morning coffee.
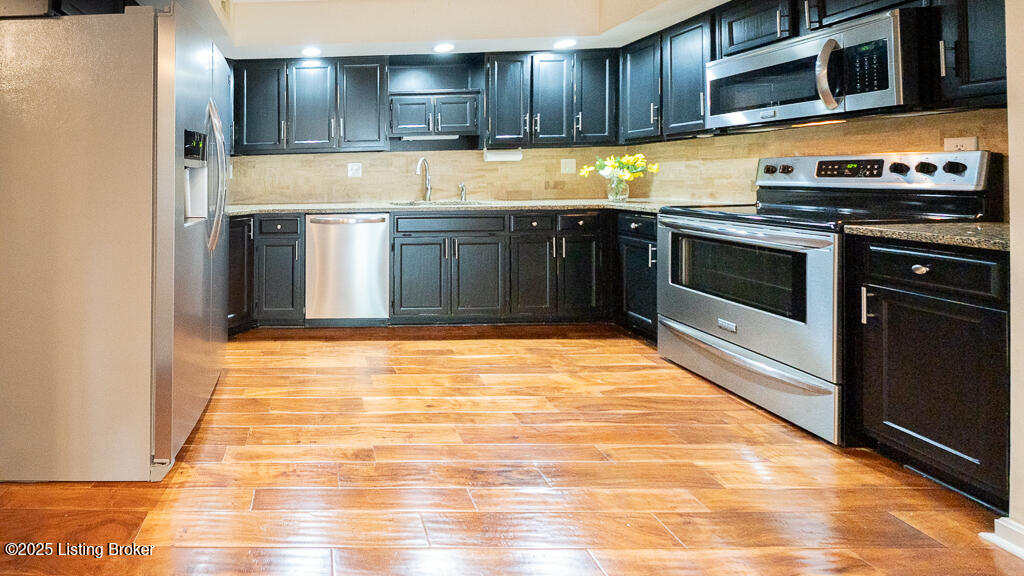
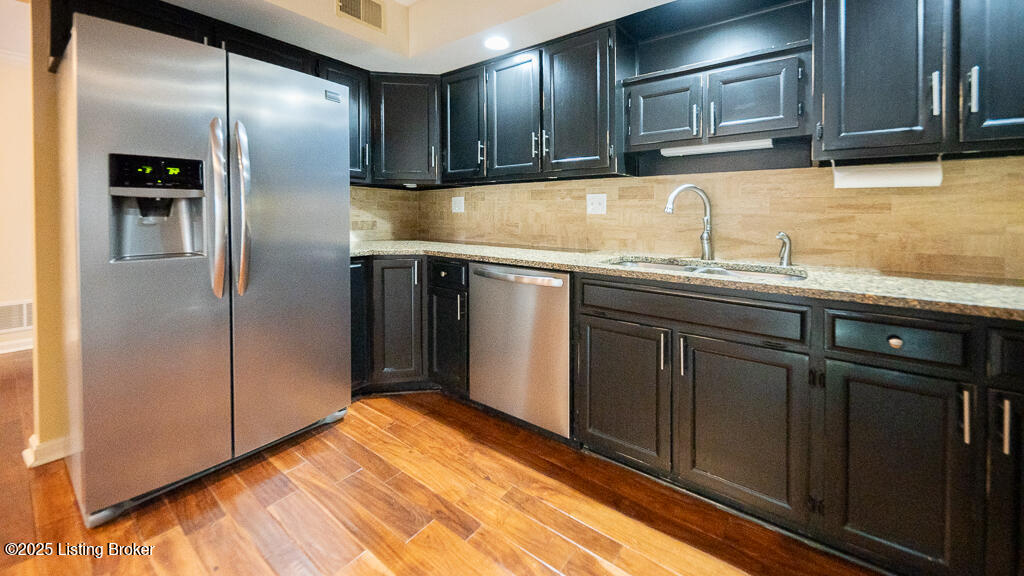
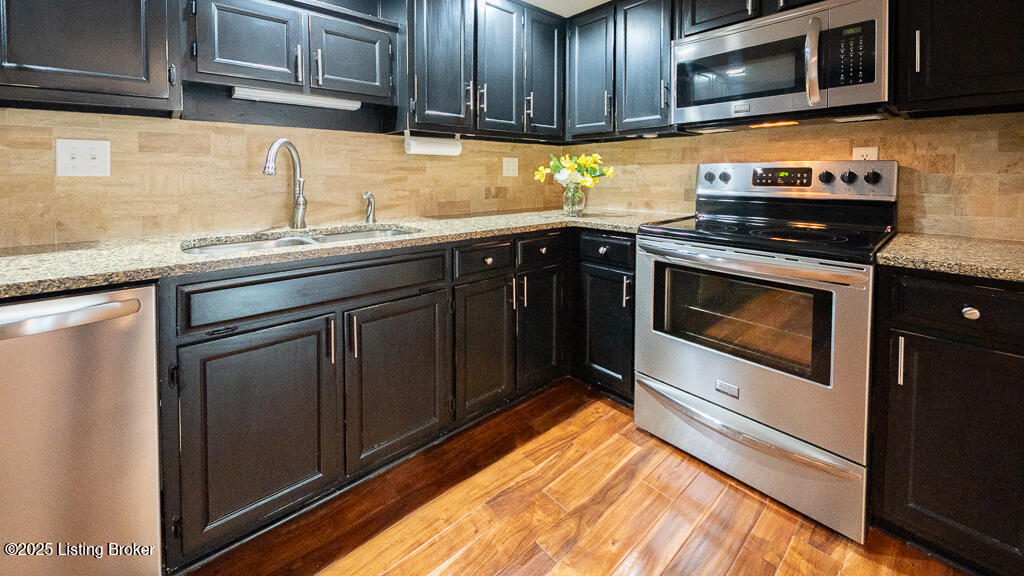
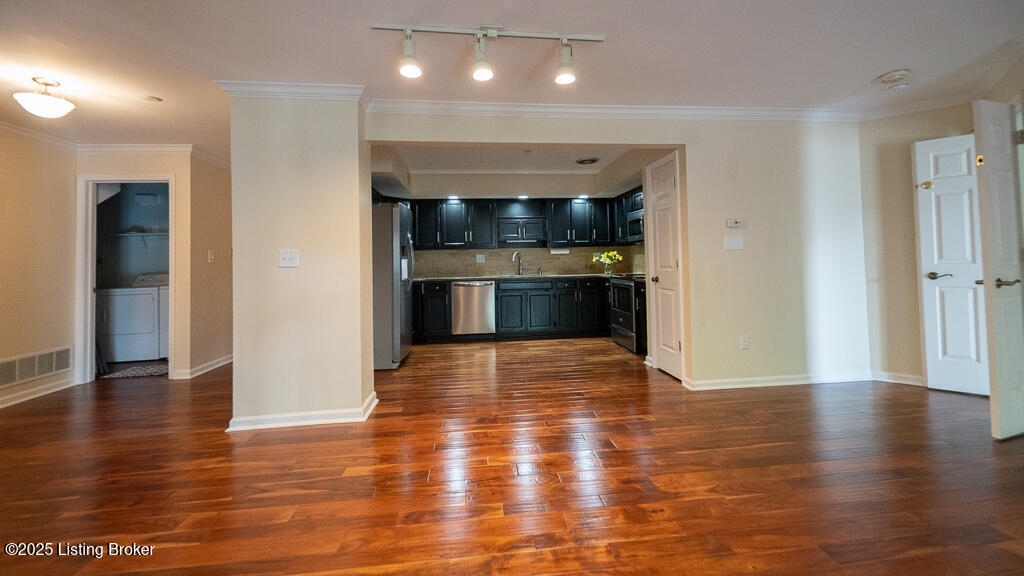
The dining area comfortably accommodates a full dining set with room for a china cabinet. The open-concept kitchen is a chef's dream--fully equipped with stainless steel appliances including a brand-new dishwasher, side-by-side refrigerator, glass top stove with both convection and conventional oven options, microwave, and double sink with granite countertops. You'll also find a handy pantry for extra storage.
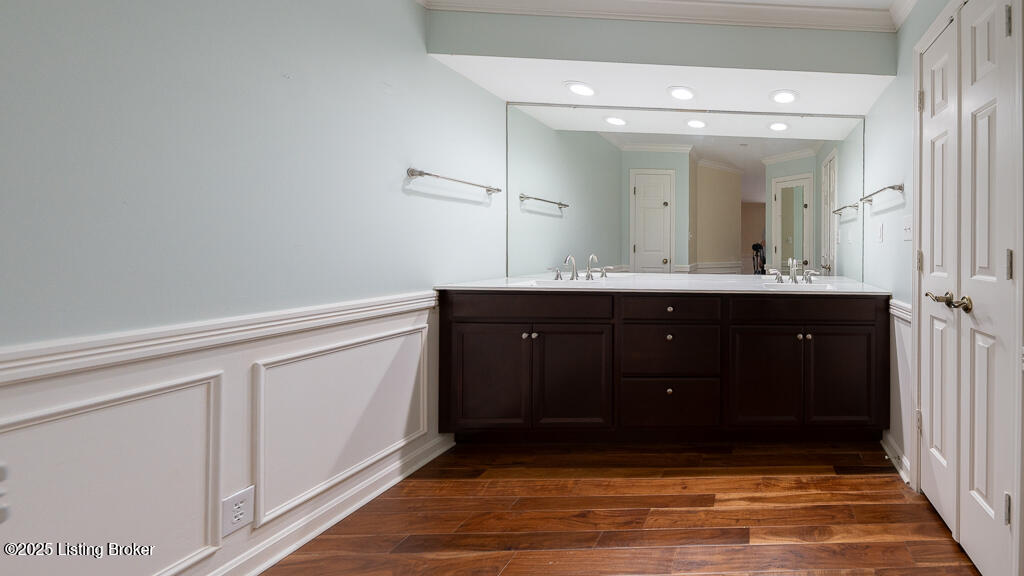
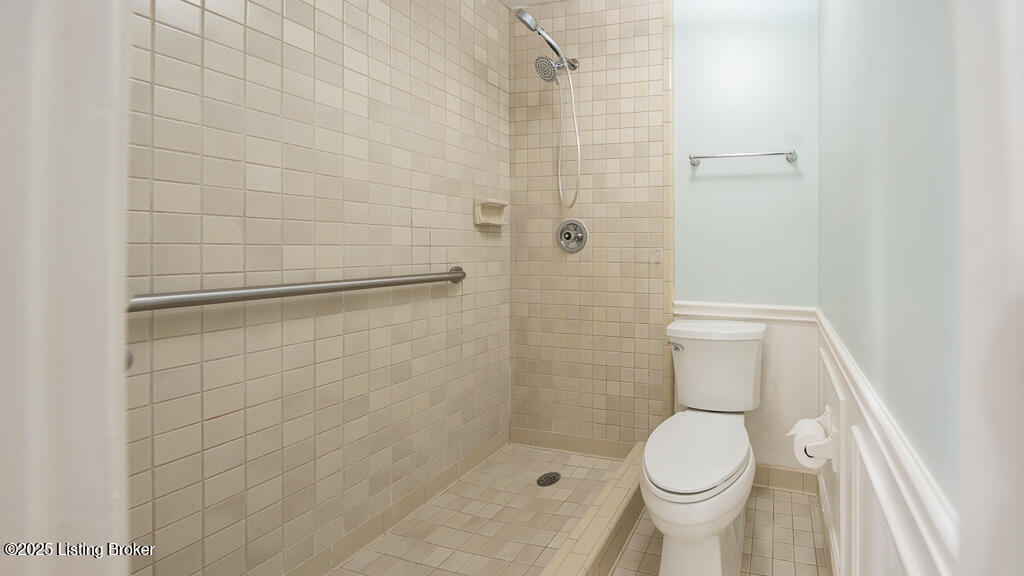
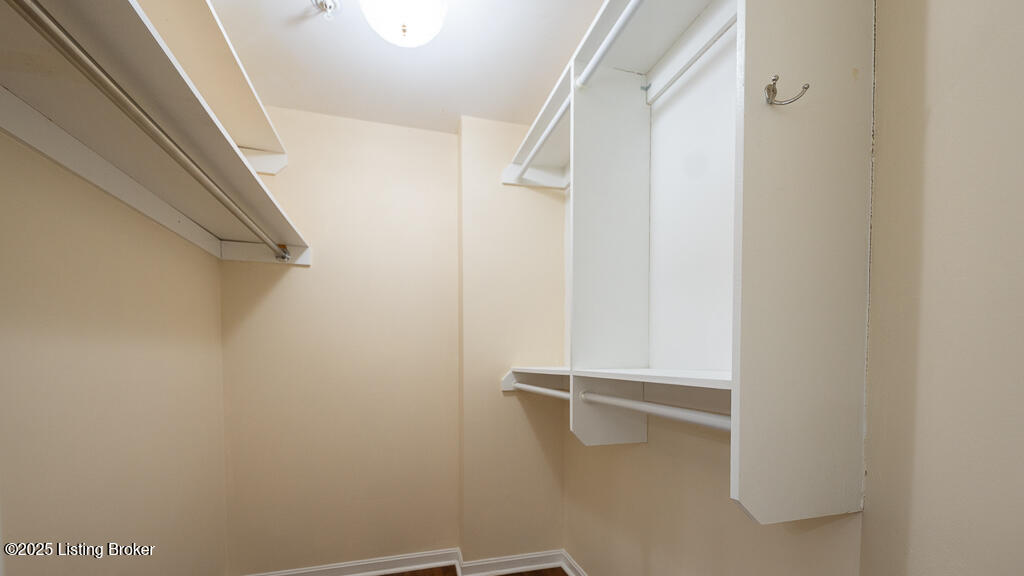
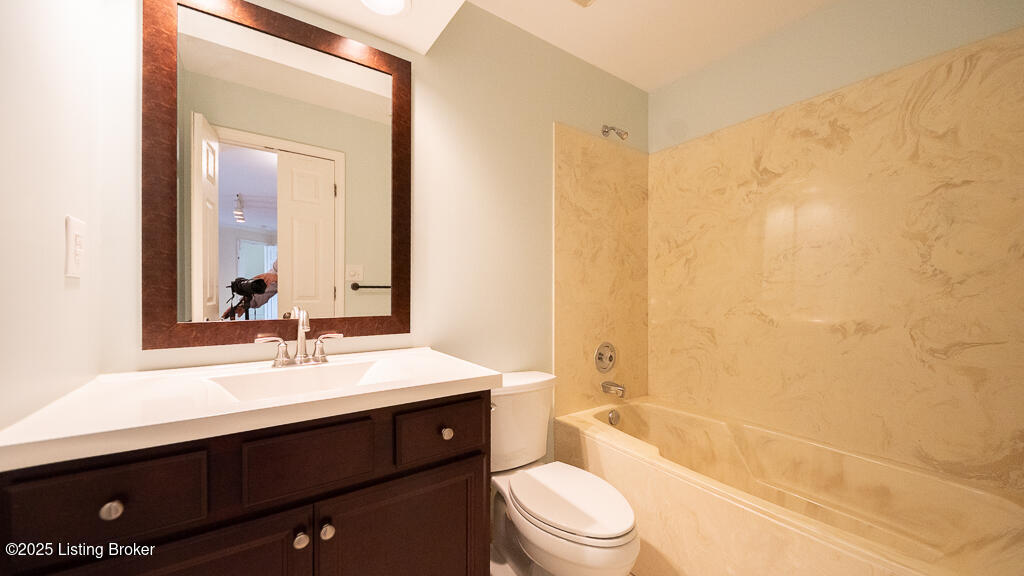
The primary suite is a true retreat, offering a generous walk-in closet, a linen closet, and French doors leading to a spa-like bath with double sinks, wall-to-wall mirror, and a walk-in shower and commode. The second bathroom features a large soaking tub, ideal for relaxing evenings.
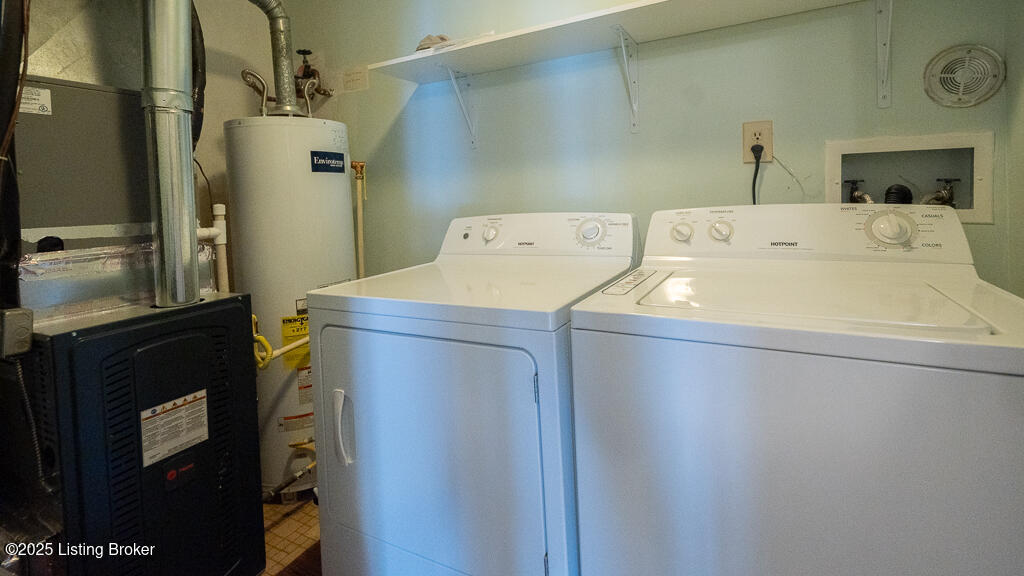
Convenience continues with an in-unit laundry complete with washer and dryer (included), and a brand-new furnace installed November 2024.
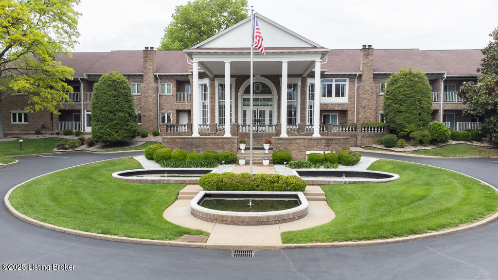
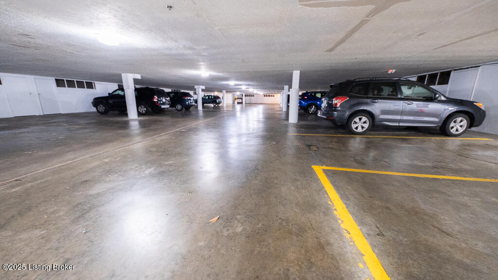
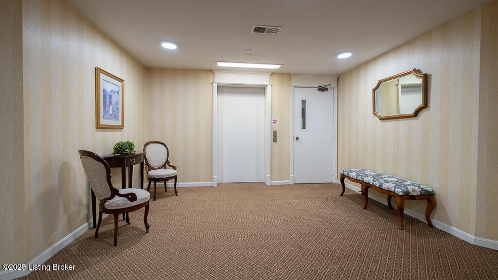
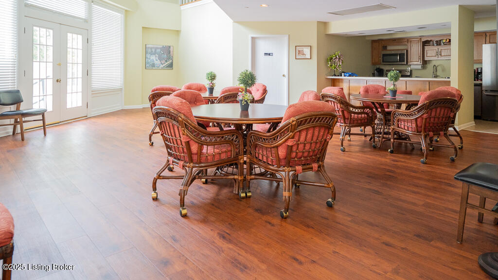
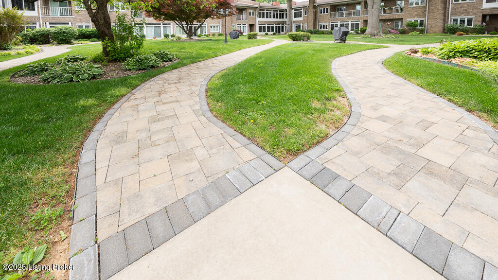
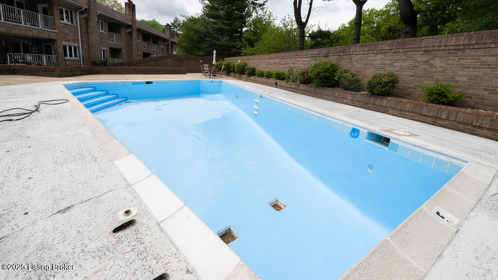
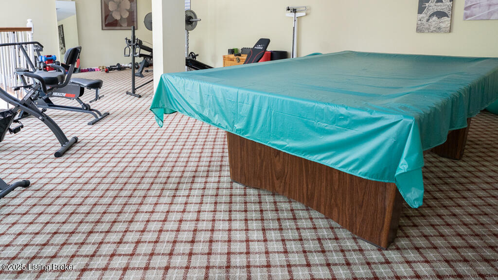
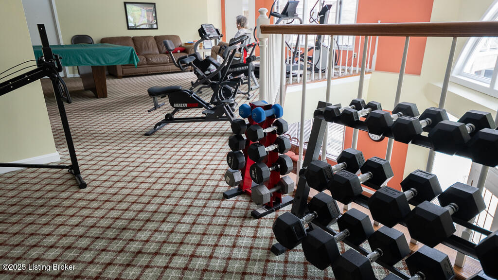
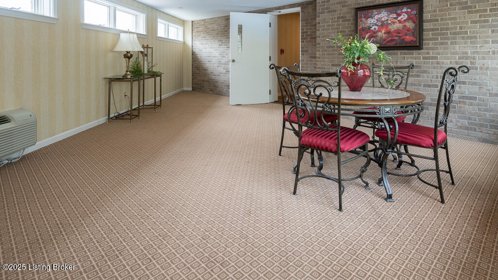
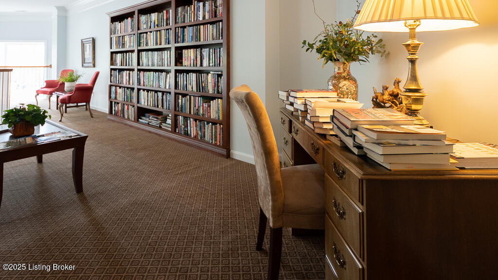
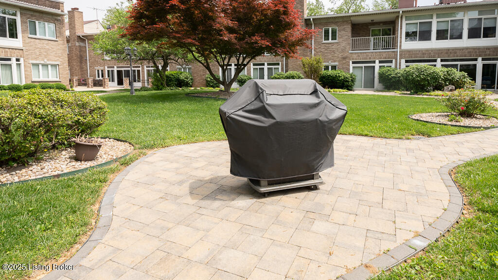
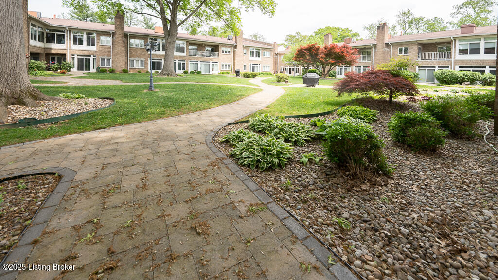
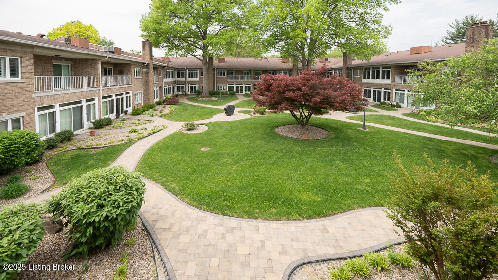
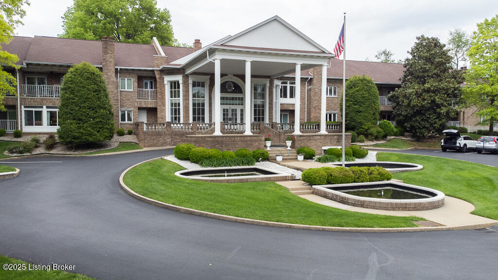
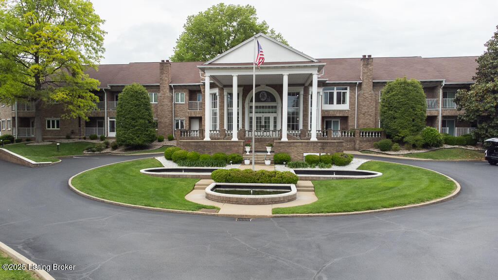
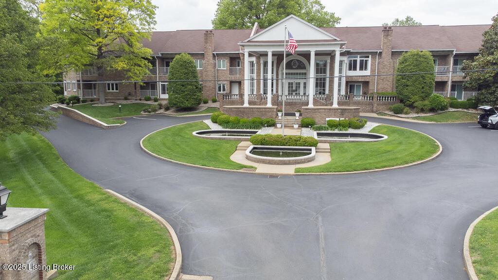
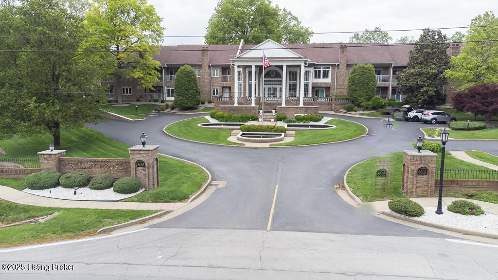
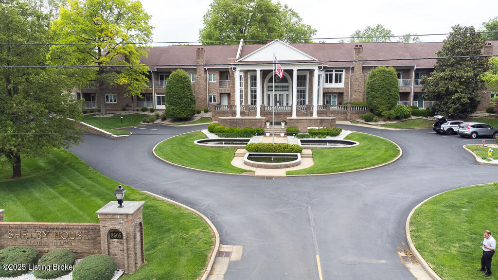
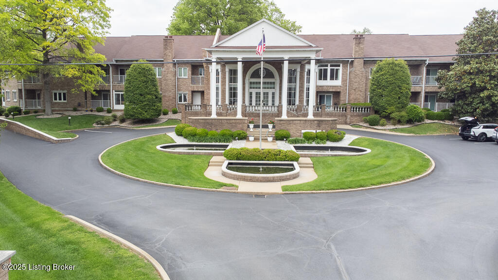
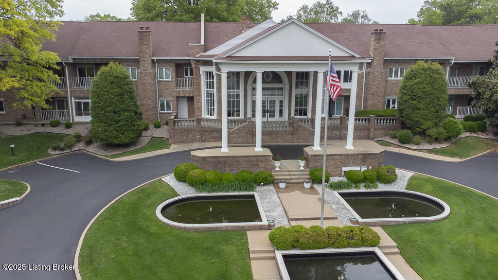
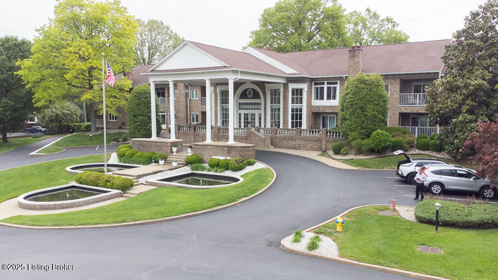
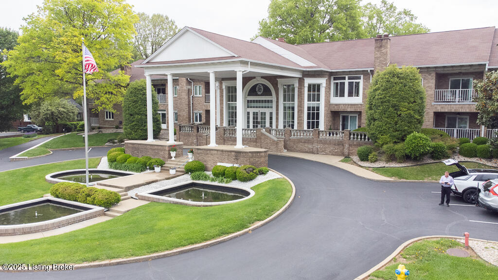
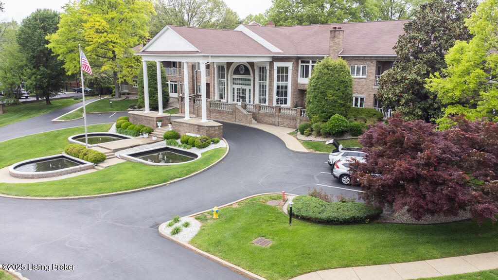
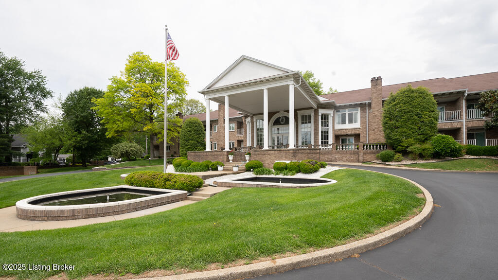
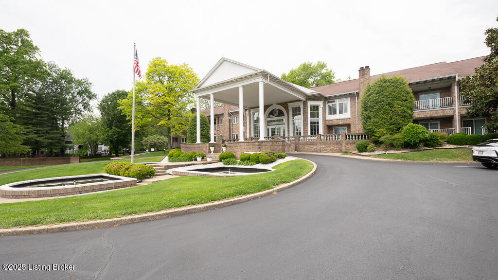
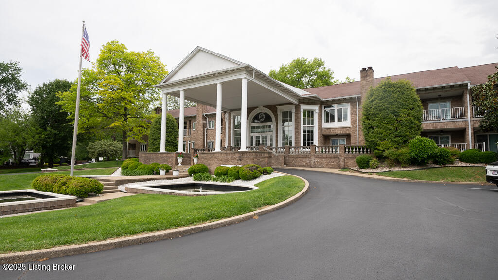
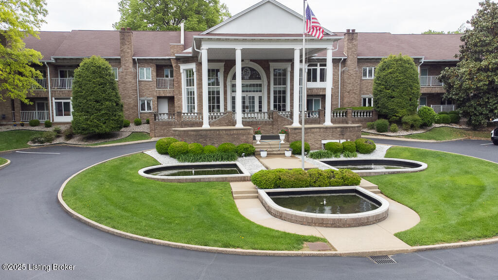
Shelby House offers resort-style living with a grand exterior and welcoming lobby, enhanced security features, and a host of amenities: outdoor pool with lounge area, party room with full kitchen, fitness center / billiards room, library, indoor mail and trash services, and more. This unit also comes with two designated parking spaces and additional storage.
Don't miss this rare opportunity to own a meticulously updated condo in one of the area's most desirable communities!

2
beds

2
baths

1,223 Sq.Ft. LIVING AREA

Bob Sokoler

Bob Sokoler

Features & Amenities

Interior

  • total bedrooms2
  • Total bathrooms2
  • full bathrooms2

Area & Lot

  • Status Sold
  • Date Sold May 15, 2025
  • Living Area1,223 Sq.Ft.
  • Total Area1,223 Sq.Ft.
  • MLS® ID1685602
  • TypeCondo
  • YEAR BUILT1982
  • Architecture StylesPatio

Exterior

  • STORIES1
  • Garage Space2.0
  • water SourcePublic
  • utilitiesElectricity Connected
  • roofShingle
  • lot featuresSidewalk, Level
  • parkingAttached, Entry Side
  • HEAT TYPEForced Air, Natural Gas
  • AIR CONDITIONINGCentral Air
  • HOA AmenitiesTennis Court, Elevator, Storage, Clubhouse, Fitness Center, Pool
  • other exterior FeaturesTennis Court(s), Balcony

Financial

  • Sales Price$230,000
  • HOA $4,860

Work With Us

Bob Sokoler's years as an Emmy-winning journalist taught The Sokoler Team to ask sharp questions and explain the details clearly. Let us put that same care into presenting your home and planning your next move.