Leave a Message

By providing your contact information to The Sokoler Team, your personal information will be processed in accordance with The Sokoler Team's Privacy Policy. By checking the box(es) below, you expressly consent to receive marketing or promotional real estate communication from The Sokoler Team in the manner selected by you. For SMS text messages, message frequency varies. Message and data rates may apply. Consent is not a condition of purchase of any goods or services. You may opt out of receiving further communications from The Sokoler Team at any time. To opt out of receiving SMS text messages, reply STOP to unsubscribe. SMS text messaging is subject to our Terms of Use.

Thank you for your message. We will be in touch with you shortly.

8401 Hummingbird Nest Ct, Louisville, KY 40229 | The Sokoler Team
8401 Hummingbird Nest Ct
8401 Hummingbird Nest Ct, Louisville, KY 40229 | The Sokoler Team
SEE ALL PHOTOS
8401 Hummingbird Nest Ct, Louisville, KY 40229 | The Sokoler Team
8401 Hummingbird Nest Ct
8401 Hummingbird Nest Ct, Louisville, KY 40229 | The Sokoler Team
For Sale

8401 Hummingbird Nest Ct

8401 Hummingbird Nest Ct, Louisville, KY 40229

$490,000
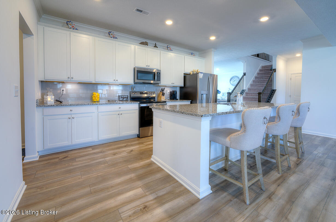
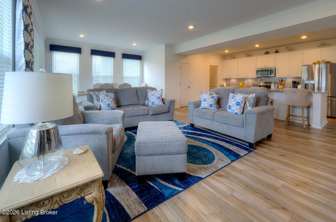
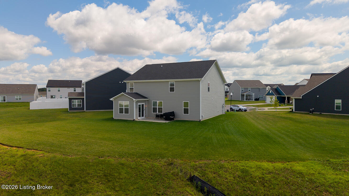
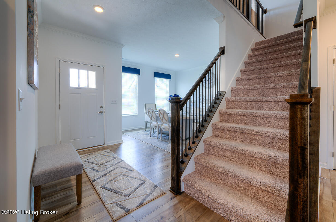
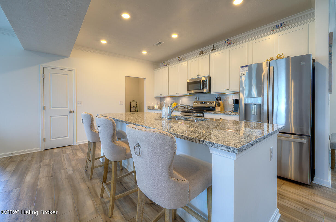
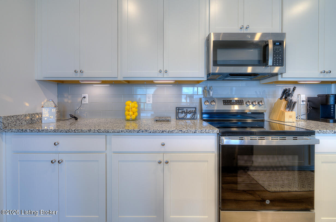
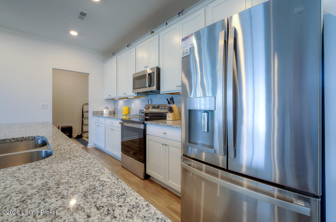
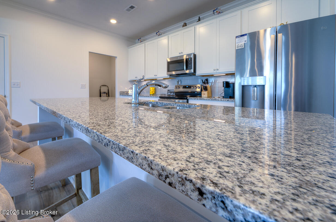
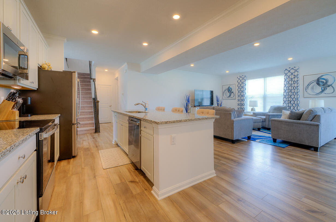
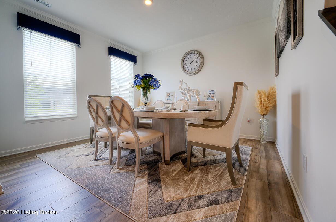
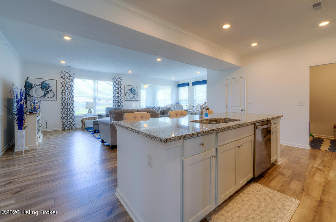
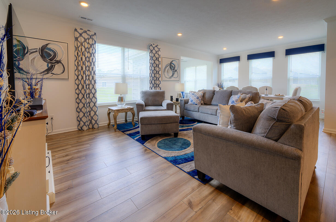
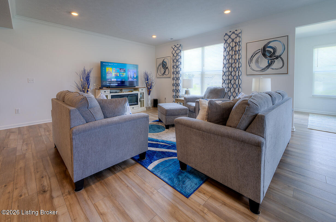
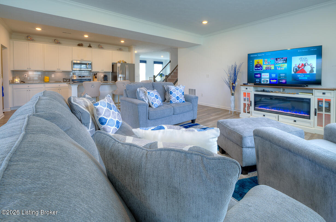
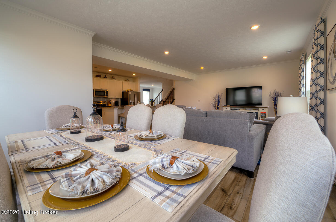
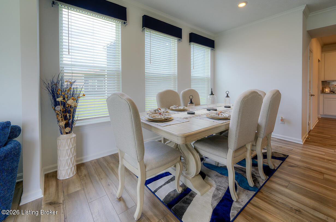
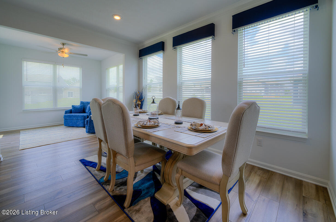
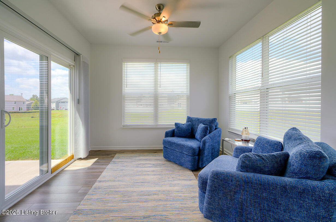
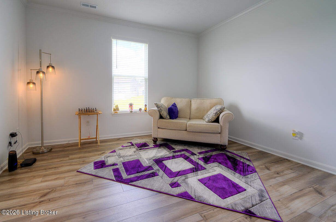
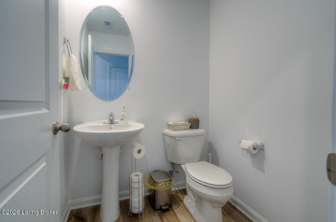
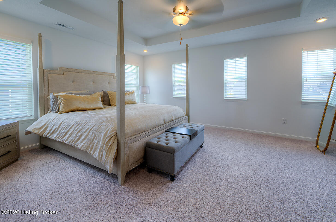
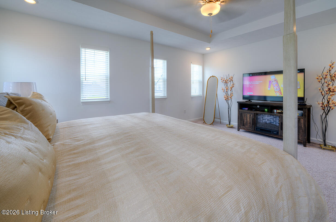
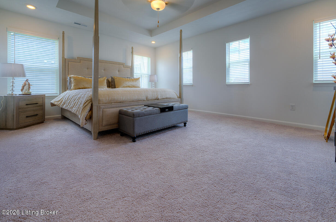
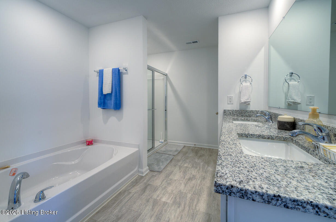
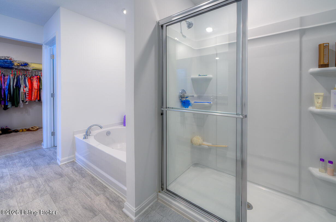
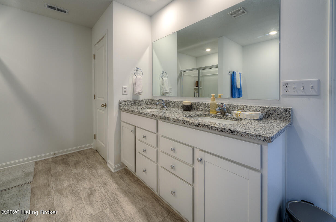
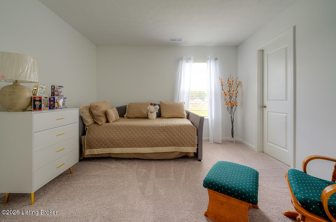
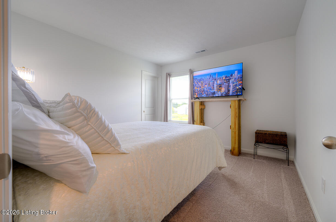
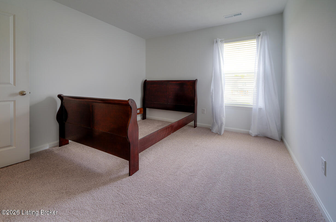
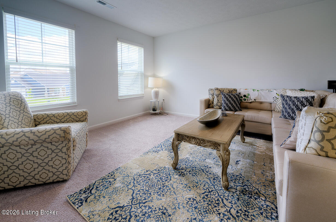
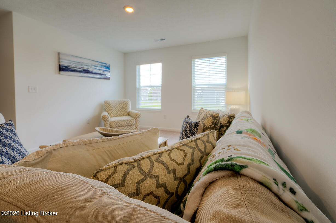
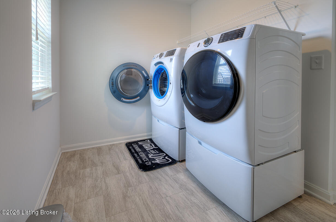
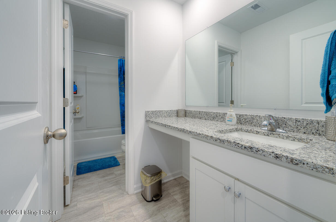
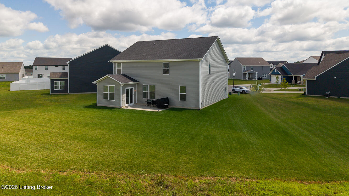
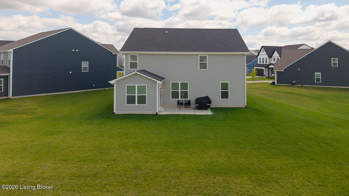
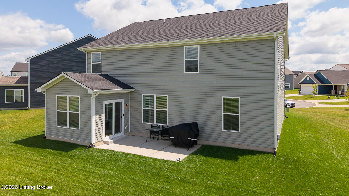
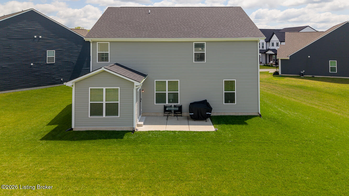
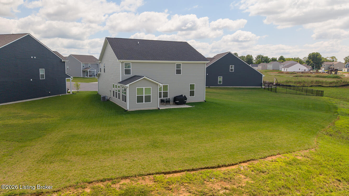
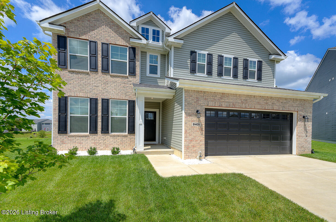
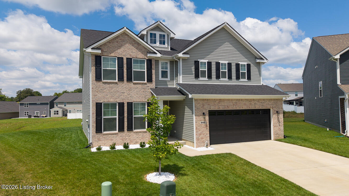
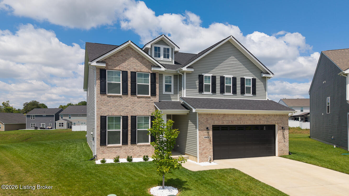
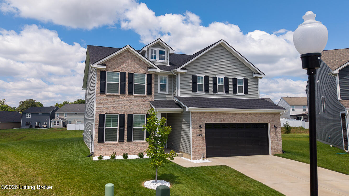
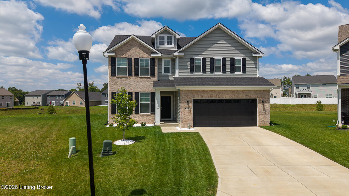
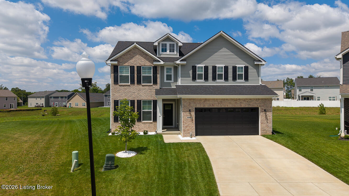
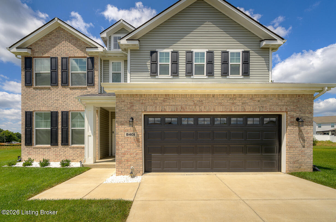
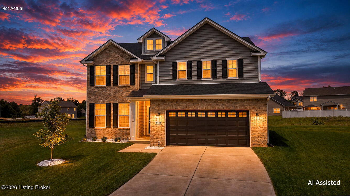
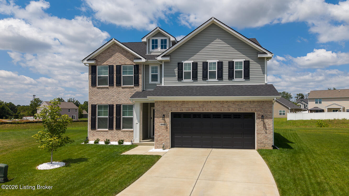
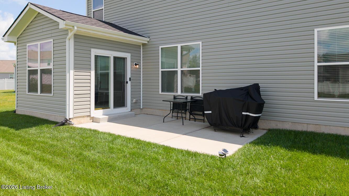
Tremendous Amount of Upgrades. Open, Spacious and Ready For You RIGHT NOW! (NO waiting for construction)! This beautifully appointed home is situated on one of the largest lots in the neighborhood, offering nearly 3,200 square feet of thoughtfully designed living space that perfectly blends style, comfort, and functionality. From the moment you arrive, you'll appreciate the home's attractive curb appeal featuring a brick and siding exterior, upgraded front entry door, black shutters and dimensional shingles. Step inside to discover an inviting open-concept floor plan designed for today's lifestyle. Luxury vinyl plank flooring flows throughout the main living areas, complemented by abundant LED lighting, elegant crown molding, and upgraded stair railings with modern square metal balusters that adds a custom feel throughout the home. The spacious Great Room opens seamlessly to the dining area, sunroom, and gourmet kitchen, creating an ideal space for entertaining and everyday living. Filled with natural light, the sunroom provides the perfect place to enjoy your morning coffee, relax with a book, or gather with guests. The chef-inspired kitchen is beautifully appointed with granite countertops, custom white cabinetry, stainless steel appliances, a classic subway tile backsplash, a large center island, generous pantry, and abundant workspace, making meal preparation both functional and enjoyable. A private first-floor office offers an ideal work-from-home space or study, while the conveniently located powder room and oversized attached garage complete the main level. Step outside onto the spacious terrace overlooking one of the neighborhood's largest backyards. Whether you're entertaining, gardening, playing outdoors, or simply enjoying the open space, this exceptional home site provides endless possibilities. Upstairs, the luxurious primary suite serves as a private retreat featuring a spacious bedroom, walk-in closet, and an upgraded en-suite bath with dual vanities and a thoughtfully designed layout. Additional generously sized bedrooms provide flexibility for guests, hobbies, or additional workspace. A versatile bonus family room offers the perfect setting for movie nights, a media room, playroom, fitness area, or second home office. The conveniently located second-floor laundry room adds to the home's everyday functionality. Thoughtful builder selections and quality finishes throughout include: * Approximately 3,200 square feet of living space * One of the largest lots in the subdivision * Open-concept floor plan * Bright sunroom * Private first-floor office * Luxury vinyl plank flooring throughout the main living areas * Granite countertops * Custom white cabinetry * Stainless steel appliances * Large center island * Subway tile backsplash * Spacious pantry * Crown molding in the Great Room, Kitchen, Foyer, Dining Room, and Office * Upgraded stair railing with square metal balusters * LED lighting and additional recessed lighting * Deluxe primary suite with dual vanity and walk-in closet * Spacious bonus family room * Second-floor laundry room * Spacious terrace overlooking the backyard * Attached two-car garage * Garage door with and a garage door with decorative windows equipped with a Chamberlain Premium direct-drive garage door opener, providing exceptionally quiet and reliable operation. * Beautiful curb appeal with upgraded exterior finishes.This exceptional home combines a highly desirable floor plan, quality finishes, generous living space, and one of the subdivision's premier homesthat adds a custom feel throughout the home. The spacious Great Room opens seamlessly to the dining area, sunroom, and gourmet kitchen, creating an ideal space for entertaining and everyday living. Filled with natural light, the sunroom provides the perfect place to enjoy your morning coffee, relax with a book, or gather with guests. The chef-inspired kitchen is beautifully appointed with granite countertops, custom white cabinetry, stainless steel appliances, a classic subway tile backsplash, a large center island, generous pantry, and abundant workspace, making meal preparation both functional and enjoyable. A private first-floor office offers an ideal work-from-home space or study, while the conveniently located powder room and oversized attached garage complete the main level. Step outside onto the spacious terrace overlooking one of the neighborhood's largest backyards. Whether you're entertaining, gardening, playing outdoors, or simply enjoying the open space, this exceptional home site provides endless possibilities. Upstairs, the luxurious primary suite serves as a private retreat featuring a spacious bedroom, walk-in closet, and an upgraded en-suite bath with dual vanities and a thoughtfully designed layout. Additional generously sized bedrooms provide flexibility for guests, hobbies, or additional workspace. A versatile bonus family room offers the perfect setting for movie nights, a media room, playroom, fitness area, or second home office. The conveniently located second-floor laundry room adds to the home's everyday functionality. Thoughtful builder selections and quality finishes throughout include: * Approximately 3,200 square feet of living space * One of the largest lots in the subdivision * Open-concept floor plan * Bright sunroom * Private first-floor office * Luxury vinyl plank flooring throughout the main living areas * Granite countertops * Custom white cabinetry * Stainless steel appliances * Large center island * Subway tile backsplash * Spacious pantry * Crown molding in the Great Room, Kitchen, Foyer, Dining Room, and Office * Upgraded stair railing with square metal balusters * LED lighting and additional recessed lighting * Deluxe primary suite with dual vanity and walk-in closet * Spacious bonus family room * Second-floor laundry room * Spacious terrace overlooking the backyard * Attached two-car garage * Garage door with and a garage door with decorative windows equipped with a Chamberlain Premium direct-drive garage door opener, providing exceptionally quiet and reliable operation. * Beautiful curb appeal with upgraded exterior finishes.This exceptional home combines a highly desirable floor plan, quality finishes, generous living space, and one of the subdivision's premier home sites. Opportunities like this are rare. Schedule your private showing today and experience everything this outstanding home has to offer!ites. Opportunities like this are rare. Schedule your private showing today and experience everything this outstanding home has to offer!
5
beds

3
baths

3,161 Sq.Ft. LIVING AREA

8,294 Sq.Ft. lot

Bob Sokoler

Bob Sokoler

Features & Amenities

Interior

  • total bedrooms5
  • Total bathrooms3
  • full bathrooms2
  • half bathroom1

Area & Lot

  • Status For Sale
  • Living Area3,161 Sq.Ft.
  • Total Area3,161 Sq.Ft.
  • Lot Area8,294 Sq.Ft.
  • MLS® ID1731041
  • TypeResidential
  • YEAR BUILT2024
  • Architecture StylesTraditional

Exterior

  • STORIES2
  • Garage Space2.0
  • water SourcePublic
  • utilitiesElectricity Connected
  • roofShingle
  • lot featuresCul-De-Sac, Level
  • parkingAttached, Entry Front
  • HEAT TYPEElectric, Forced Air
  • AIR CONDITIONINGCentral Air
  • SubstructureSlab

Financial

  • Sales Price$490,000
  • HOA $300
8401 Hummingbird Nest Ct, Louisville, KY 40229 | The Sokoler Team

Schedule a Showing

We would love to show you this beautiful property. Please select your preferred date and time below. An agent will be in touch shortly to confirm your appointment.

Schedule a Showing

We would love to show you this beautiful property. Please select your preferred date and time below. An agent will be in touch shortly to confirm your appointment.

Thank you for your interest in 8401 Hummingbird Nest Ct, Louisville, KY 40229. We are reviewing your request and will be in touch shortly!
Mortgage Calculator

Estimate your monthly mortgage payment, including the principal and interest, property taxes, and HOA. Adjust the values to generate a more accurate rate.

All estimates are provided for informational purposes only. Actual amounts may vary.
$0,000 Your Payment 20 15 65
$0,000 Your Payment
8401 Hummingbird Nest Ct, Louisville, KY 40229 | The Sokoler Team

This beautifully appointed home is situated on one of the largest lots in the neighborhood, offering nearly 3,200 square feet.

– Bob Sokoler
8401 Hummingbird Nest Ct, Louisville, KY 40229 | The Sokoler Team

Work With Us

Bob Sokoler's years as an Emmy-winning journalist taught The Sokoler Team to ask sharp questions and explain the details clearly. Let us put that same care into presenting your home and planning your next move.