Leave a Message

By providing your contact information to The Sokoler Team, your personal information will be processed in accordance with The Sokoler Team's Privacy Policy. By checking the box(es) below, you expressly consent to receive marketing or promotional real estate communication from The Sokoler Team in the manner selected by you. For SMS text messages, message frequency varies. Message and data rates may apply. Consent is not a condition of purchase of any goods or services. You may opt out of receiving further communications from The Sokoler Team at any time. To opt out of receiving SMS text messages, reply STOP to unsubscribe. SMS text messaging is subject to our Terms of Use.

Thank you for your message. We will be in touch with you shortly.

7005 Walton Way, Crestwood, KY 40014 | The Sokoler Team
7005 Walton Way
7005 Walton Way
7005 Walton Way
7005 Walton Way
7005 Walton Way
7005 Walton Way
7005 Walton Way
7005 Walton Way
SEE ALL PHOTOS
7005 Walton Way, Crestwood, KY 40014 | The Sokoler Team
7005 Walton Way
7005 Walton Way
7005 Walton Way
7005 Walton Way
7005 Walton Way
7005 Walton Way
7005 Walton Way
7005 Walton Way
Sold

7005 Walton Way

7005 Walton Way, Crestwood, KY 40014

$885,000
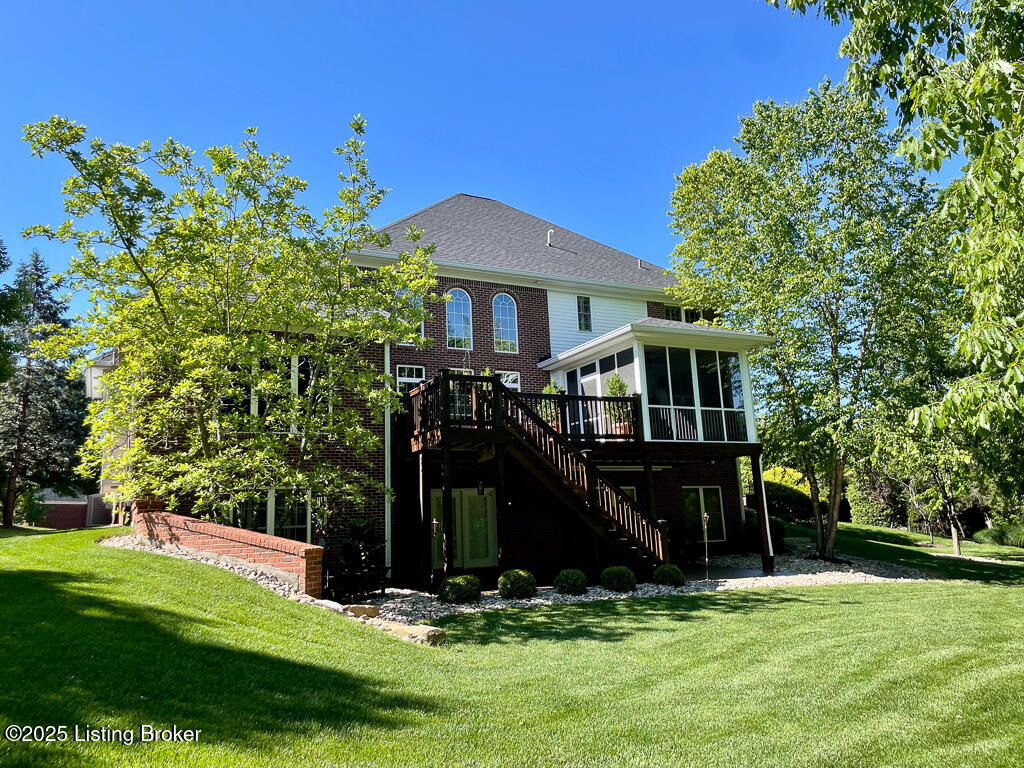
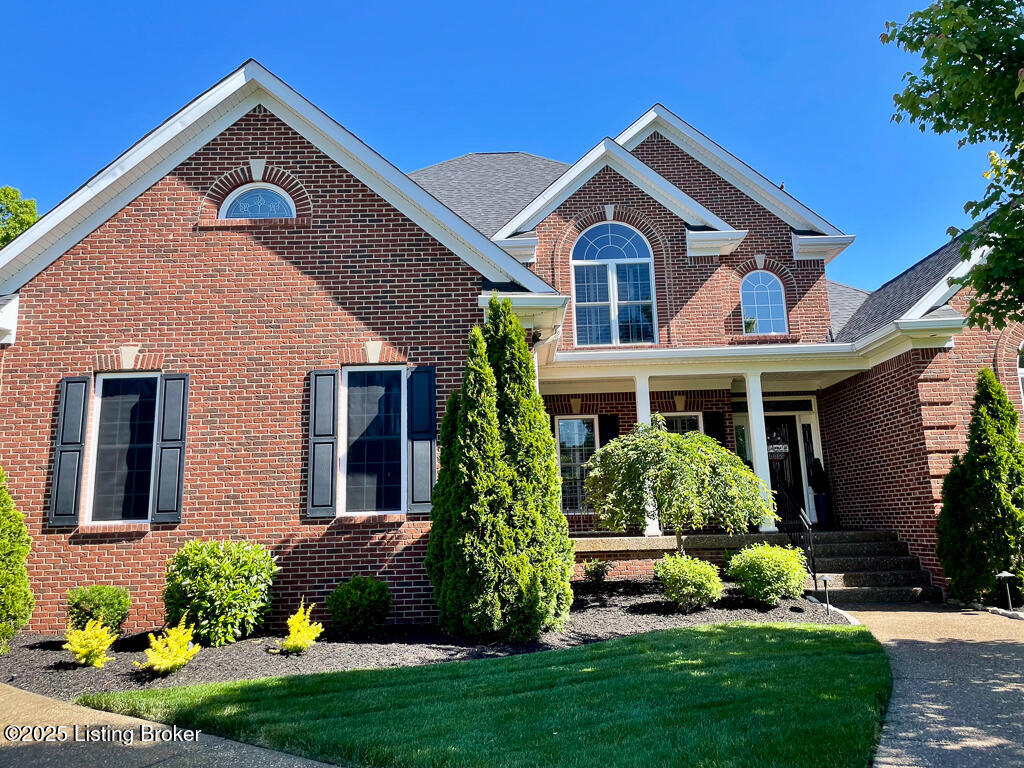
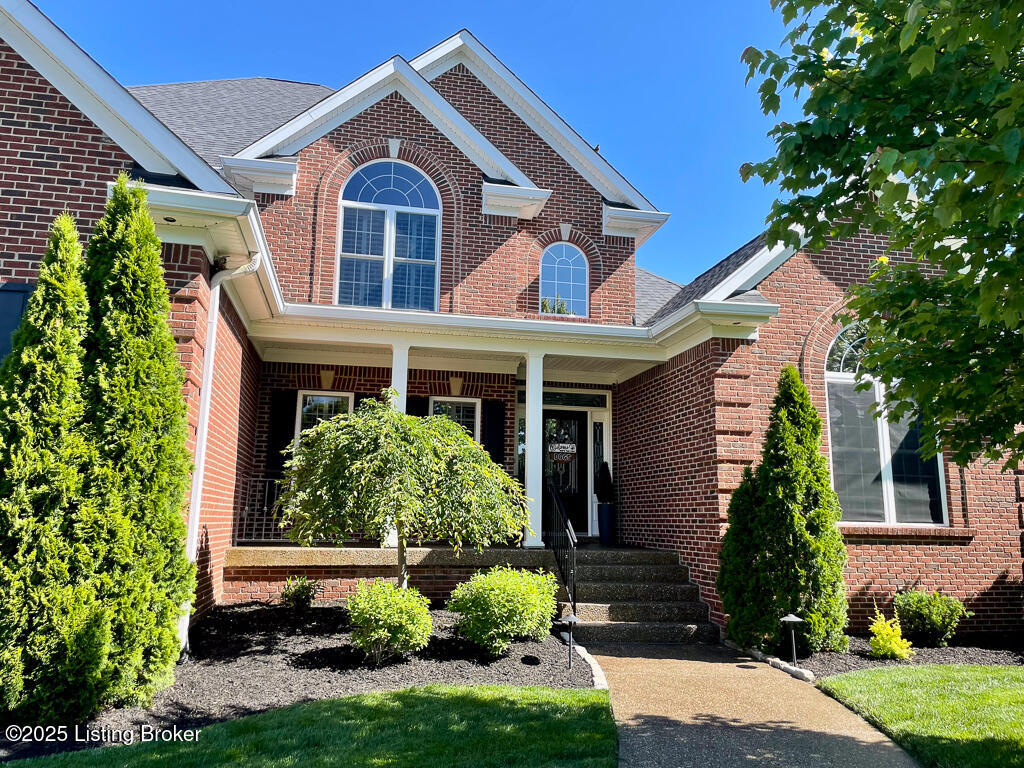
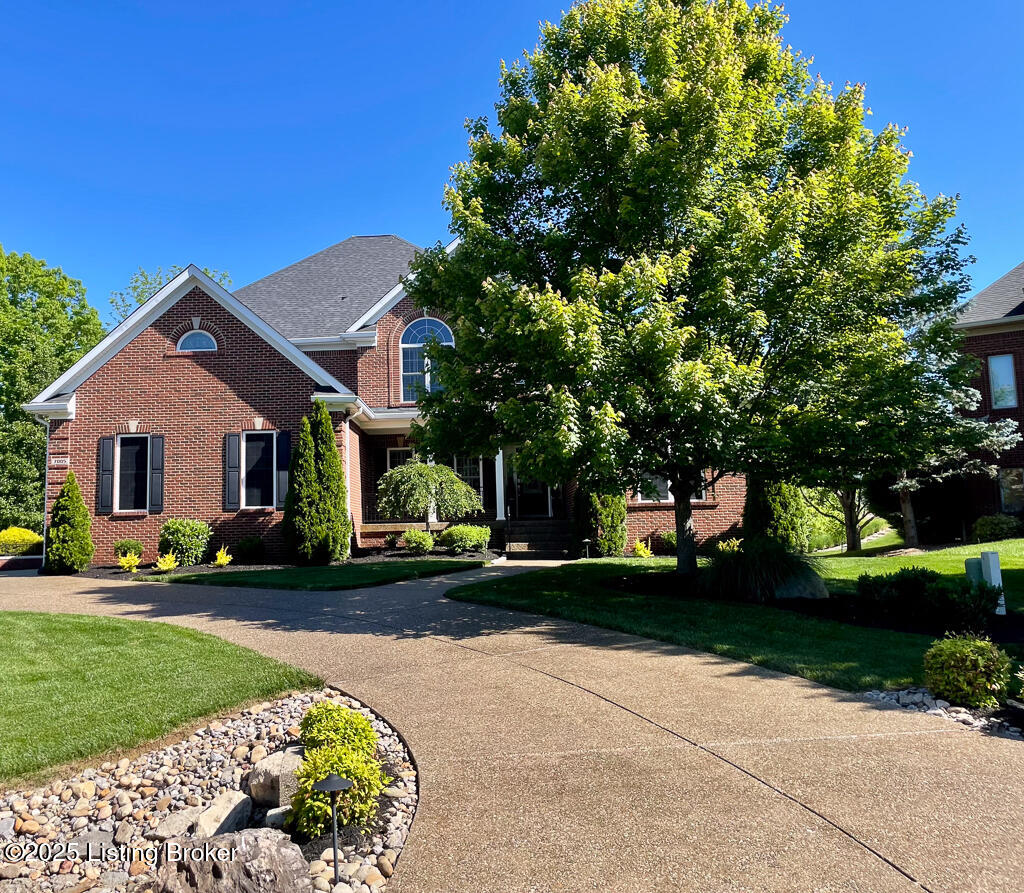
Stunning 5BR/4.5BA Contemporary with Over 4,500 Finished Sq Ft and Exceptional Upgrades! This beautifully updated 5-bedroom, 4.5-bath contemporary home offers 3,200+ sq ft above grade and 1,300+ finished sq ft below grade, with upgrades and custom touches throughout. The main level features refinished hardwood floors, plantation shutters, and a light-filled open layout. The fully renovated kitchen boasts leathered granite countertops, subway tile backsplash, GE Cafe appliances, Blanco sink, motion-activated Moen faucet, soft-close drawers, custom sliding cabinet shelves, and a GE Profile beverage fridge. The spacious primary suite has new wood floors and an incredible updated bath with granite, a free-standing tub, frameless glass shower, heated towel rack, lit/heated mirrors, and a comfort-height self-cleaning toilet. The walk-in closet includes new carpet, custom organizers, and a dedicated laundry closet.

Upstairs offers vaulted ceilings, UV-rated new windows, and updated ceiling fans. The finished basement is ideal for entertaining with a custom shiplap wall, built-in electric fireplace, barrel-stave accent wall, cabinet built for an 85" TV, ceiling fan, workshop, and organized storage.

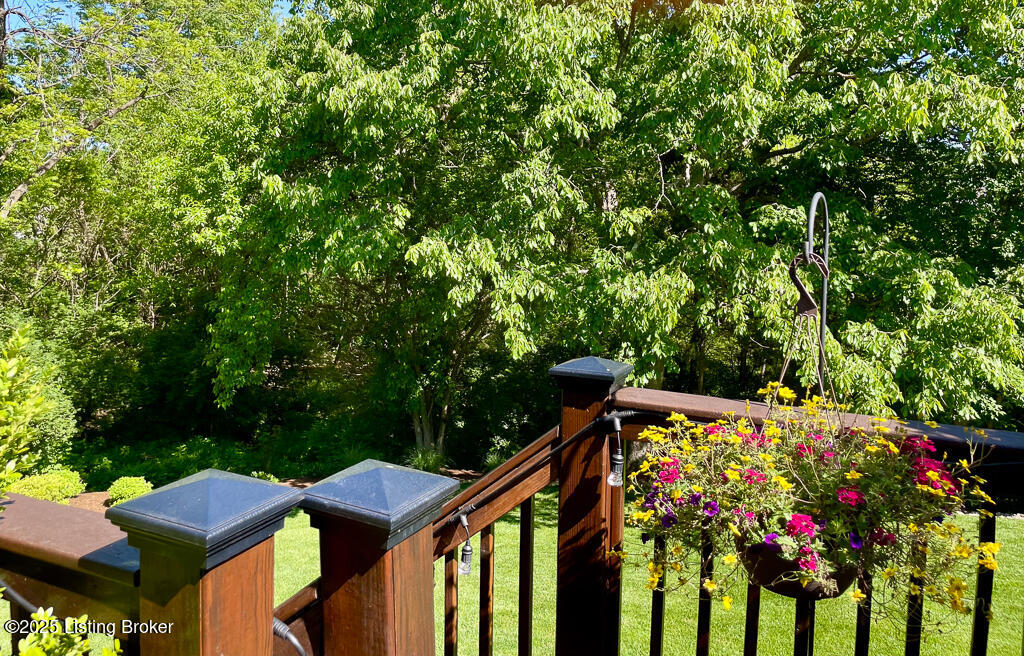
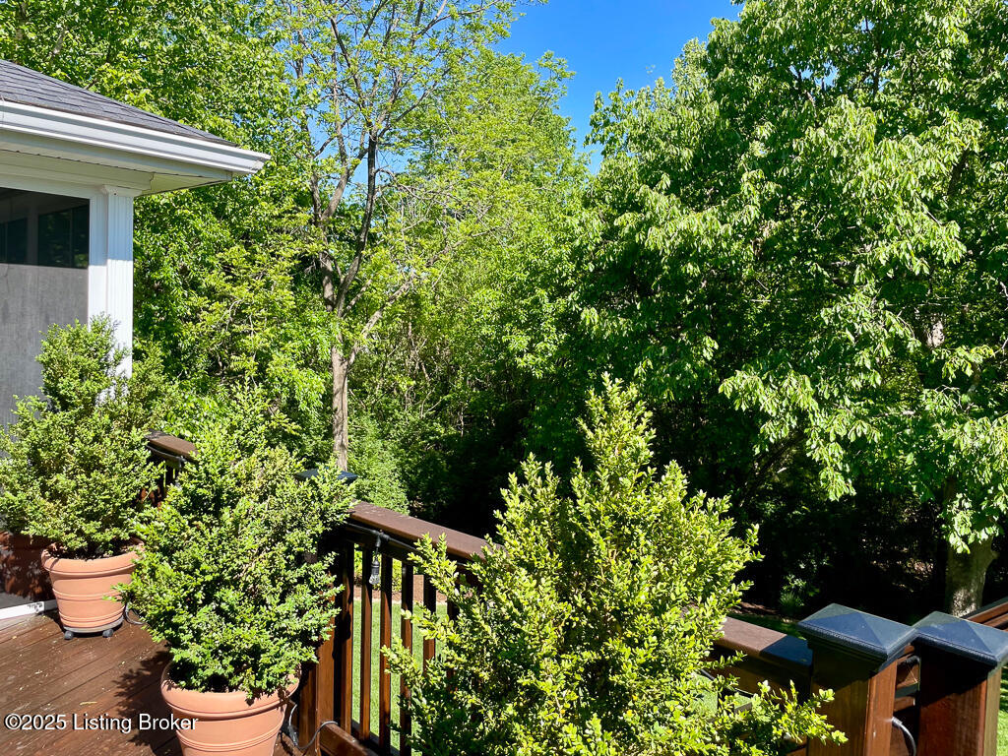
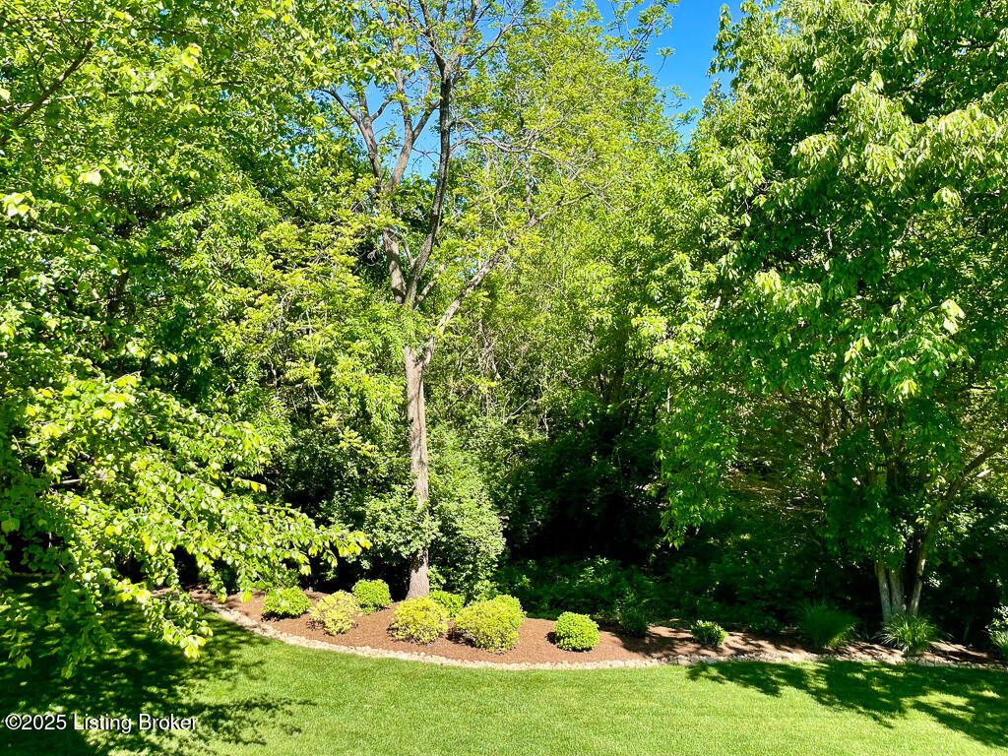
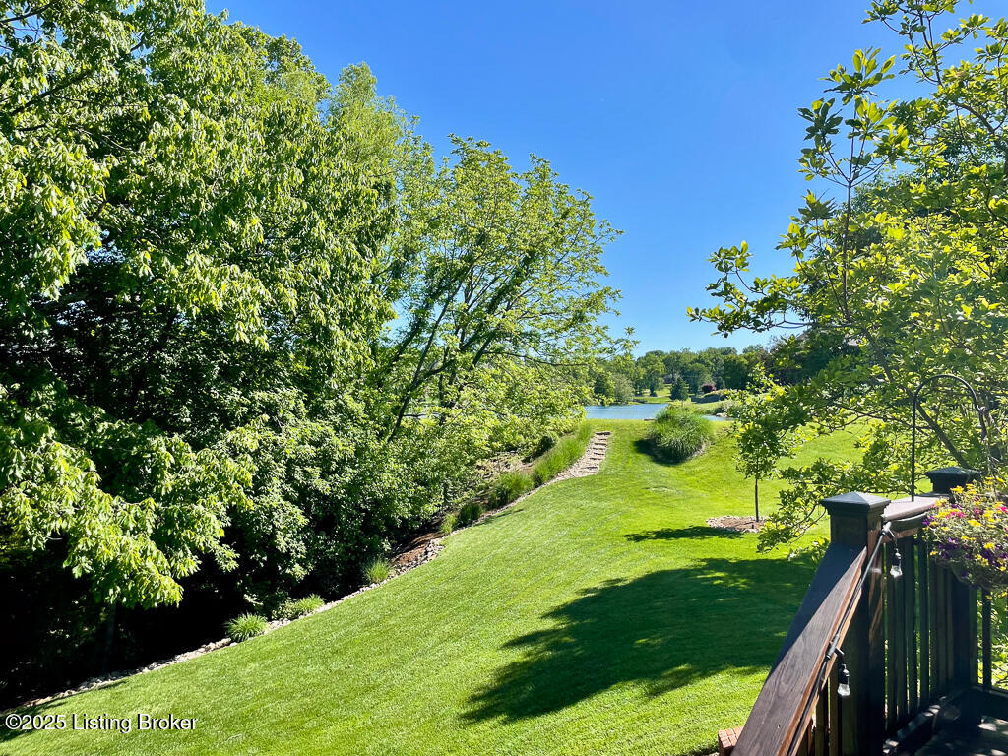
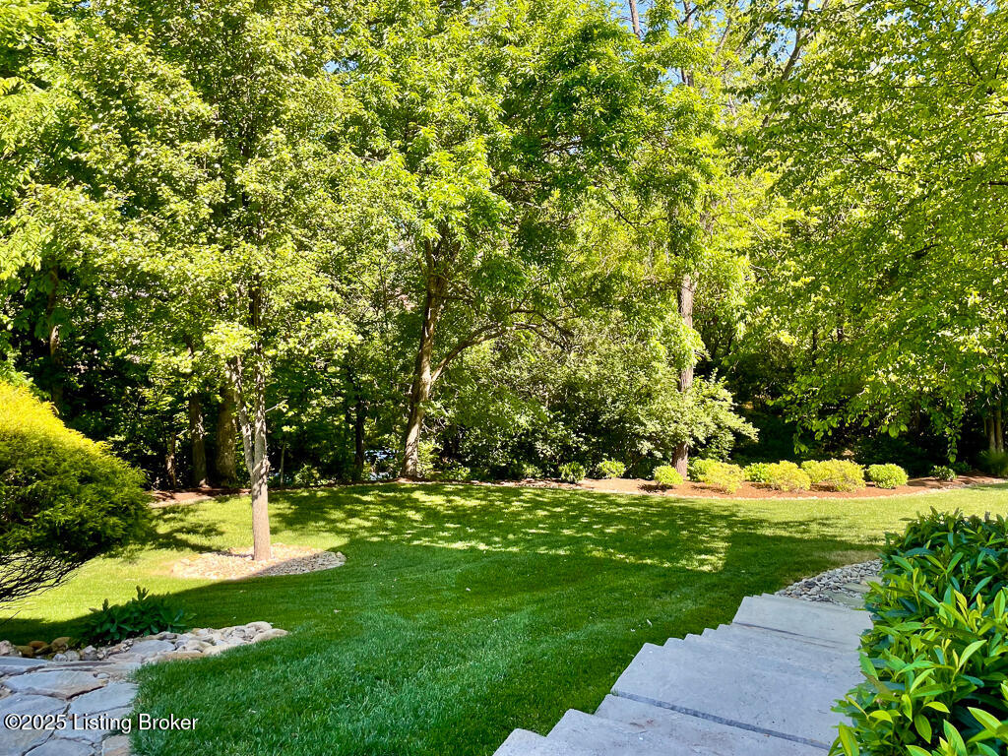
Exterior highlights include professional landscaping, custom concrete steps, low-voltage lighting, stained deck, screened-in porch, and updated garage door openers. Additional features: keyless entry, updated HVAC with whole-house humidifier, new water heater, UV protective film, new carpet in basement/master closet, wireless alarm system, new granite and faucets in all baths, updated powder room, and fresh paint throughout.

Move-in ready and packed with upgradesthis is the one you've been waiting for!
5
beds

5
baths

4,560 Sq.Ft. LIVING AREA

0.39 Acres lot

Bob Sokoler

Bob Sokoler

Features & Amenities

Interior

  • total bedrooms5
  • Total bathrooms5
  • full bathrooms4
  • half bathroom1

Area & Lot

  • Status Sold
  • Date Sold July 8, 2025
  • Living Area4,560 Sq.Ft.
  • Total Area3,260 Sq.Ft.
  • Lot Area0.39 Acres
  • MLS® ID1689353
  • TypeResidential
  • YEAR BUILT2005
  • Architecture StylesContemporary, Traditional

Exterior

  • STORIES2
  • Garage Space3.0
  • water SourcePublic
  • utilitiesElectricity Connected, Fuel:Natural
  • roofShingle
  • lot featuresCul-De-Sac
  • parkingAttached, Entry Side
  • HEAT TYPEForced Air, Natural Gas
  • AIR CONDITIONINGCentral Air
  • SubstructurePoured Concrete

Financial

  • Sales Price$885,000

Work With Us

Bob Sokoler's years as an Emmy-winning journalist taught The Sokoler Team to ask sharp questions and explain the details clearly. Let us put that same care into presenting your home and planning your next move.