Leave a Message

By providing your contact information to The Sokoler Team, your personal information will be processed in accordance with The Sokoler Team's Privacy Policy. By checking the box(es) below, you expressly consent to receive marketing or promotional real estate communication from The Sokoler Team in the manner selected by you. For SMS text messages, message frequency varies. Message and data rates may apply. Consent is not a condition of purchase of any goods or services. You may opt out of receiving further communications from The Sokoler Team at any time. To opt out of receiving SMS text messages, reply STOP to unsubscribe. SMS text messaging is subject to our Terms of Use.

Thank you for your message. We will be in touch with you shortly.

7000 Hollow Oaks Dr, Louisville, KY 40291 | The Sokoler Team
7000 Hollow Oaks Dr
7000 Hollow Oaks Dr
7000 Hollow Oaks Dr
7000 Hollow Oaks Dr
7000 Hollow Oaks Dr
7000 Hollow Oaks Dr
7000 Hollow Oaks Dr
7000 Hollow Oaks Dr
7000 Hollow Oaks Dr
7000 Hollow Oaks Dr
7000 Hollow Oaks Dr
7000 Hollow Oaks Dr
7000 Hollow Oaks Dr
7000 Hollow Oaks Dr
7000 Hollow Oaks Dr
7000 Hollow Oaks Dr
7000 Hollow Oaks Dr
7000 Hollow Oaks Dr
7000 Hollow Oaks Dr
7000 Hollow Oaks Dr
7000 Hollow Oaks Dr
7000 Hollow Oaks Dr
7000 Hollow Oaks Dr
7000 Hollow Oaks Dr
7000 Hollow Oaks Dr
7000 Hollow Oaks Dr
7000 Hollow Oaks Dr
7000 Hollow Oaks Dr
7000 Hollow Oaks Dr
7000 Hollow Oaks Dr
7000 Hollow Oaks Dr
7000 Hollow Oaks Dr
7000 Hollow Oaks Dr
7000 Hollow Oaks Dr
7000 Hollow Oaks Dr
7000 Hollow Oaks Dr
7000 Hollow Oaks Dr
7000 Hollow Oaks Dr
7000 Hollow Oaks Dr
7000 Hollow Oaks Dr
7000 Hollow Oaks Dr
7000 Hollow Oaks Dr
7000 Hollow Oaks Dr
7000 Hollow Oaks Dr
7000 Hollow Oaks Dr
SEE ALL PHOTOS
7000 Hollow Oaks Dr, Louisville, KY 40291 | The Sokoler Team
7000 Hollow Oaks Dr
7000 Hollow Oaks Dr
7000 Hollow Oaks Dr
7000 Hollow Oaks Dr
7000 Hollow Oaks Dr
7000 Hollow Oaks Dr
7000 Hollow Oaks Dr
7000 Hollow Oaks Dr
7000 Hollow Oaks Dr
7000 Hollow Oaks Dr
7000 Hollow Oaks Dr
7000 Hollow Oaks Dr
7000 Hollow Oaks Dr
7000 Hollow Oaks Dr
7000 Hollow Oaks Dr
7000 Hollow Oaks Dr
7000 Hollow Oaks Dr
7000 Hollow Oaks Dr
7000 Hollow Oaks Dr
7000 Hollow Oaks Dr
7000 Hollow Oaks Dr
7000 Hollow Oaks Dr
7000 Hollow Oaks Dr
7000 Hollow Oaks Dr
7000 Hollow Oaks Dr
7000 Hollow Oaks Dr
7000 Hollow Oaks Dr
7000 Hollow Oaks Dr
7000 Hollow Oaks Dr
7000 Hollow Oaks Dr
7000 Hollow Oaks Dr
7000 Hollow Oaks Dr
7000 Hollow Oaks Dr
7000 Hollow Oaks Dr
7000 Hollow Oaks Dr
7000 Hollow Oaks Dr
7000 Hollow Oaks Dr
7000 Hollow Oaks Dr
7000 Hollow Oaks Dr
7000 Hollow Oaks Dr
7000 Hollow Oaks Dr
7000 Hollow Oaks Dr
7000 Hollow Oaks Dr
7000 Hollow Oaks Dr
7000 Hollow Oaks Dr
Sold

7000 Hollow Oaks Dr

7000 Hollow Oaks Dr, Louisville, KY 40291

$345,000
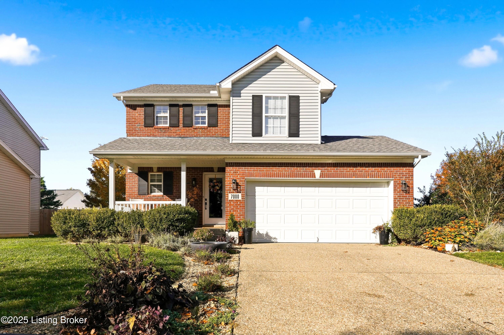
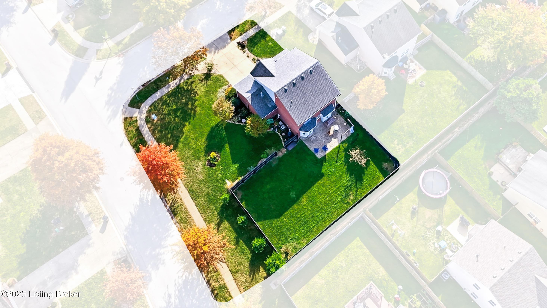
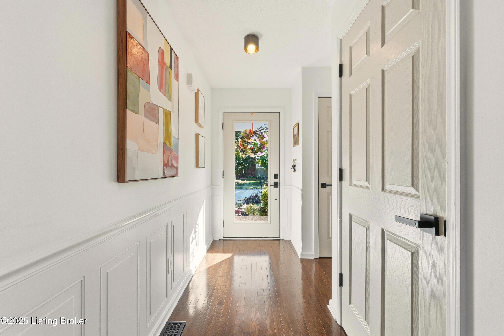
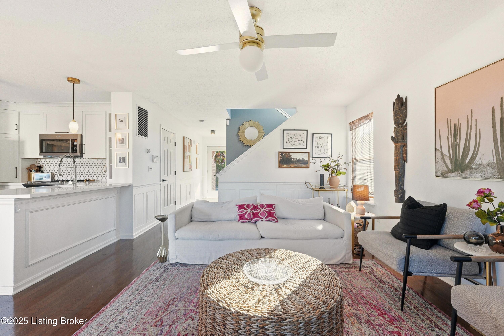
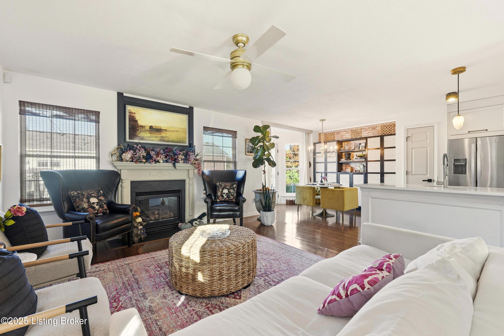
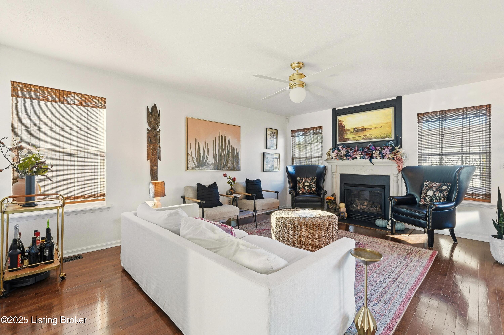
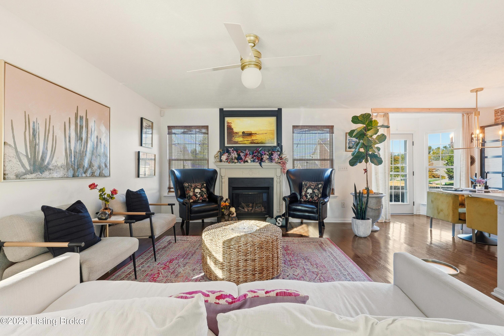
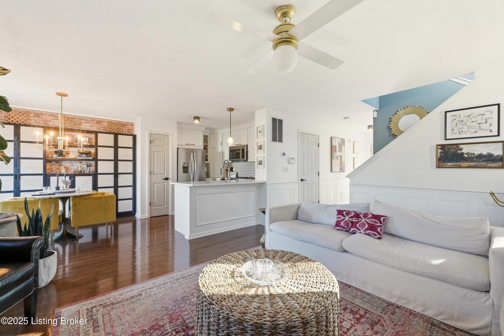
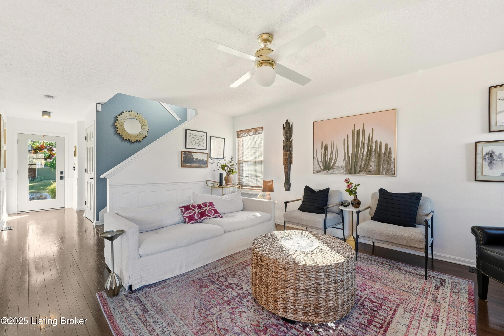
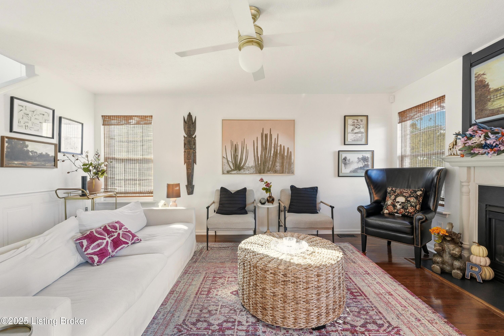
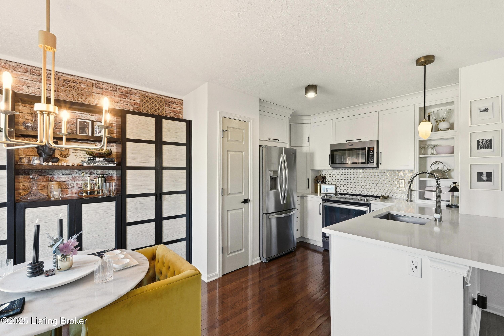
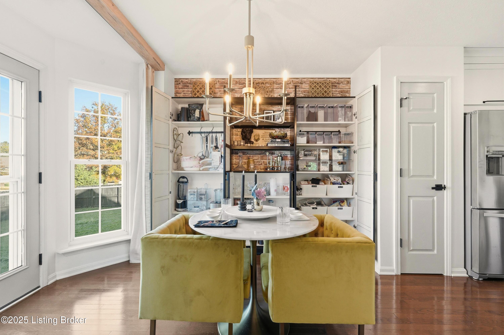
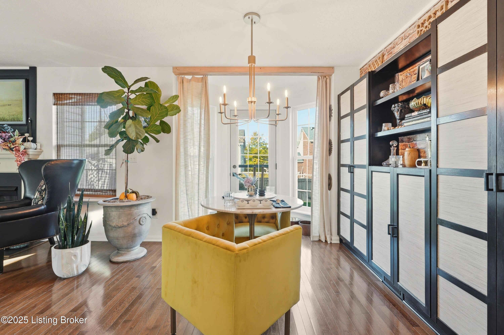
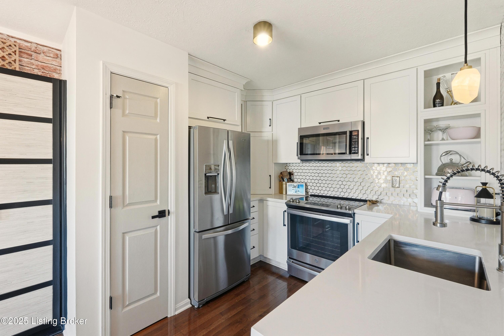
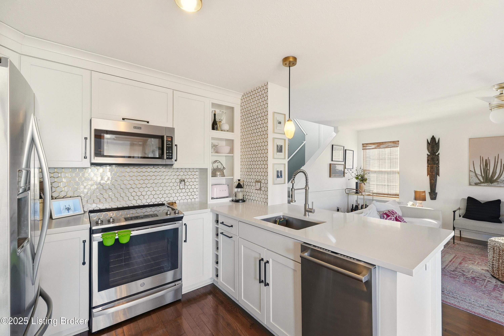
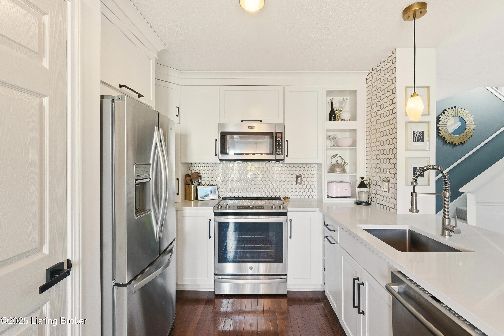
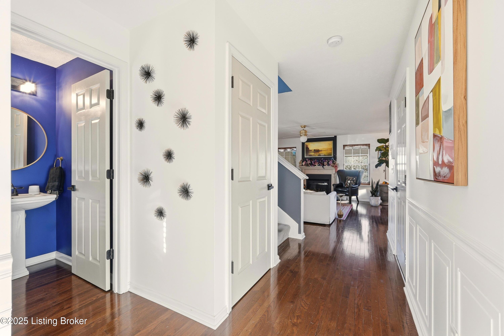
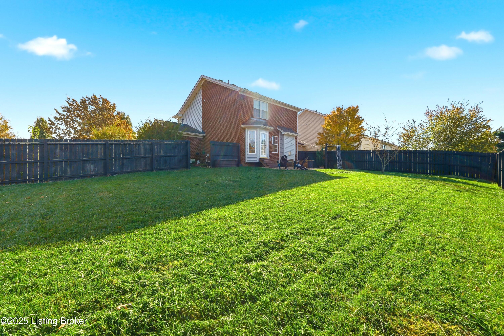
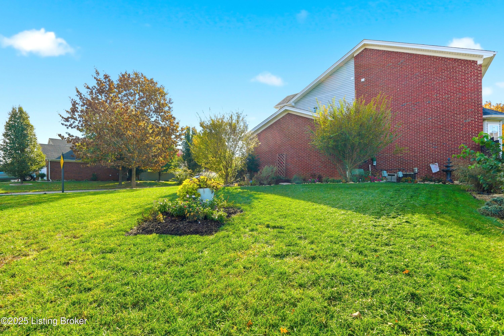
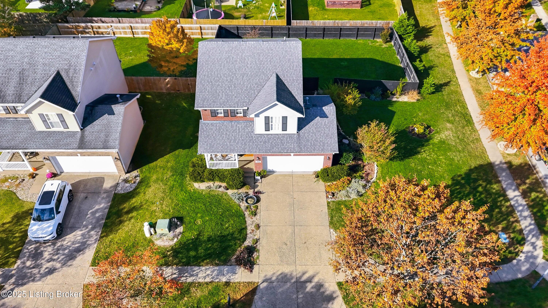
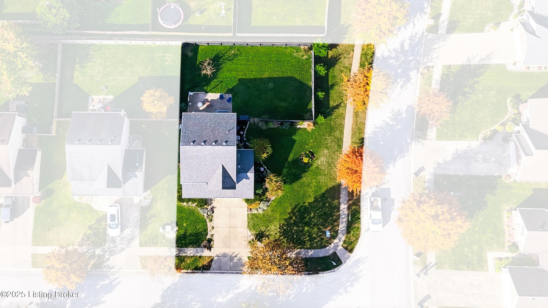
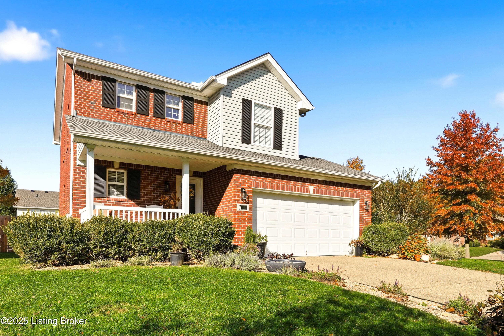
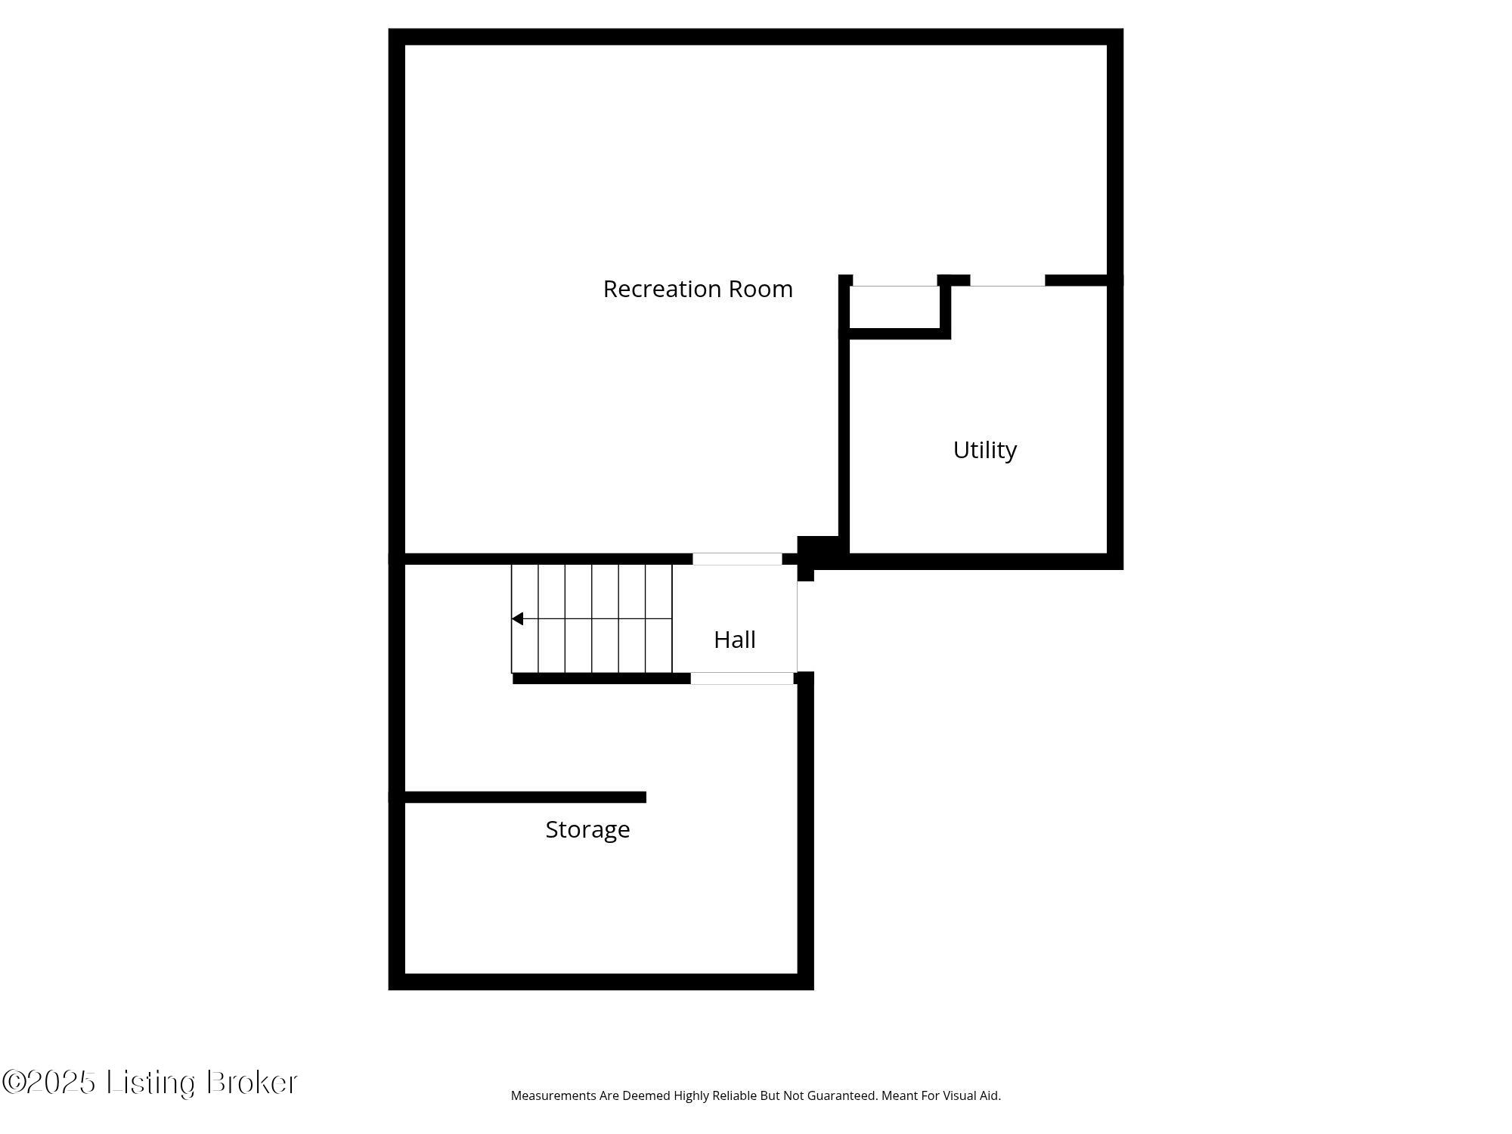
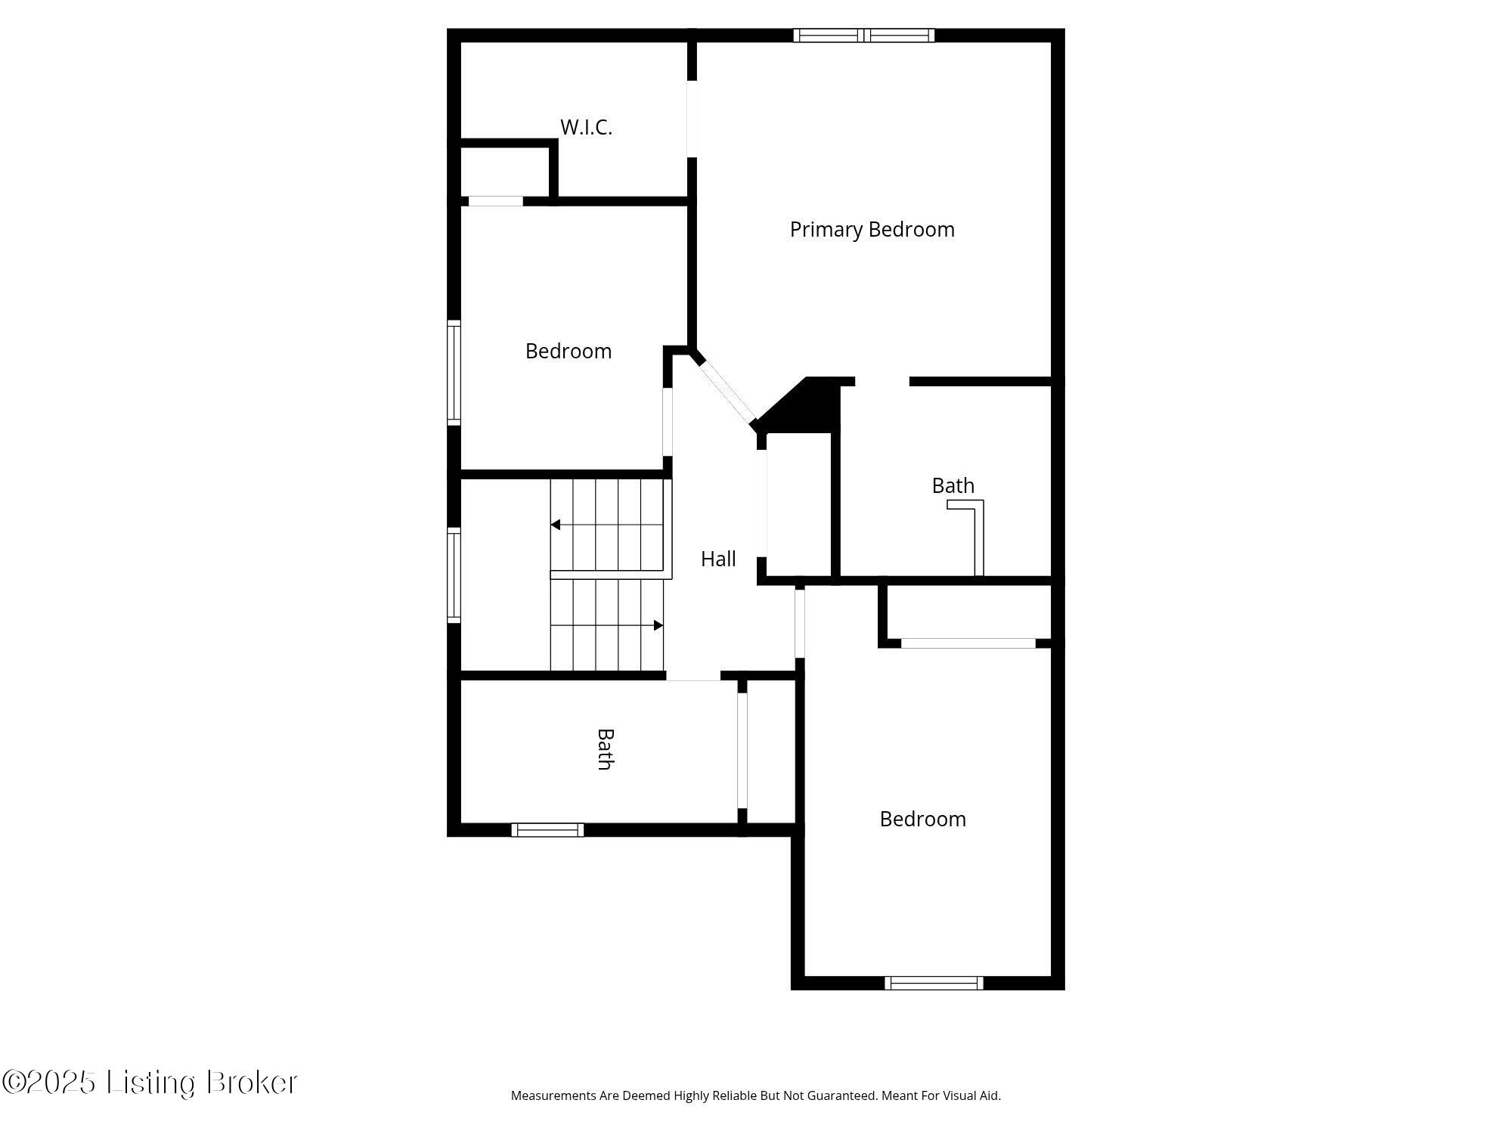
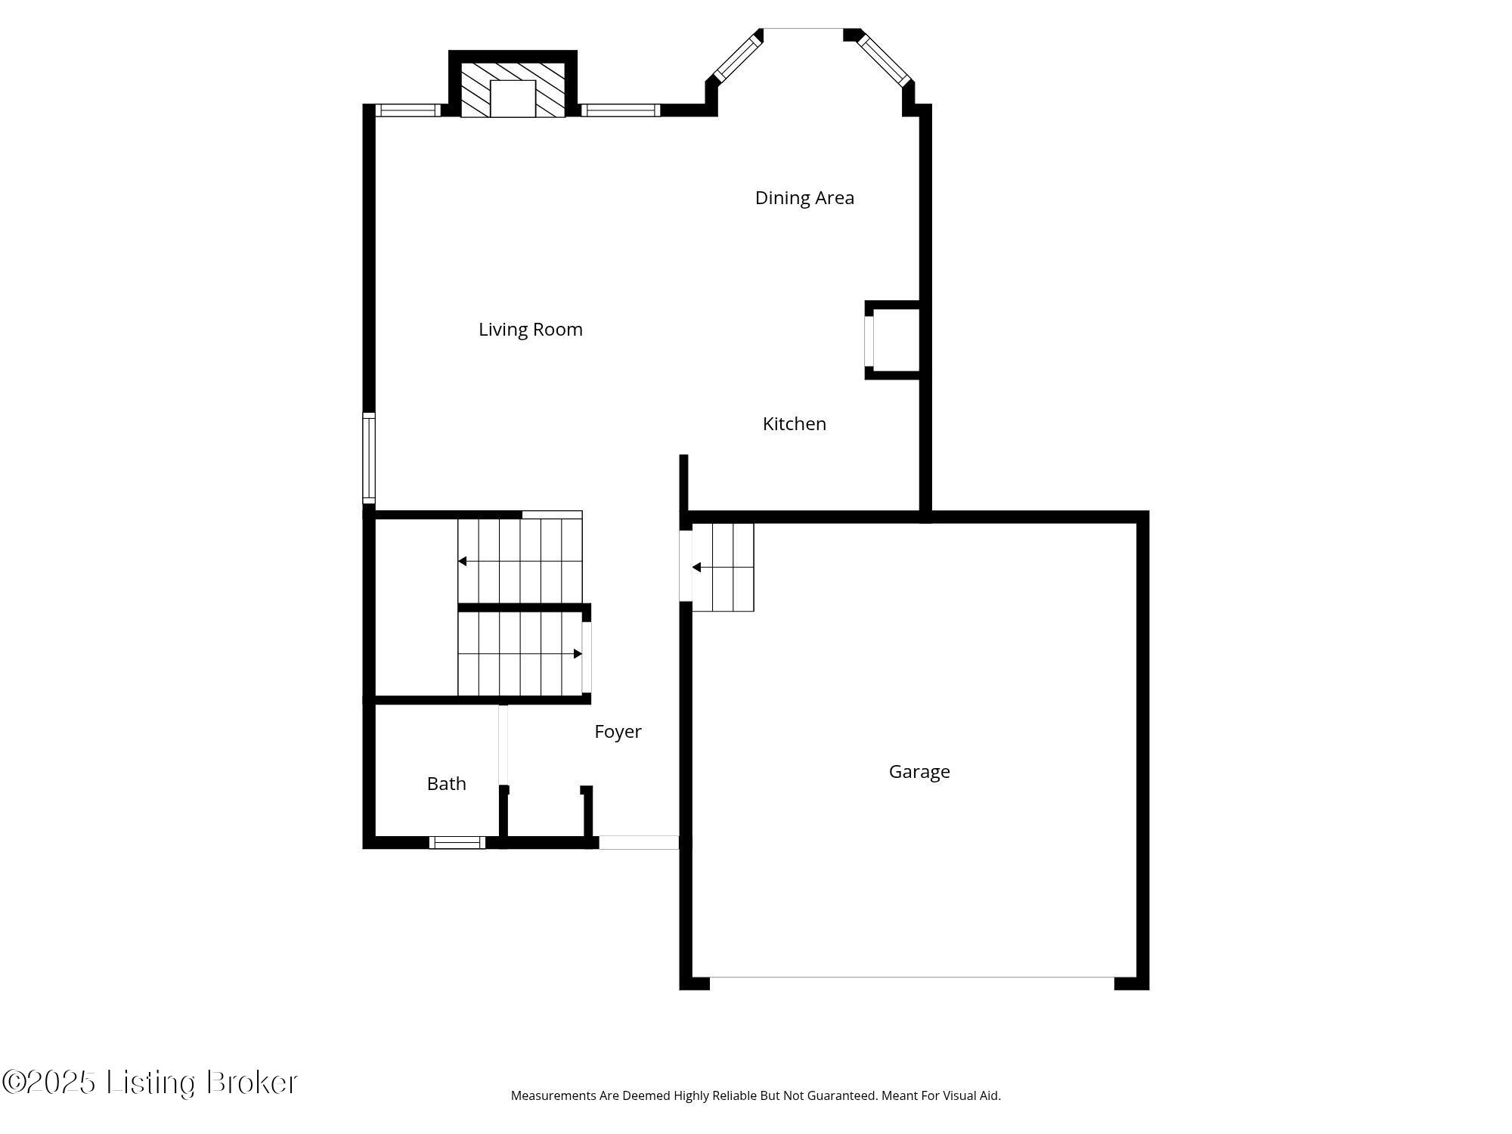
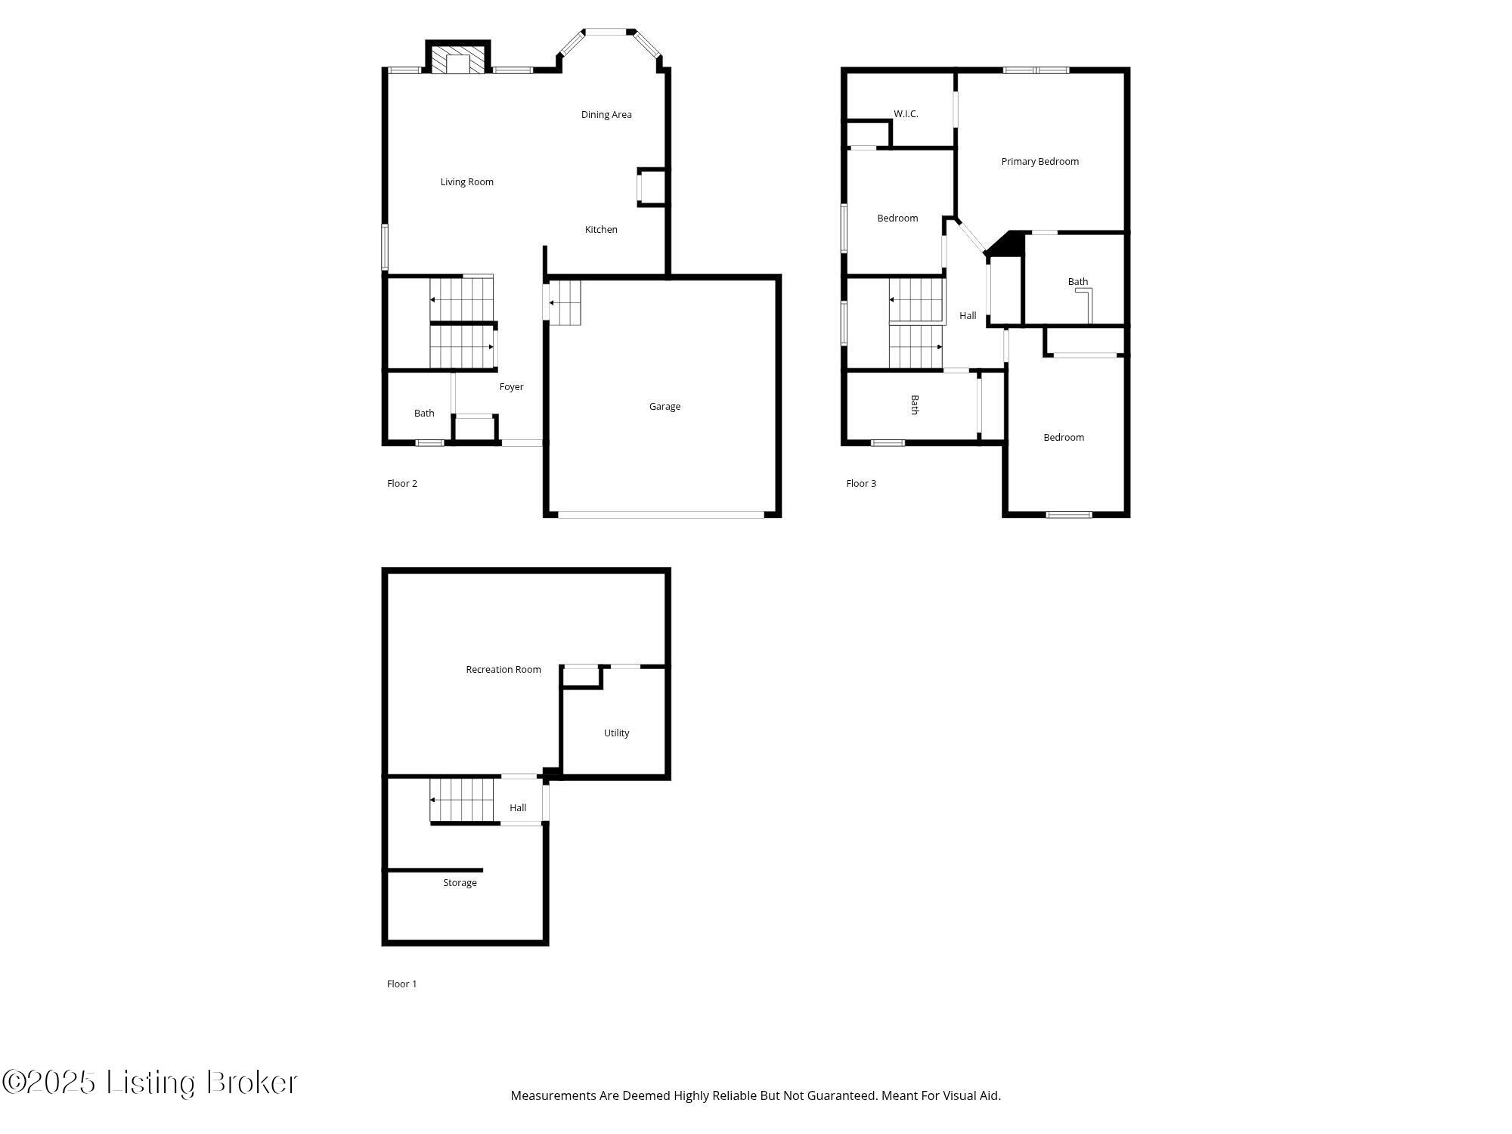
Welcome Home! Beautifully updated 3 BR, 2.5 BA home offering approx. 1,460 sq. ft. plus a finished lower level! The open main floor features a bright kitchen with white cabinetry, quartz counters, stainless appliances & hex tile backsplash. Adjacent dining area offers a statement light fixture & decorative cabinets that open for extra storage. The living room is filled with natural light accented by bamboo Roman shades & warm hardwood flooring. The finished basement (approx. 450 sq. ft.) adds flexible living space ideal for a TV lounge, office or playroom. Situated on a spacious corner lot with a fenced backyard, sunny patio & beautifully landscaped side garden with mature shrubs & flowers. Modern style meets everyday comfort--move-in ready. Open House this weekend! . Dining Area & Kitchen
The dining area sits just off the kitchen, blending modern design with practical function. A statement light fixture anchors the space above a round marble-top table and bold upholstered chairs, creating a warm, inviting setting for daily meals or entertaining. Behind the table, striking decorative cabinets conceal generous built-in storageperfect for keeping kitchen and dining essentials neatly organized. The brick accent wall and open shelving add texture and charm, while the seamless flow into the kitchen highlights the home's open-concept design. The kitchen itself features crisp white cabinetry, stainless steel appliances, quartz counters, and hexagonal tile backsplash for a clean, contemporary look.

Living Room
Open to the kitchen and dining area, the living room offers an inviting atmosphere with abundant natural light filtered through bamboo Roman shades that complement the home's warm, organic tones. The room's thoughtful design includes a mix of modern and natural elementswhite walls, rich wood floors, layered textiles, and curated decor piecesthat create both comfort and style. The layout allows for easy conversation between the living room, dining space, and kitchen, making it ideal for both entertaining and everyday living.
Lower Level
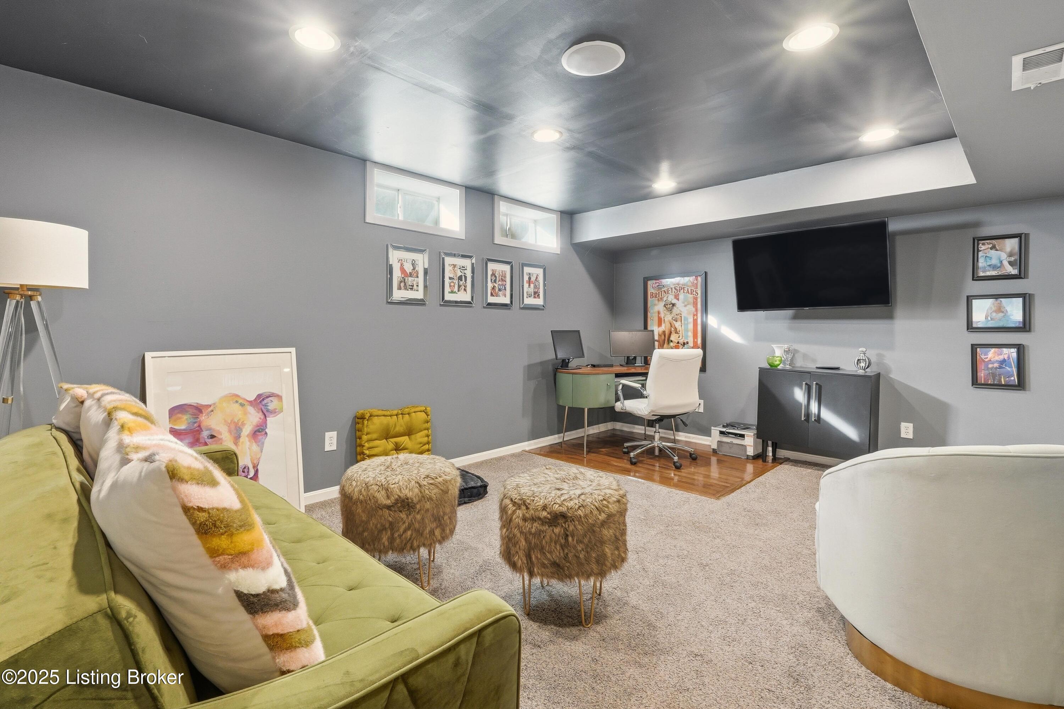
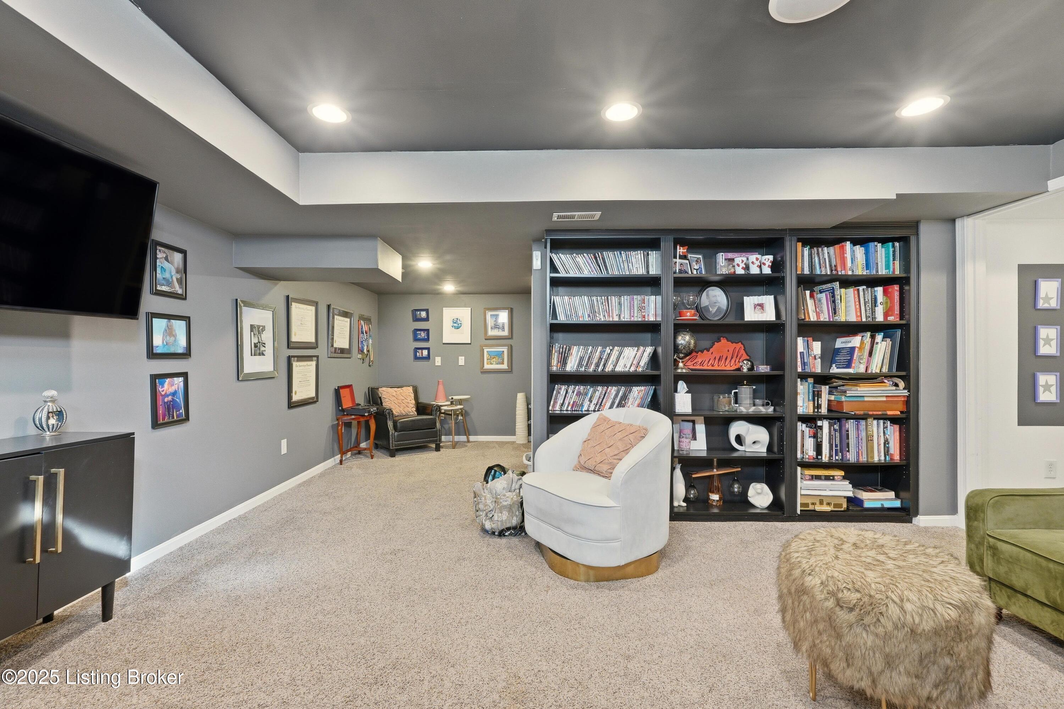
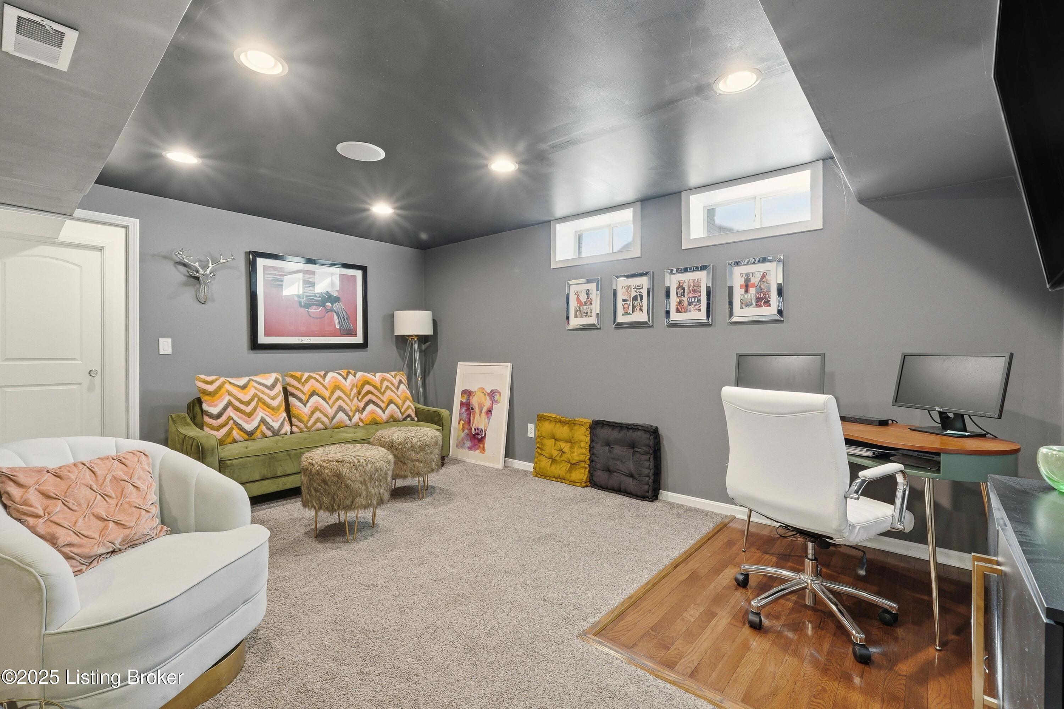
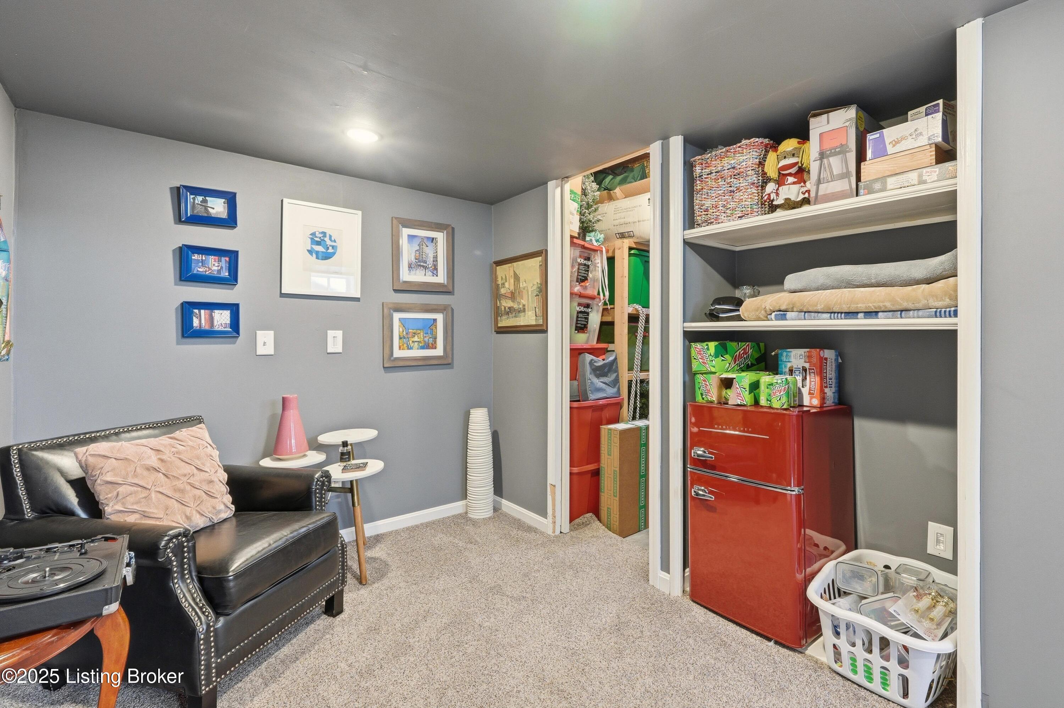
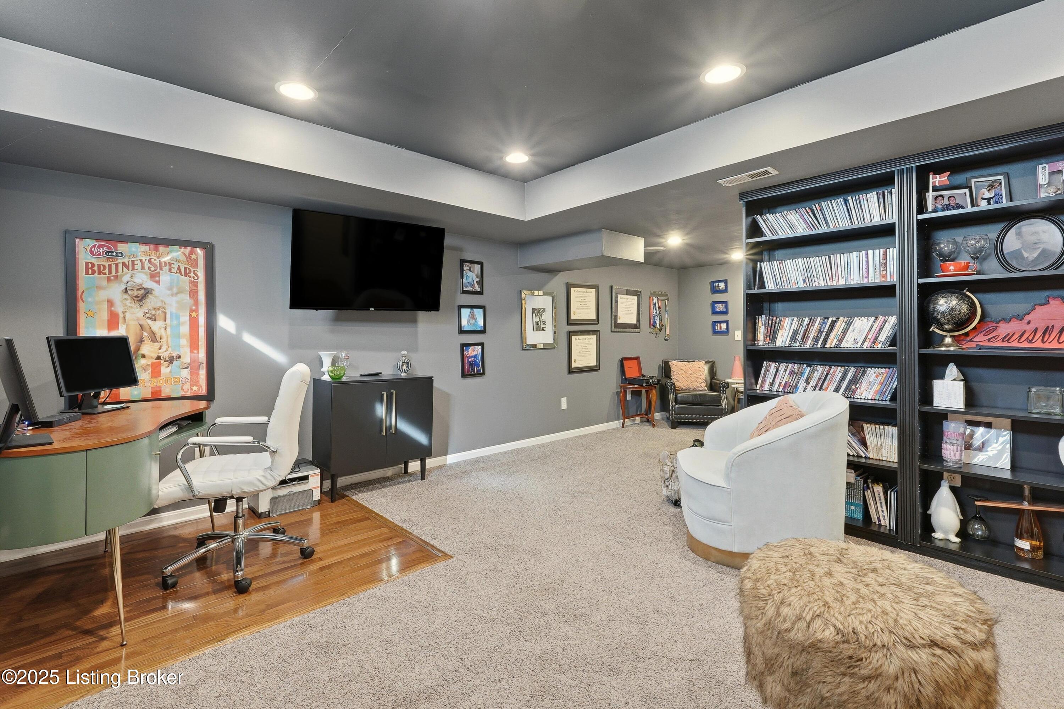
Beautifully finished basement offering a comfortable and stylish extension of the home's living space. This versatile area features warm neutral carpeting, recessed lighting, and modern gray walls accented by white trim for a clean, contemporary feel. The layout includes a cozy lounge area perfect for TV or movie nights, a built-in workspace ideal for a home office or study, and a wall of custom shelving for books, media, or decor display. Additional highlights include a mounted flat-screen TV area, sleek storage cabinet, and multiple seating zones designed for relaxation or entertaining. Large egress windows allow natural light to brighten the space, creating a welcoming and functional retreat suitable for work or play.
The Primary Bedroom
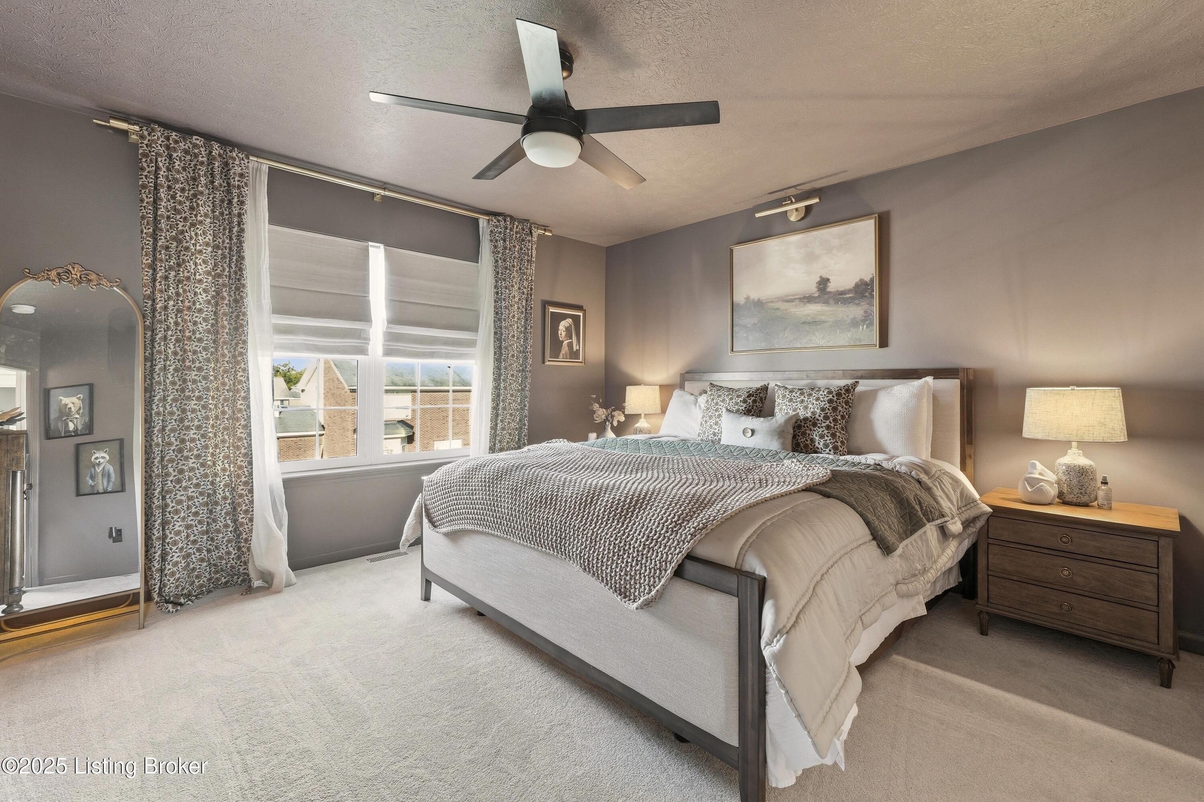
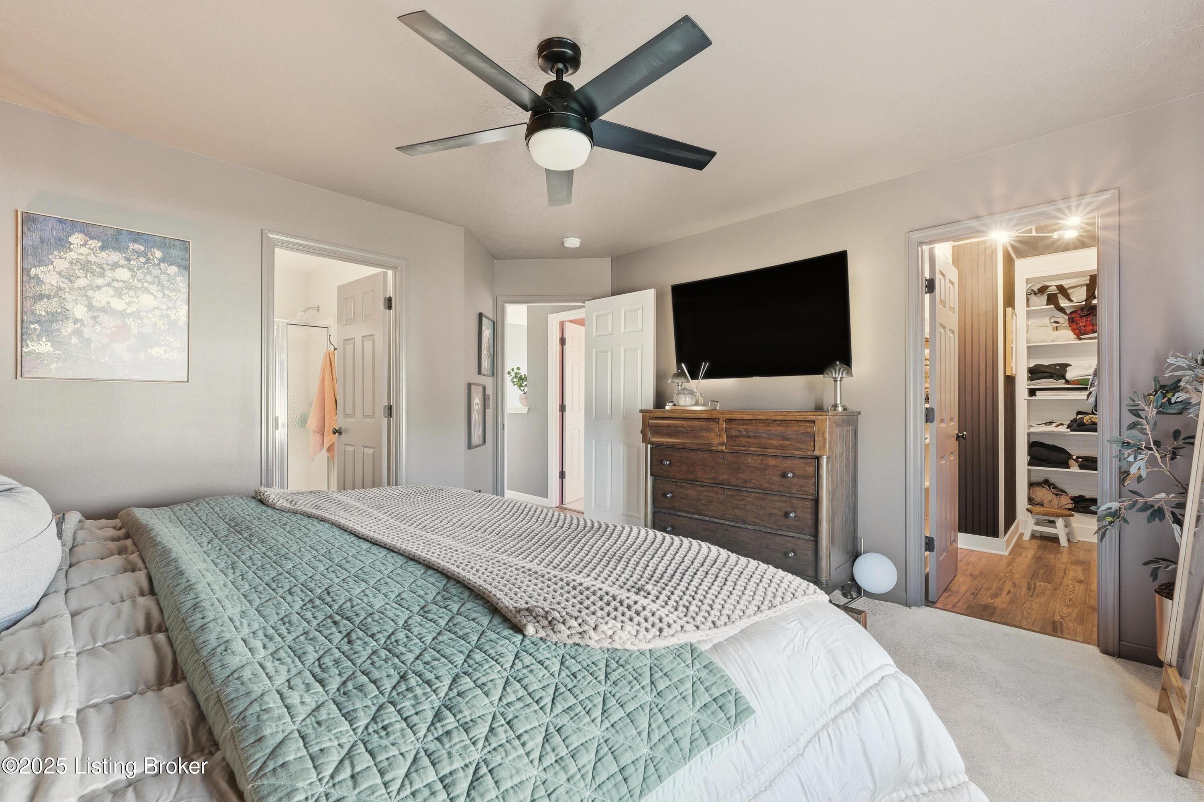
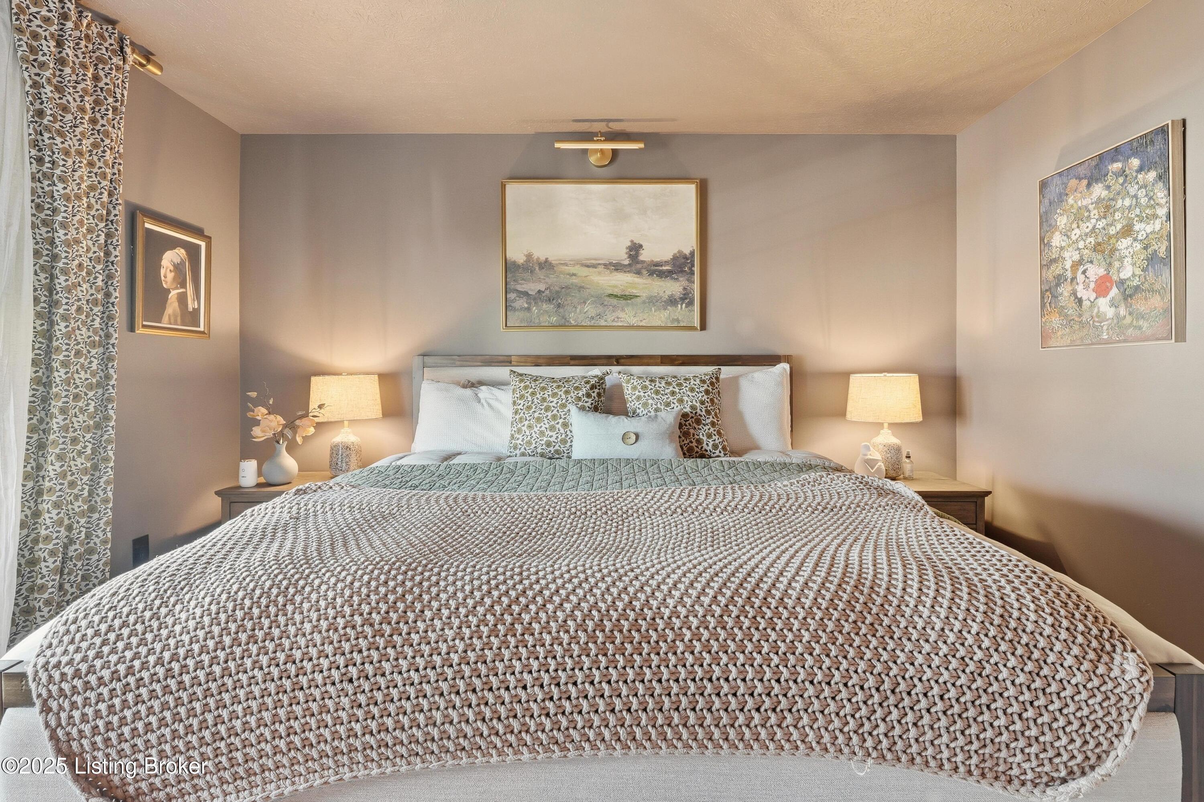
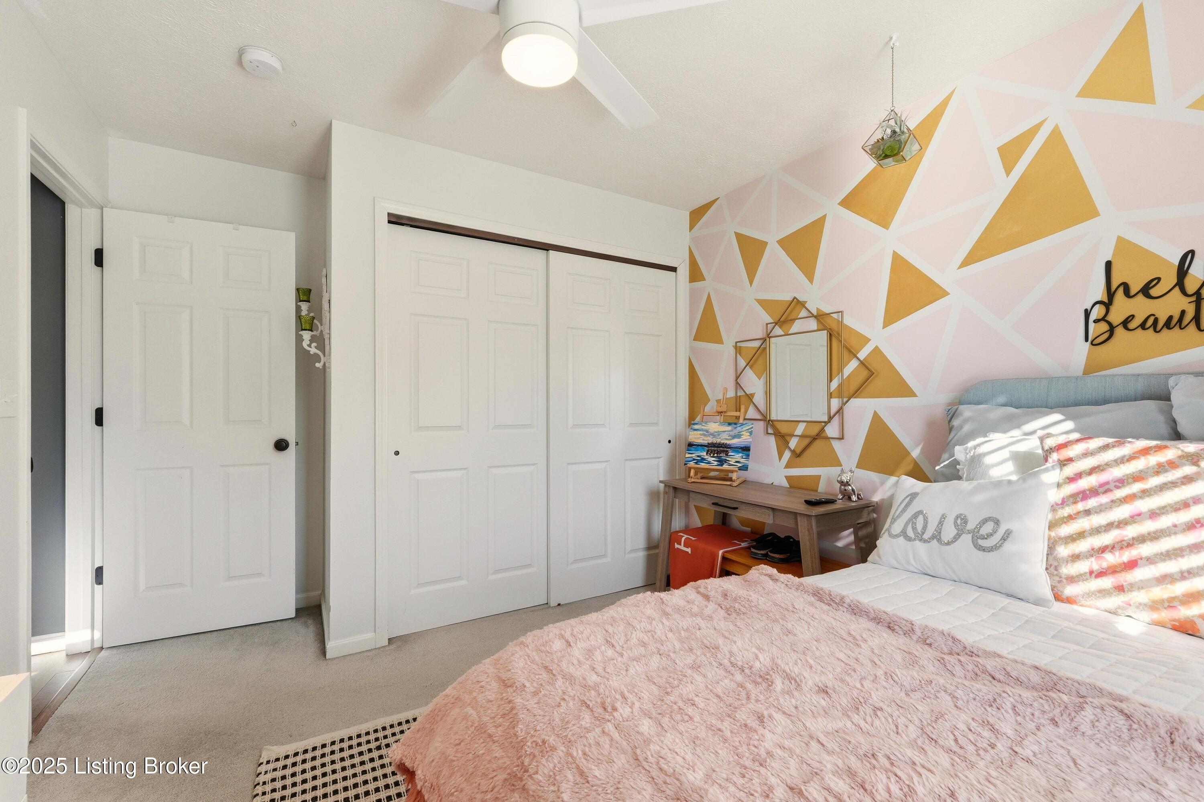
Spacious and Serene Primary Bedroom - This inviting retreat offers a calm, modern atmosphere with soft neutral tones and abundant natural light. A large picture window with custom window treatments frames the space beautifully, while plush carpet underfoot adds warmth and comfort. The room easily accommodates a king-sized bed with room to spare for additional furnishings. A sleek ceiling fan and stylish lighting create a perfect blend of comfort and sophisticationideal for relaxing at the end of the day
Outdoor Living & Corner Lot
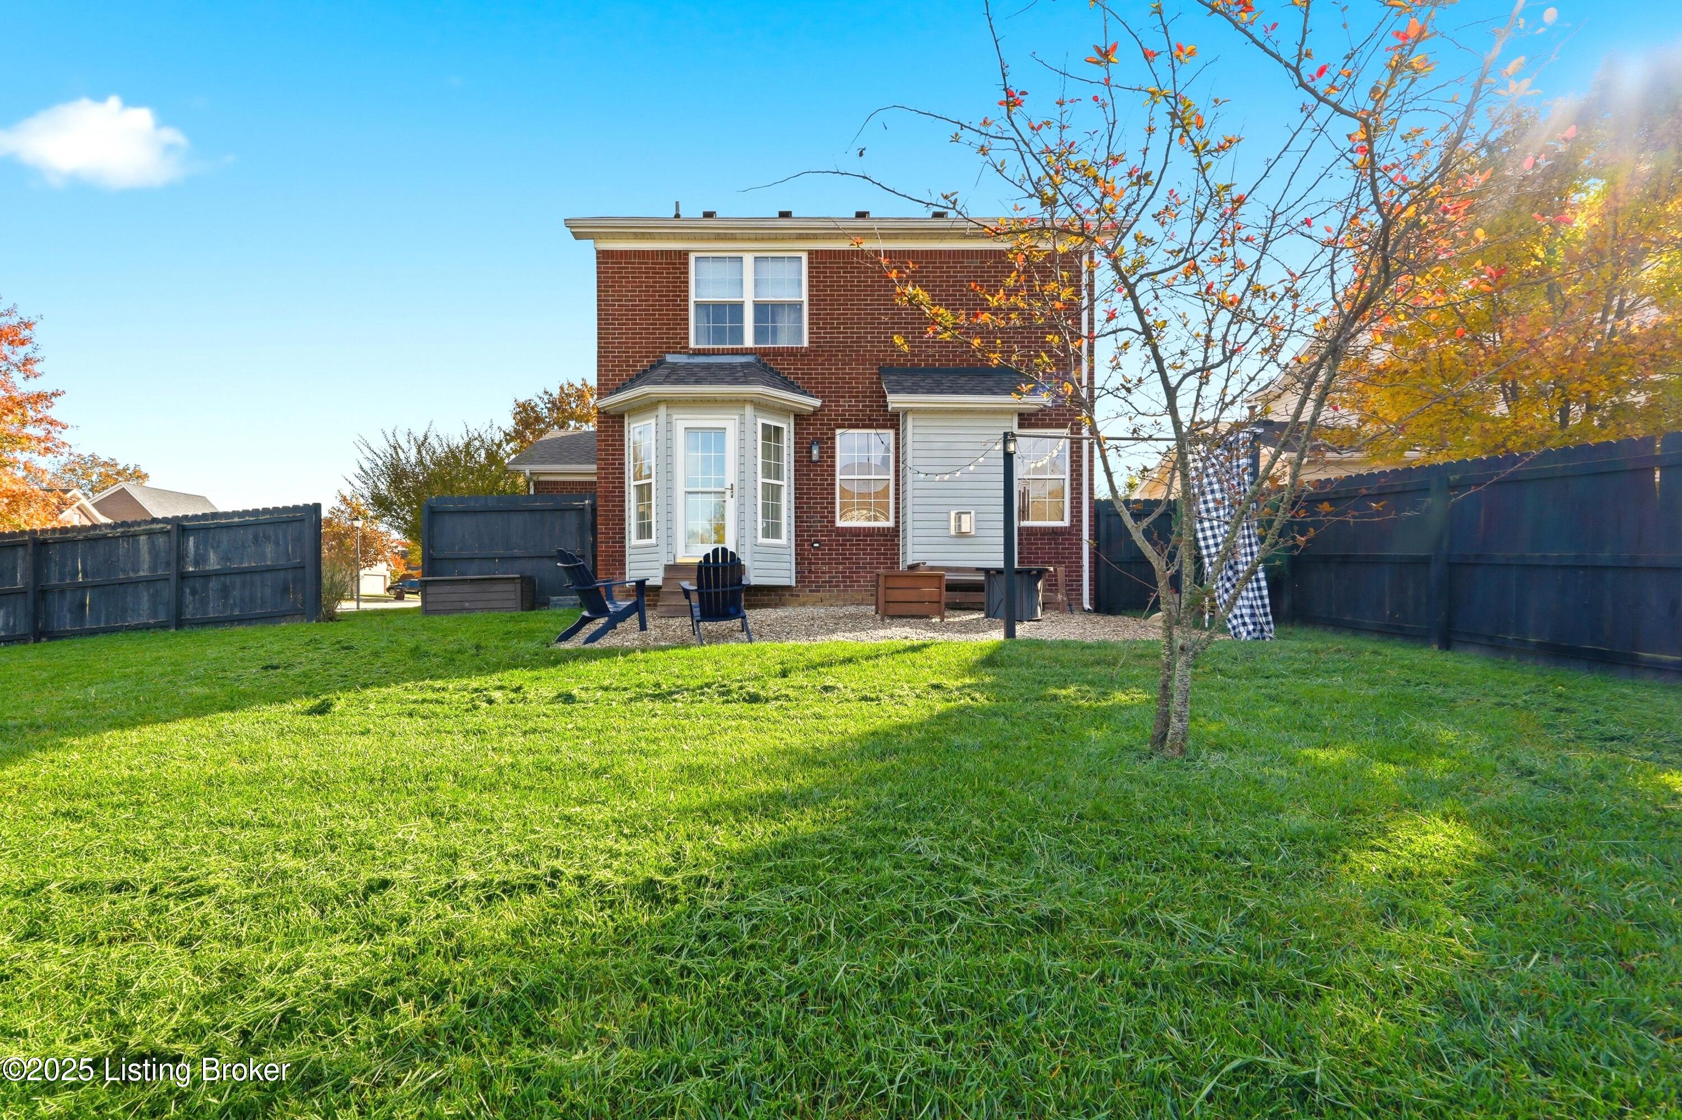
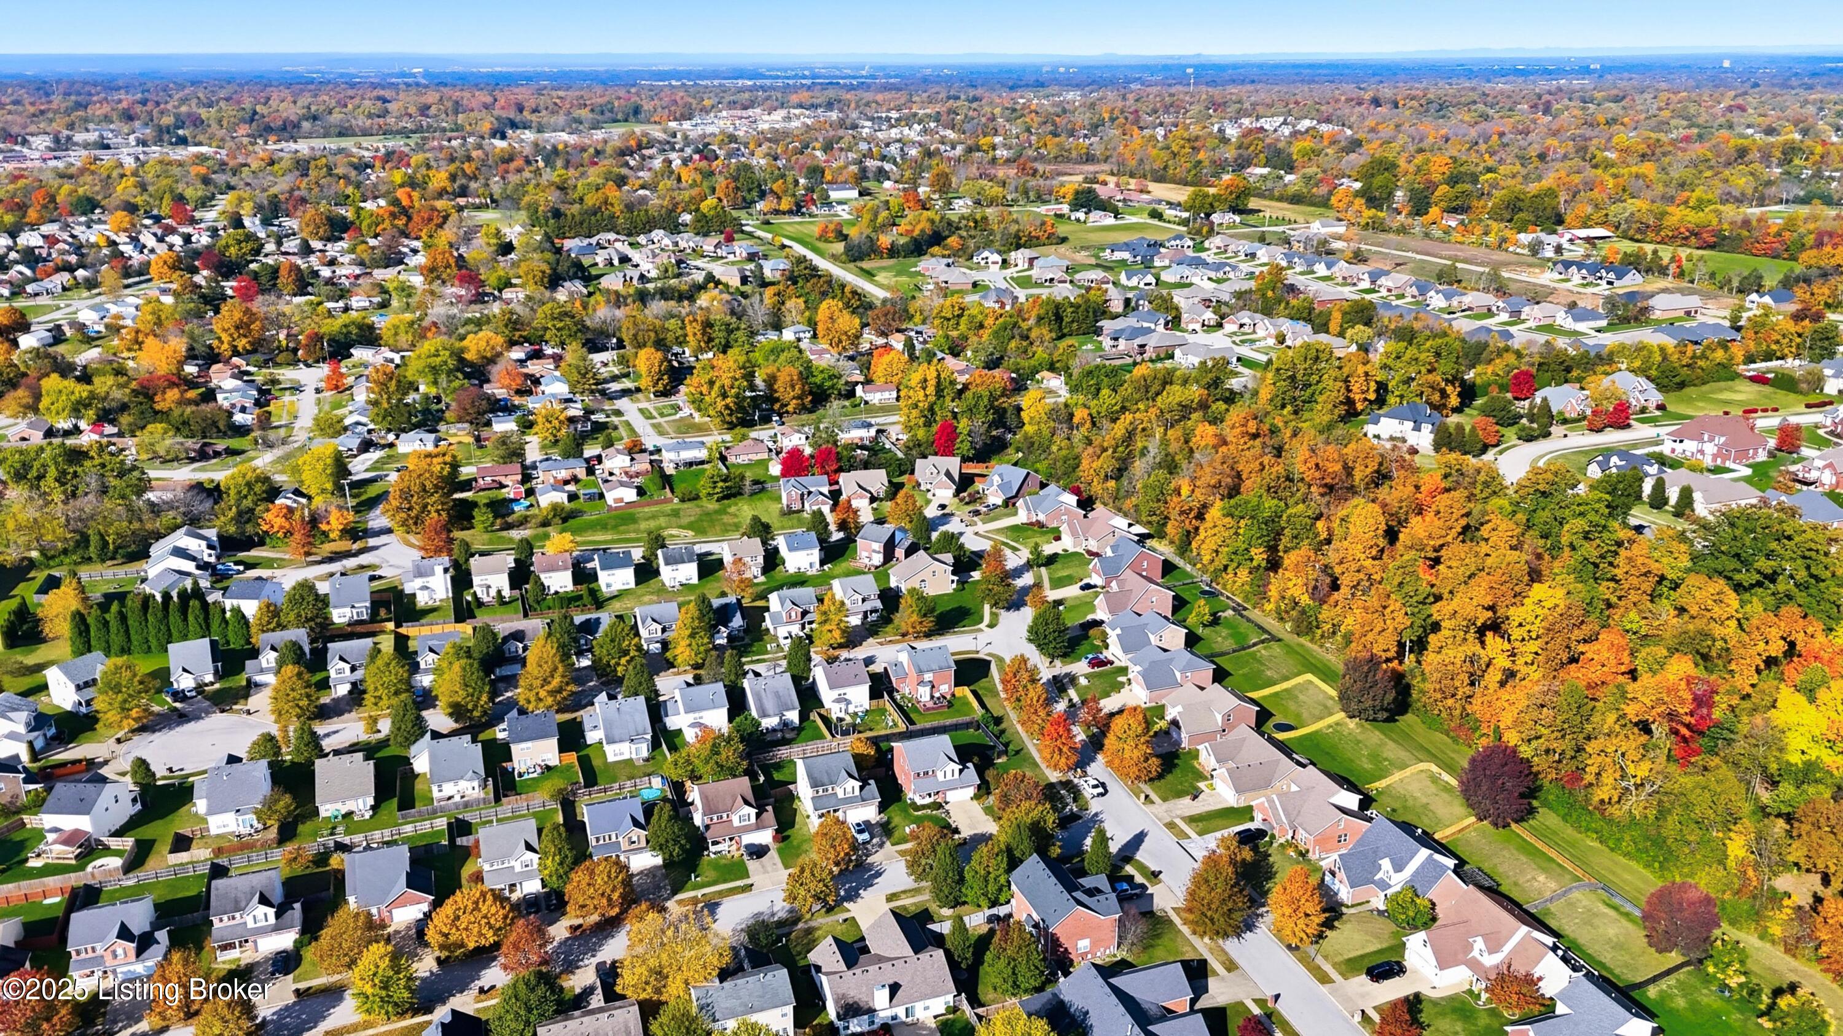
This home sits on a spacious corner lot offering both privacy and curb appeal. The large, fully fenced backyard provides plenty of room for outdoor entertaining, play, or pets, with a sunny patio area perfect for grilling or relaxing by a firepit. Along the side of the home, a beautifully landscaped garden features a mix of mature shrubs, colorful flowers, and ornamental trees, adding charm and texture to the setting. The expansive lawn is well-maintained and ideal for outdoor activities, while the brick exterior and black fencing create a polished, cohesive look. Whether hosting friends or enjoying quiet evenings outdoors, this yard provides a private, inviting retreat right at home.

3
beds

3
baths

1,911 Sq.Ft. LIVING AREA

10,184 Sq.Ft. lot

Bob Sokoler

Bob Sokoler

Steve Minor

Steve Minor

Features & Amenities

Interior

  • total bedrooms3
  • Total bathrooms3
  • full bathrooms2
  • half bathroom1

Area & Lot

  • Status Sold
  • Date Sold December 11, 2025
  • Living Area1,911 Sq.Ft.
  • Total Area1,461 Sq.Ft.
  • Lot Area10,184 Sq.Ft.
  • MLS® ID1702826
  • TypeResidential
  • YEAR BUILT2006
  • Architecture StylesTraditional
  • School DistrictJefferson

Exterior

  • STORIES2
  • Garage Space2.0
  • water SourcePublic
  • utilitiesElectricity Connected, Fuel:Natural
  • roofShingle
  • lot featuresCorner Lot, Sidewalk, Cleared
  • parkingAttached, Entry Front
  • HEAT TYPEForced Air, Natural Gas
  • AIR CONDITIONINGCentral Air
  • SubstructureConcrete Blk

Financial

  • Sales Price$345,000
  • HOA $450

Work With Us

Bob Sokoler's years as an Emmy-winning journalist taught The Sokoler Team to ask sharp questions and explain the details clearly. Let us put that same care into presenting your home and planning your next move.