Leave a Message

By providing your contact information to The Sokoler Team, your personal information will be processed in accordance with The Sokoler Team's Privacy Policy. By checking the box(es) below, you expressly consent to receive marketing or promotional real estate communication from The Sokoler Team in the manner selected by you. For SMS text messages, message frequency varies. Message and data rates may apply. Consent is not a condition of purchase of any goods or services. You may opt out of receiving further communications from The Sokoler Team at any time. To opt out of receiving SMS text messages, reply STOP to unsubscribe. SMS text messaging is subject to our Terms of Use.

Thank you for your message. We will be in touch with you shortly.

6405 Mistflower Cir, Prospect, KY 40059 | The Sokoler Team
6405 Mistflower Cir
6405 Mistflower Cir
6405 Mistflower Cir
6405 Mistflower Cir
6405 Mistflower Cir
6405 Mistflower Cir
6405 Mistflower Cir
6405 Mistflower Cir
6405 Mistflower Cir
6405 Mistflower Cir
6405 Mistflower Cir
6405 Mistflower Cir
6405 Mistflower Cir
6405 Mistflower Cir
6405 Mistflower Cir
6405 Mistflower Cir
6405 Mistflower Cir
6405 Mistflower Cir
6405 Mistflower Cir
6405 Mistflower Cir
6405 Mistflower Cir
6405 Mistflower Cir
6405 Mistflower Cir
6405 Mistflower Cir
6405 Mistflower Cir
6405 Mistflower Cir
6405 Mistflower Cir
6405 Mistflower Cir
6405 Mistflower Cir
6405 Mistflower Cir
6405 Mistflower Cir
6405 Mistflower Cir
6405 Mistflower Cir
6405 Mistflower Cir
6405 Mistflower Cir
6405 Mistflower Cir
6405 Mistflower Cir
6405 Mistflower Cir
6405 Mistflower Cir
6405 Mistflower Cir
6405 Mistflower Cir
6405 Mistflower Cir
6405 Mistflower Cir
6405 Mistflower Cir
6405 Mistflower Cir
6405 Mistflower Cir
6405 Mistflower Cir
6405 Mistflower Cir
6405 Mistflower Cir
6405 Mistflower Cir
6405 Mistflower Cir
6405 Mistflower Cir
6405 Mistflower Cir
6405 Mistflower Cir
6405 Mistflower Cir
SEE ALL PHOTOS
6405 Mistflower Cir, Prospect, KY 40059 | The Sokoler Team
6405 Mistflower Cir
6405 Mistflower Cir
6405 Mistflower Cir
6405 Mistflower Cir
6405 Mistflower Cir
6405 Mistflower Cir
6405 Mistflower Cir
6405 Mistflower Cir
6405 Mistflower Cir
6405 Mistflower Cir
6405 Mistflower Cir
6405 Mistflower Cir
6405 Mistflower Cir
6405 Mistflower Cir
6405 Mistflower Cir
6405 Mistflower Cir
6405 Mistflower Cir
6405 Mistflower Cir
6405 Mistflower Cir
6405 Mistflower Cir
6405 Mistflower Cir
6405 Mistflower Cir
6405 Mistflower Cir
6405 Mistflower Cir
6405 Mistflower Cir
6405 Mistflower Cir
6405 Mistflower Cir
6405 Mistflower Cir
6405 Mistflower Cir
6405 Mistflower Cir
6405 Mistflower Cir
6405 Mistflower Cir
6405 Mistflower Cir
6405 Mistflower Cir
6405 Mistflower Cir
6405 Mistflower Cir
6405 Mistflower Cir
6405 Mistflower Cir
6405 Mistflower Cir
6405 Mistflower Cir
6405 Mistflower Cir
6405 Mistflower Cir
6405 Mistflower Cir
6405 Mistflower Cir
6405 Mistflower Cir
6405 Mistflower Cir
6405 Mistflower Cir
6405 Mistflower Cir
6405 Mistflower Cir
6405 Mistflower Cir
6405 Mistflower Cir
6405 Mistflower Cir
6405 Mistflower Cir
6405 Mistflower Cir
6405 Mistflower Cir
Sold

6405 Mistflower Cir

6405 Mistflower Cir, Prospect, KY 40059

$880,000
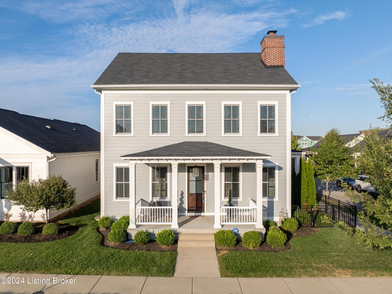
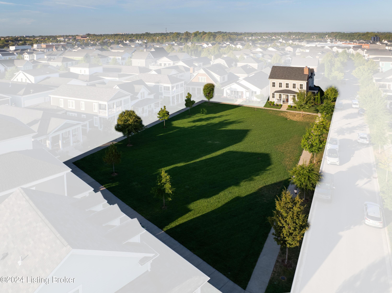
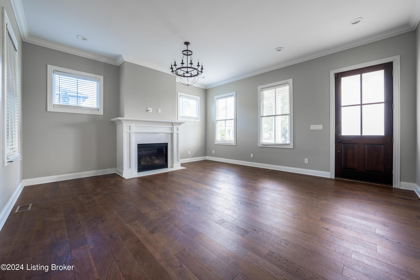
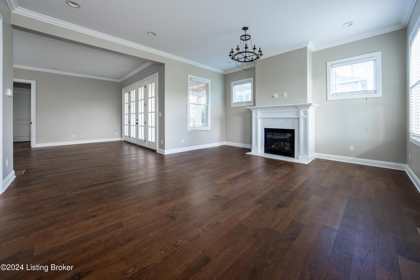
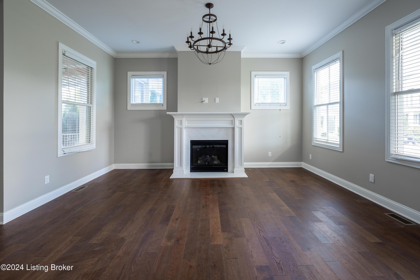
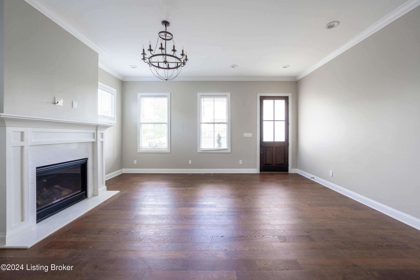
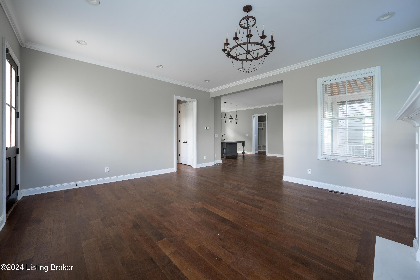
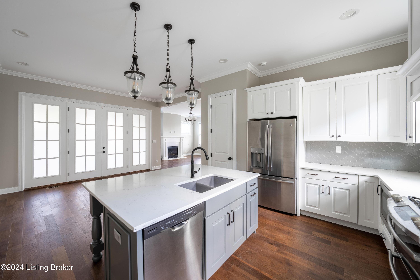
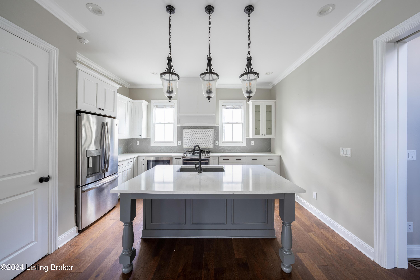
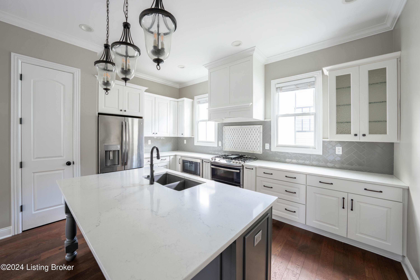
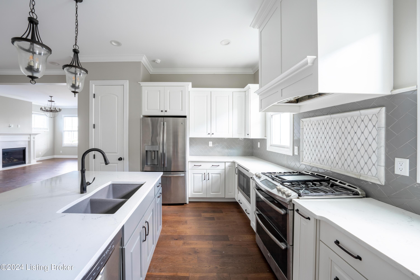
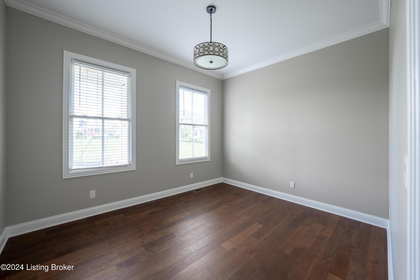
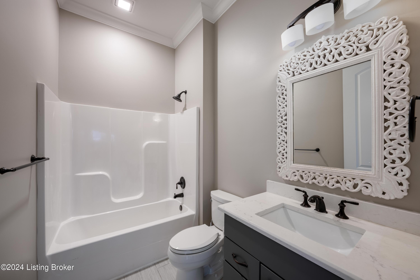
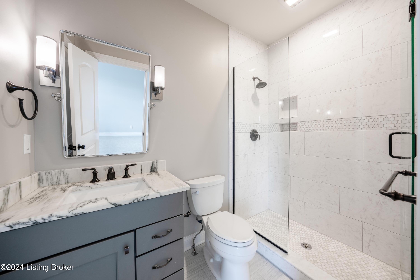
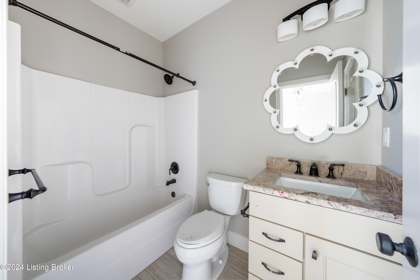
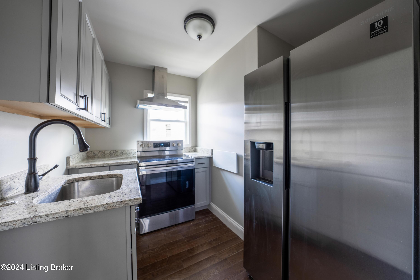
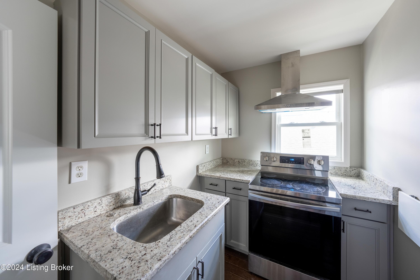
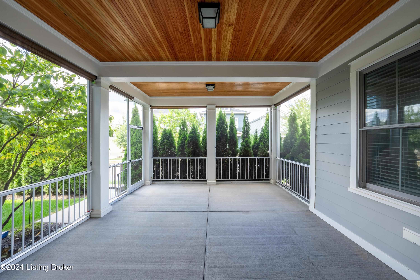
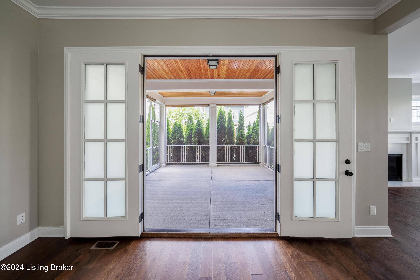
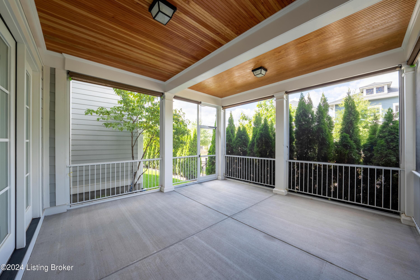
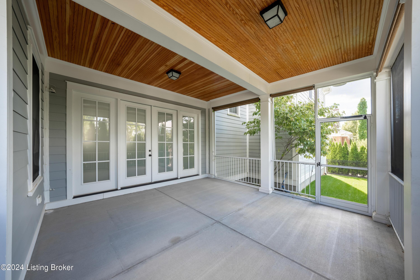
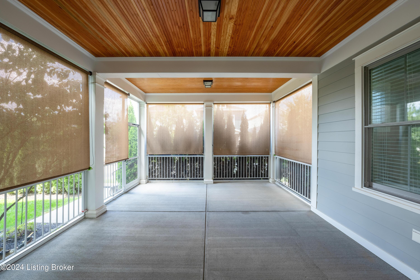
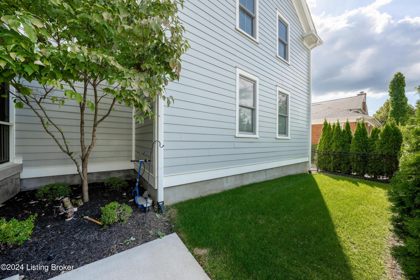
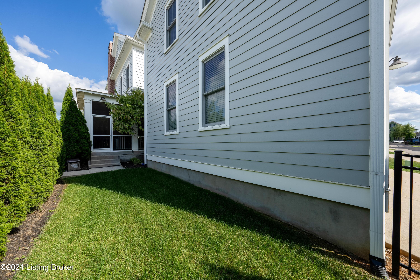
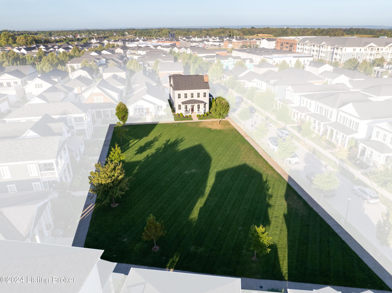
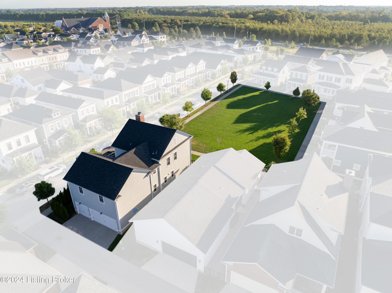
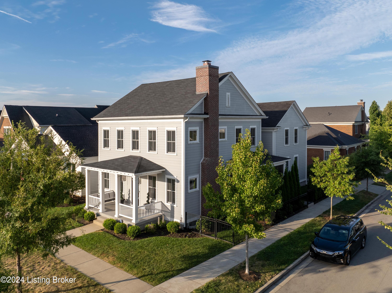
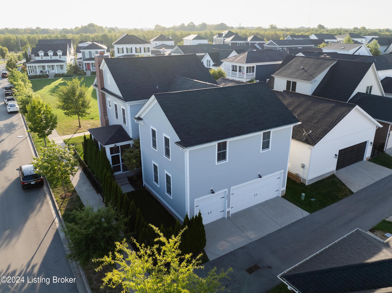
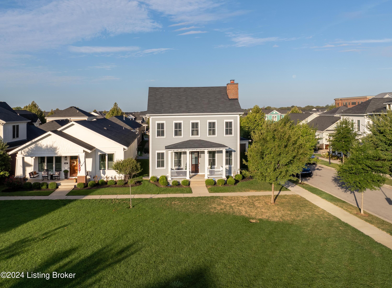
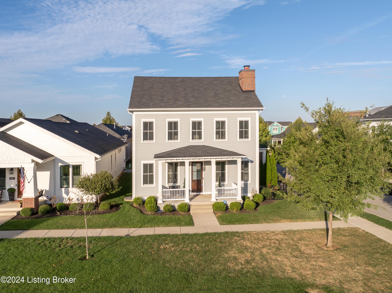
Welcome to Your Dream Home in Norton Commons! Step into this stunning residence offering over 4,000 sq ft of meticulously updated living space. Freshly Painted and featuring Upgraded Flooring throughout, 3-Car Garage, Premium Corner Location, close to Dog Park, the home is truly move-in ready. With five spacious bedrooms--including a desirable first-floor guest suite--and five luxurious bathrooms, this property accommodates every need with ease. As you enter through the charming covered front porch, you're greeted by a grand great room with a cozy gas fireplace and an open flow to the dining area and gourmet kitchen. The chef's kitchen is a culinary delight, boasting stainless steel appliances, sleek granite countertops, pendant and recessed lighting, and an abundance of cabinetry. It's seamlessly connected to a screened-in patio, perfect for relaxing while overlooking a private, expansive side yard a fantastic space for kids and pets to enjoy.
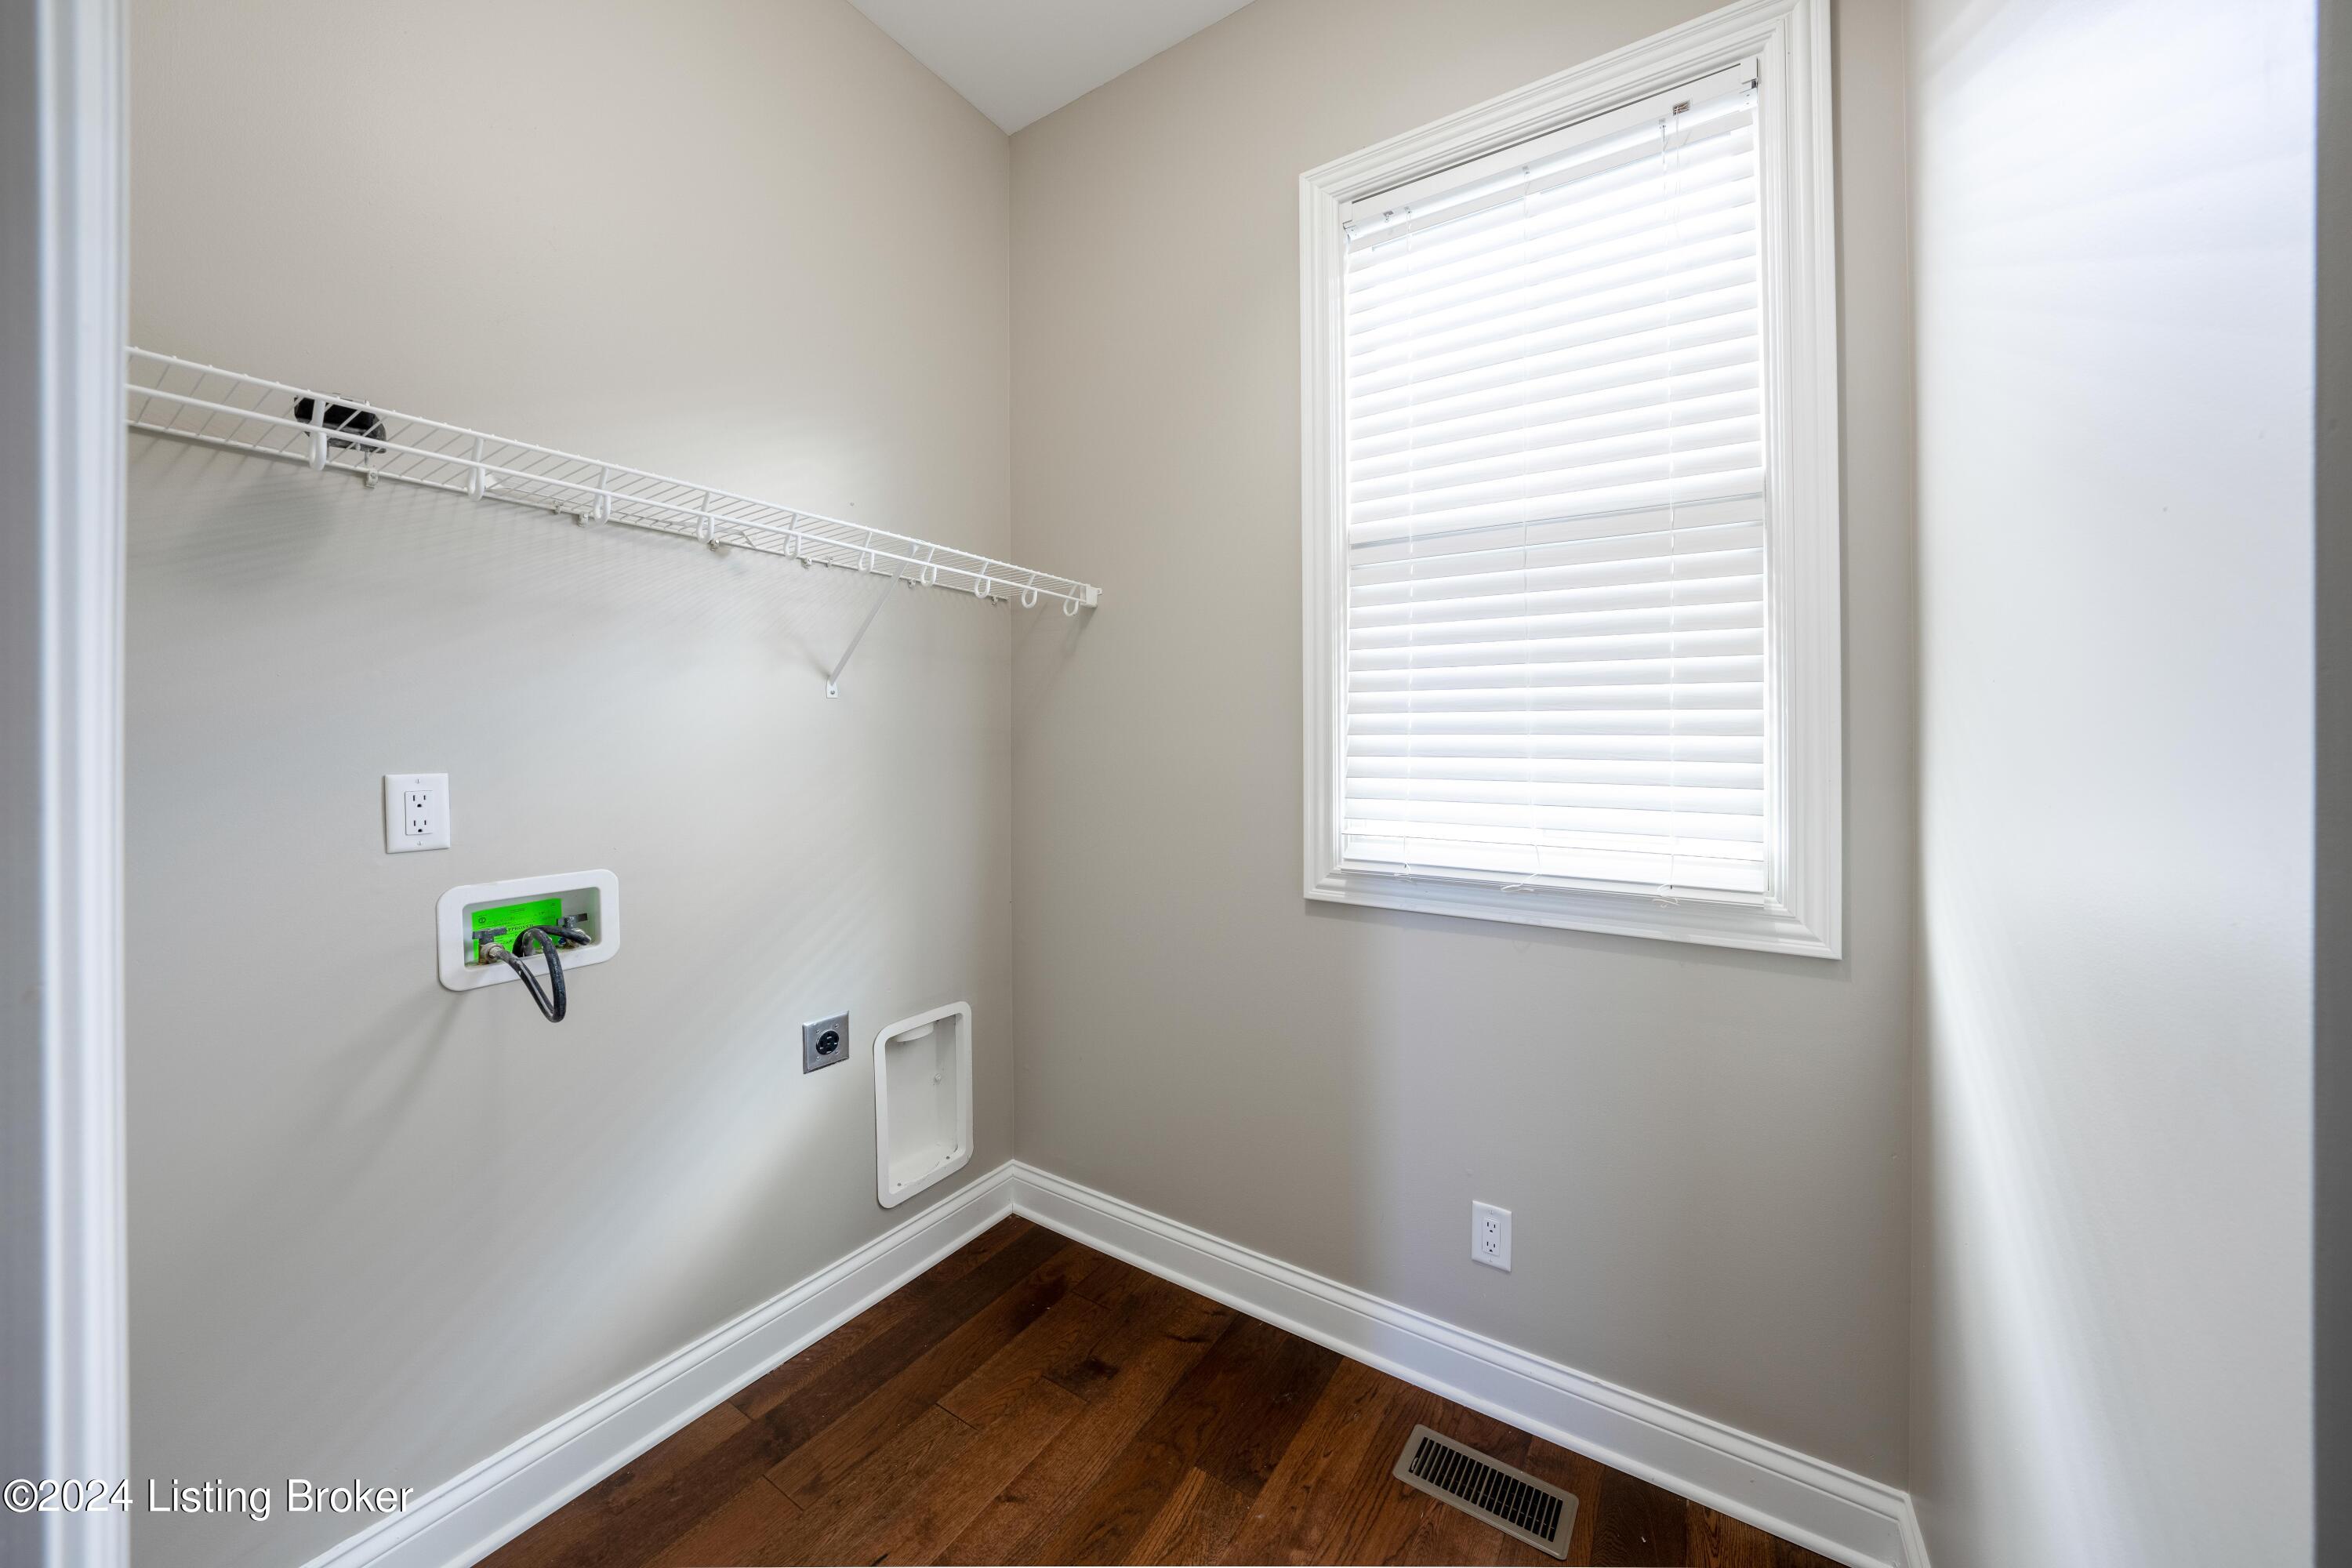
The main level also includes a convenient laundry room and a versatile room currently used as an office, which can easily be converted into an additional bedroom if needed.
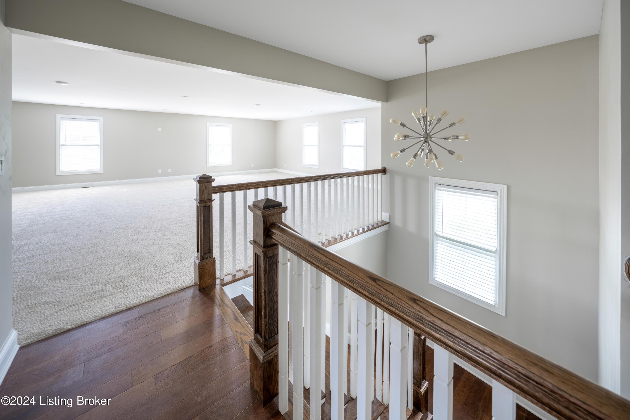
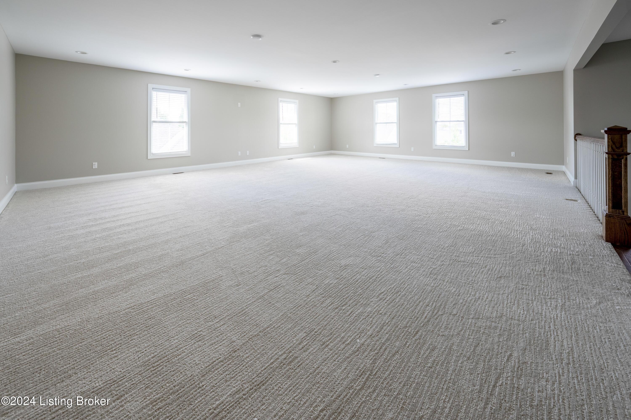
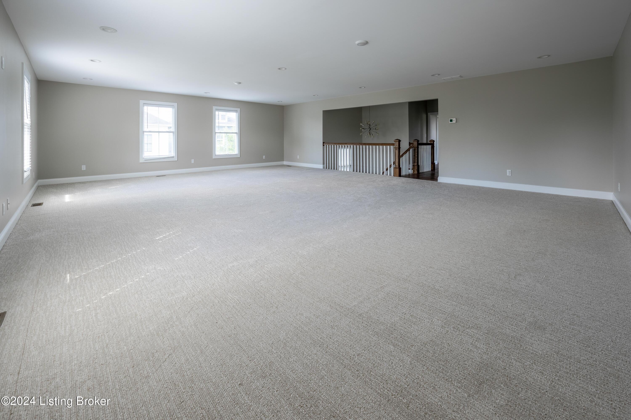
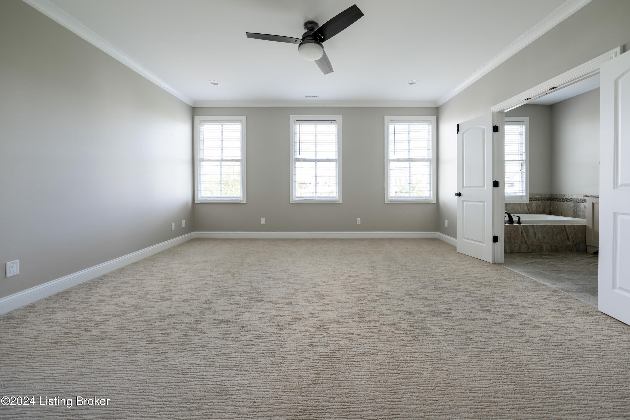
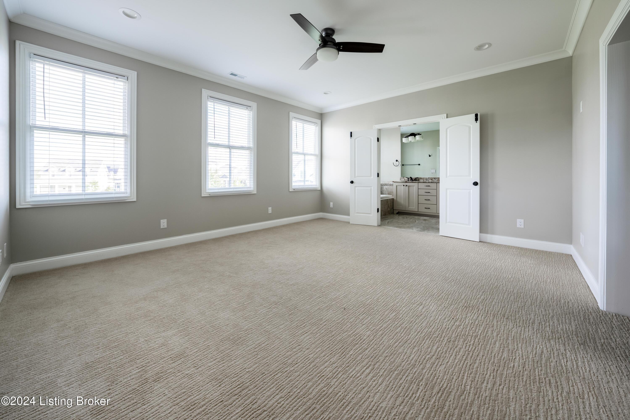
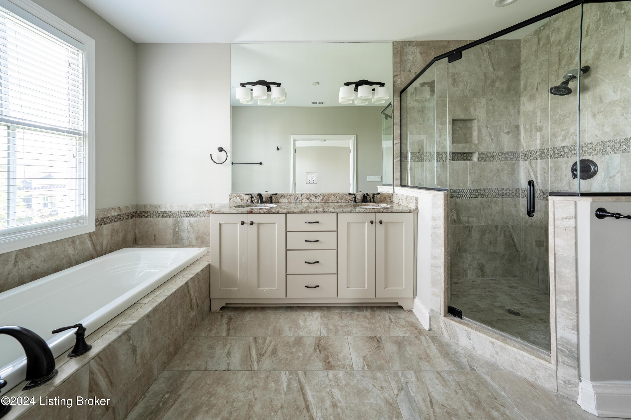
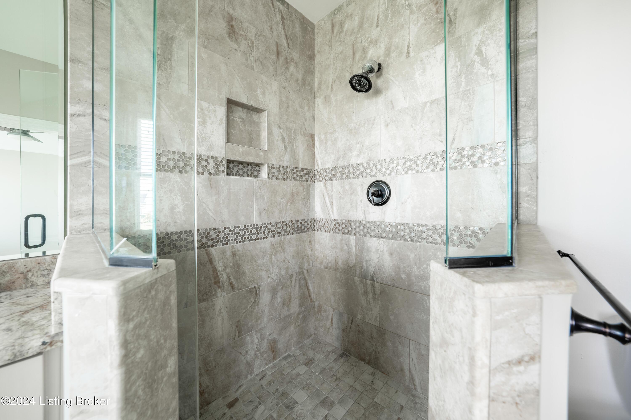
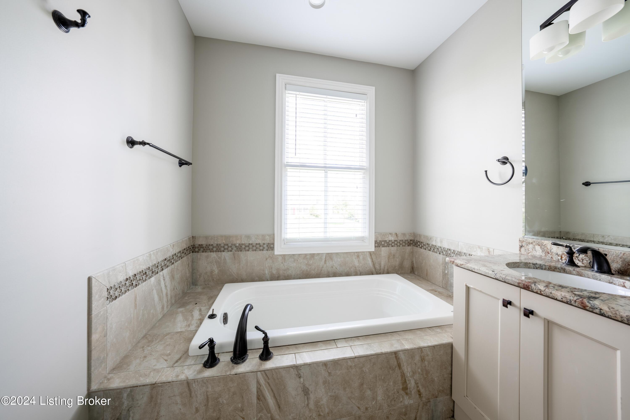
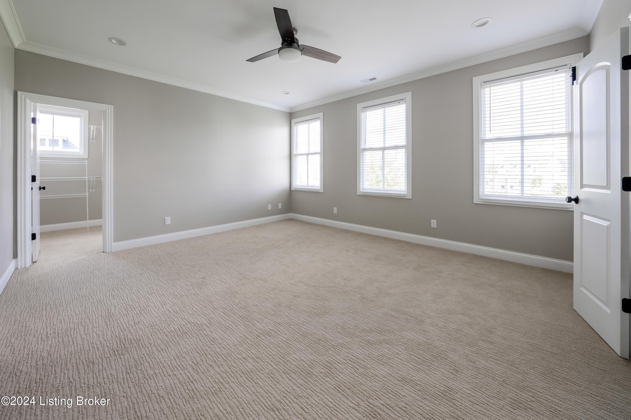
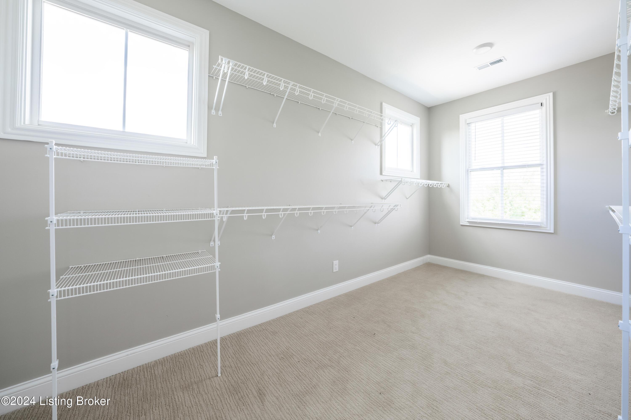
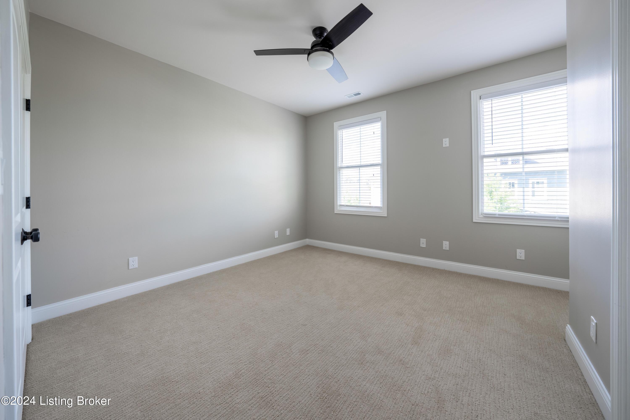
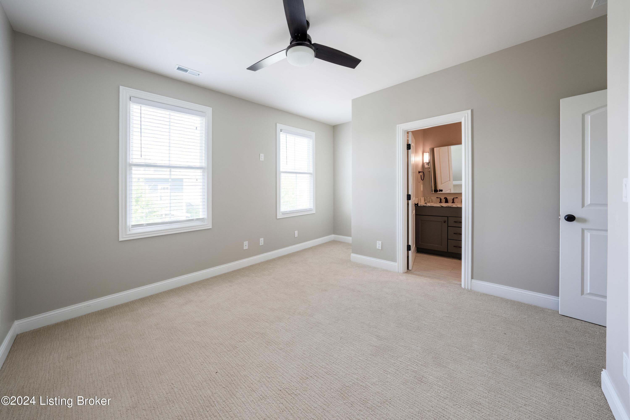
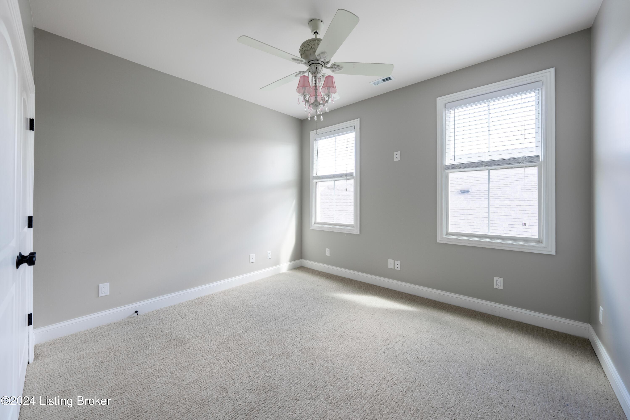
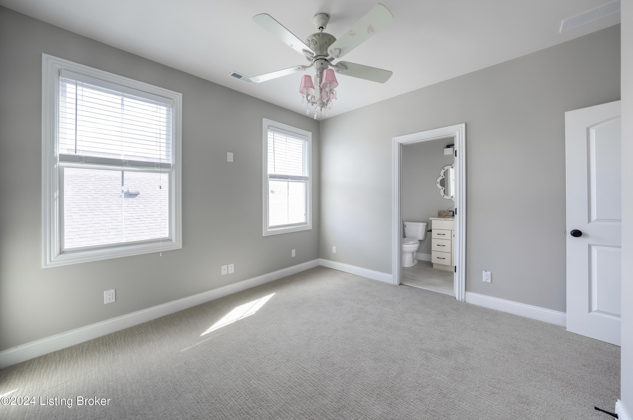
Upstairs, discover one of the largest family rooms in Norton Commons, providing ample space for gatherings and entertainment. This floor also features two well-appointed bedrooms and a primary suite that includes a spacious bedroom, a large walk-in closet, and a luxurious en suite bathroom.
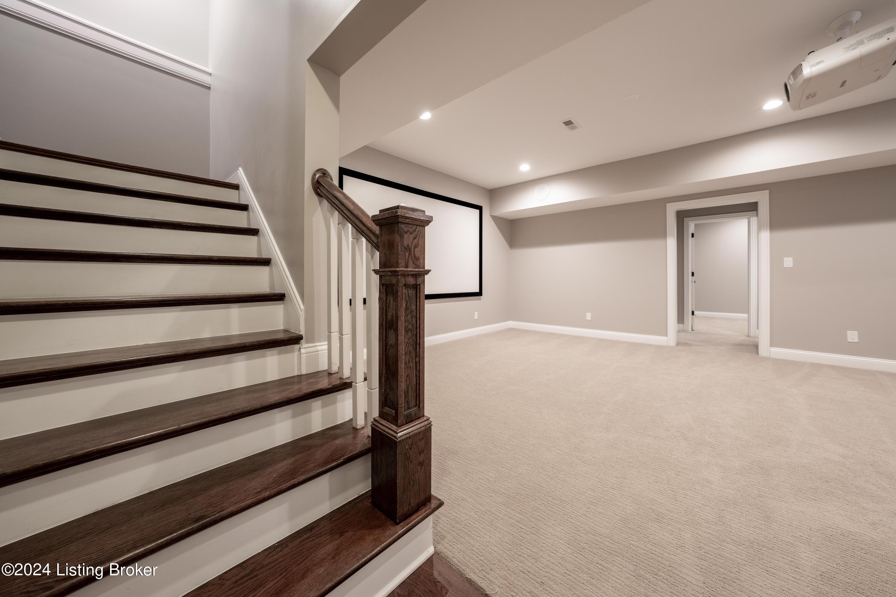
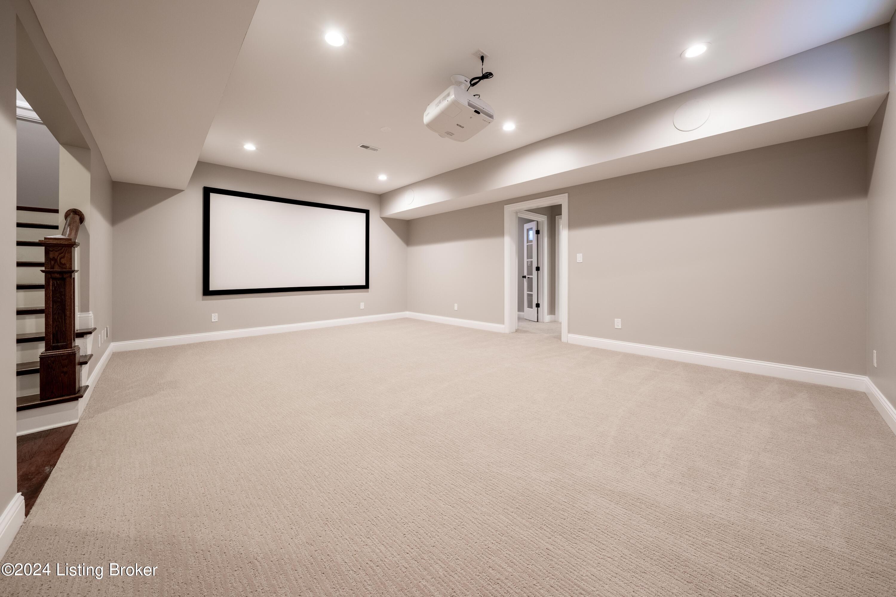
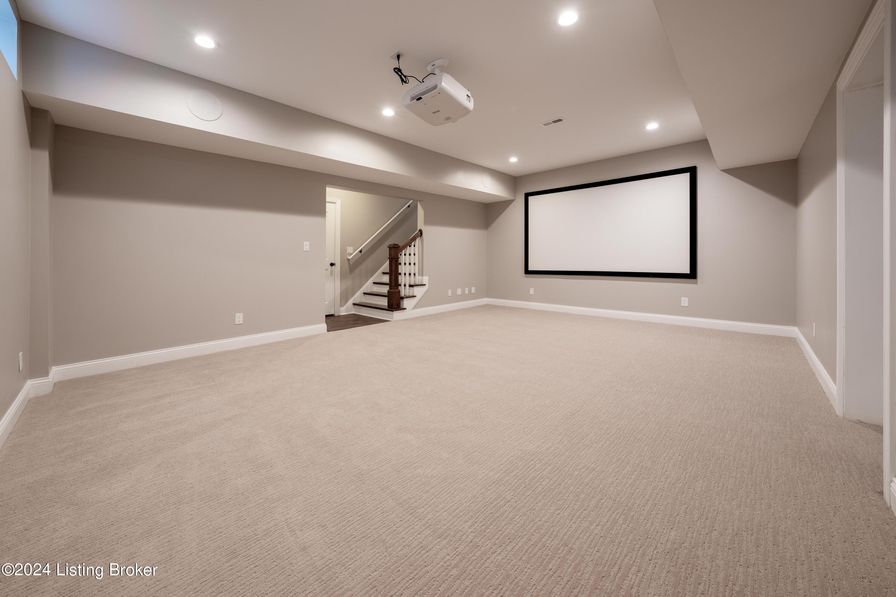
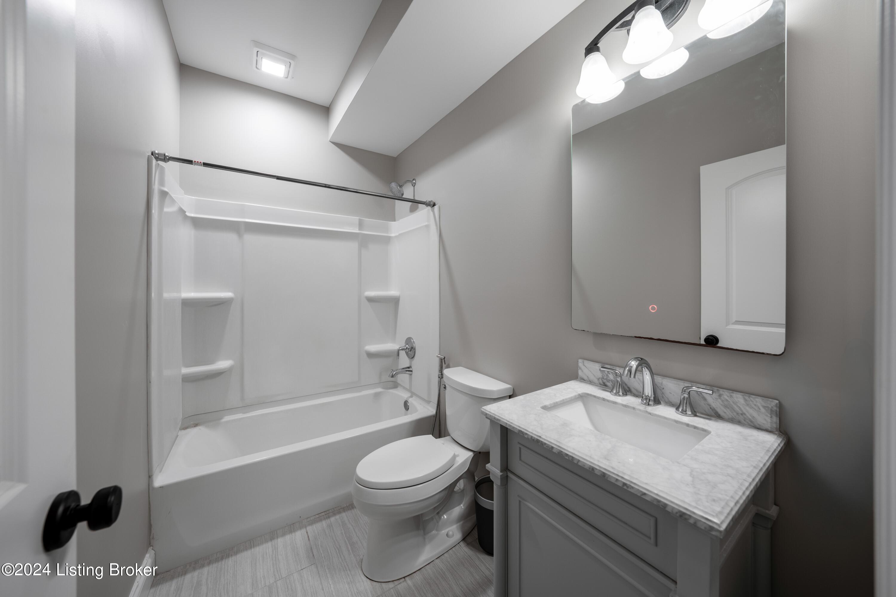
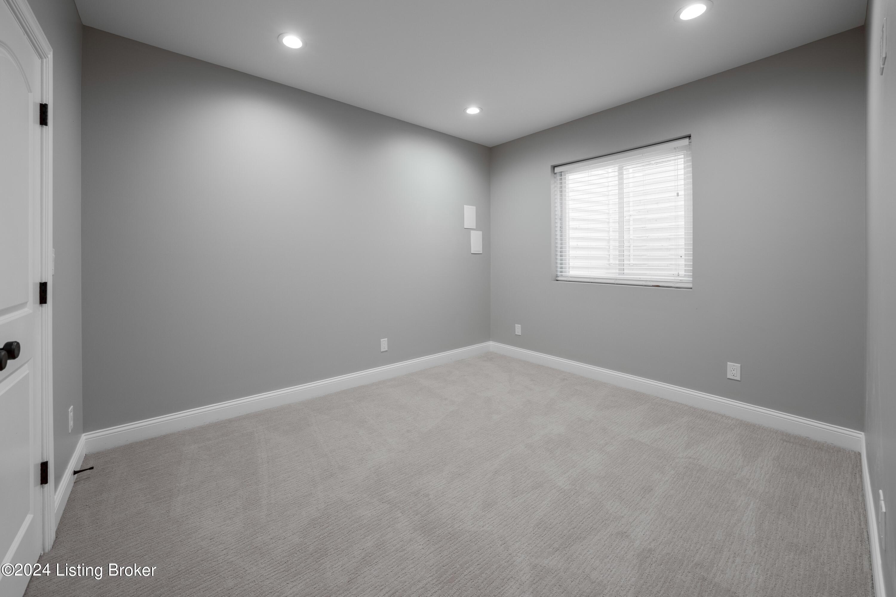
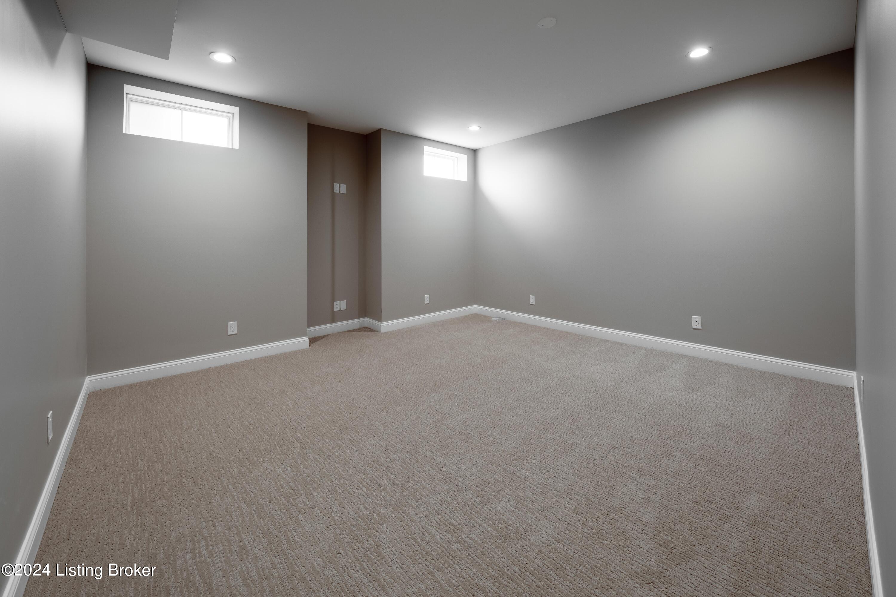
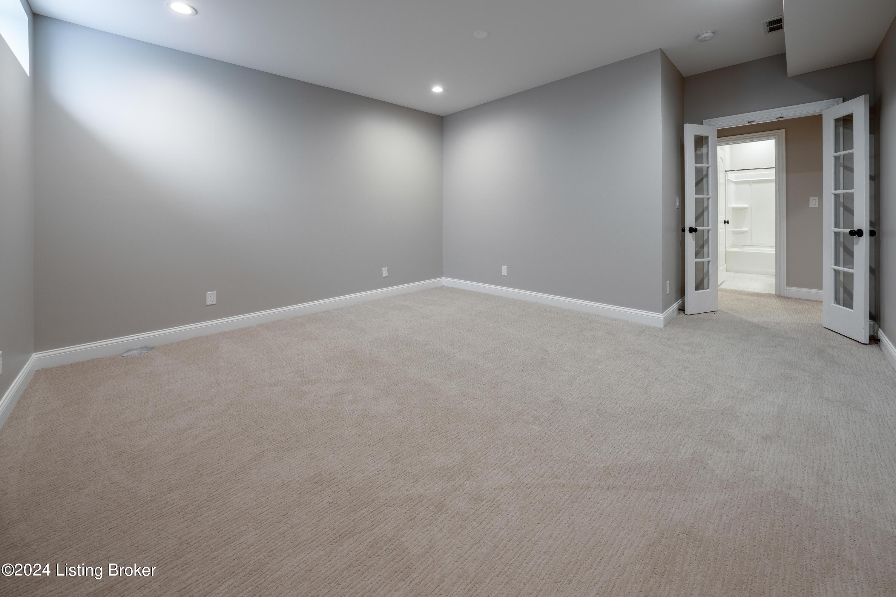
The finished lower level is an entertainer's paradise, complete with a projection screen media room, another bedroom, a full bathroom, and an additional family area. There's also plenty of space for storage to meet all your needs.
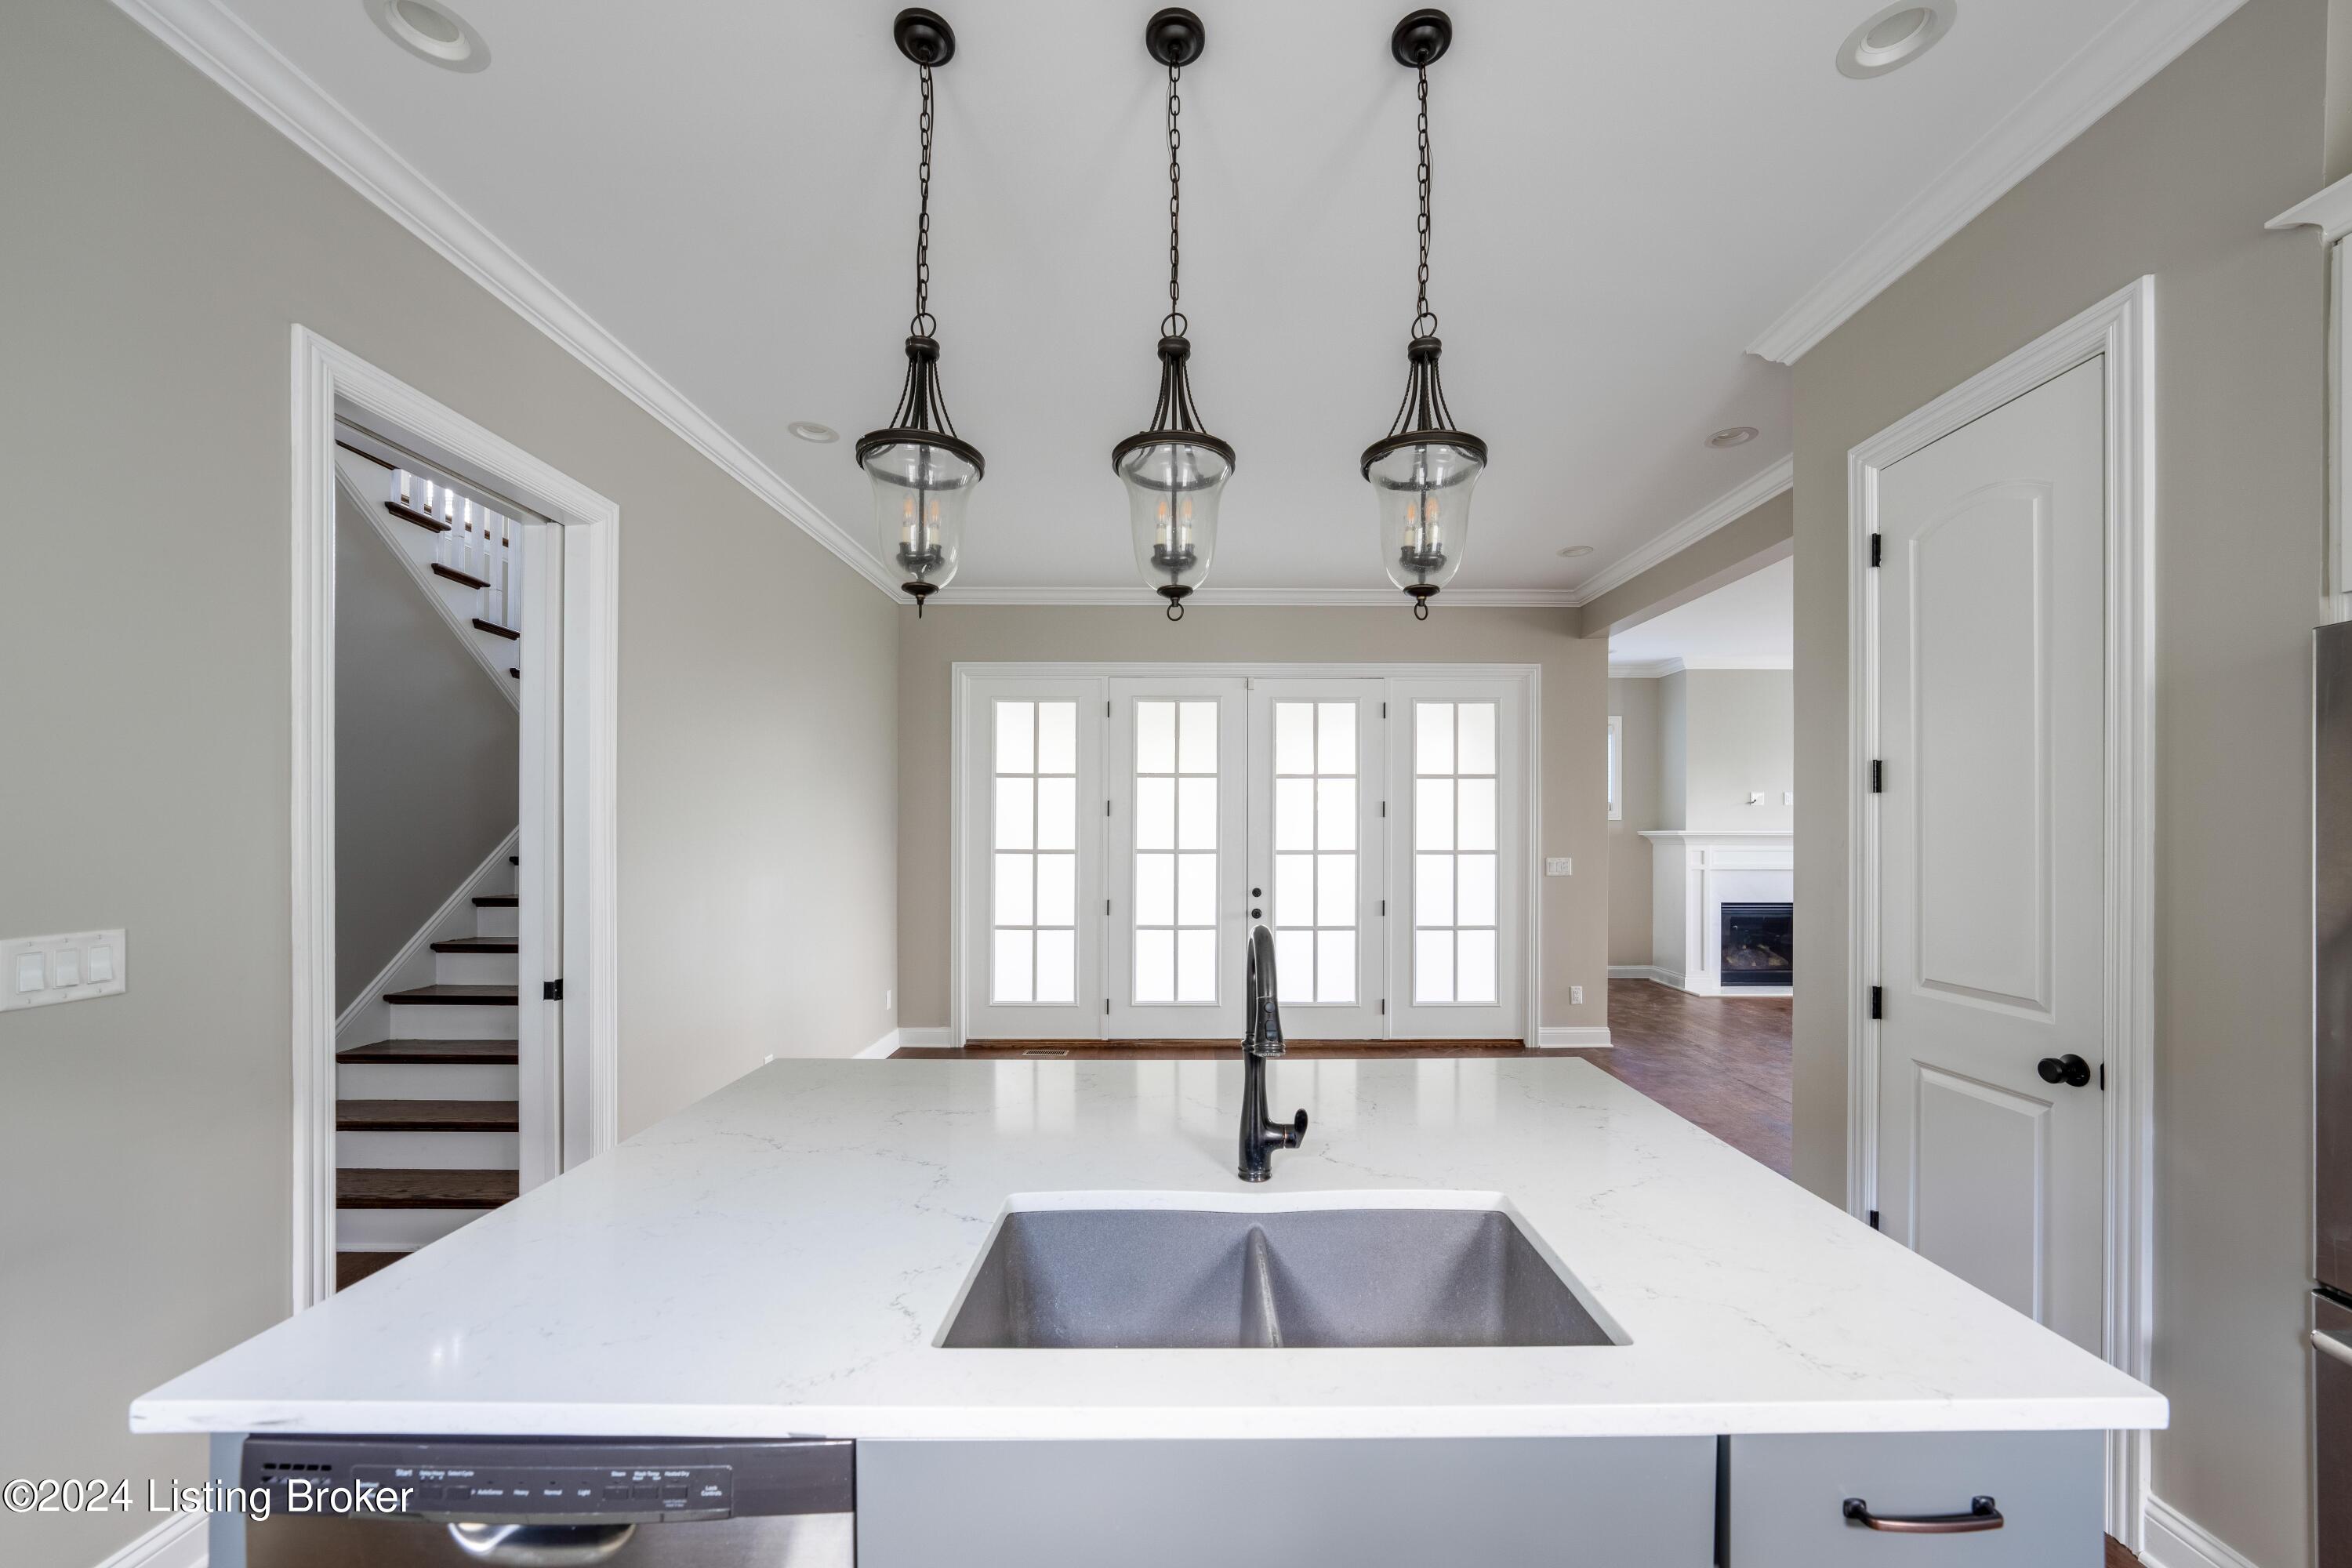
As you step through the foyer into the open-concept living space, you'll be captivated by 12' ceilings, arched entryways, and a cozy fireplace surrounded by light-filled windows with serene green space views. The chef's kitchen features custom cabinetry, an expansive quartz island, and a walk-in pantry lined with shelving perfect for entertaining and dining.
Additional features include a geothermal heating system for optimal efficiency. Mature Arbor Trees for Privacy at the same time enjoying all that Norton Commons has to offer with its three pools, amphitheater, parks, playgrounds, dog parks, and a vibrant town center with local shops and restaurants.
This Norton Commons North Village gem is truly a rare find! Don't miss the opportunity to make it yours. Call today for your private showing!

5
beds

5
baths

4,217 Sq.Ft. LIVING AREA

3,981 Sq.Ft. lot

Bob Sokoler

Bob Sokoler

Features & Amenities

Interior

  • total bedrooms5
  • Total bathrooms5
  • full bathrooms5

Area & Lot

  • Status Sold
  • Date Sold June 30, 2025
  • Living Area4,217 Sq.Ft.
  • Total Area3,167 Sq.Ft.
  • Lot Area3,981 Sq.Ft.
  • MLS® ID1684228
  • TypeResidential
  • YEAR BUILT2017
  • NeighborhoodProspect
  • Architecture StylesTraditional

Exterior

  • STORIES2
  • Garage Space3.0
  • water SourcePublic
  • utilitiesElectricity Connected
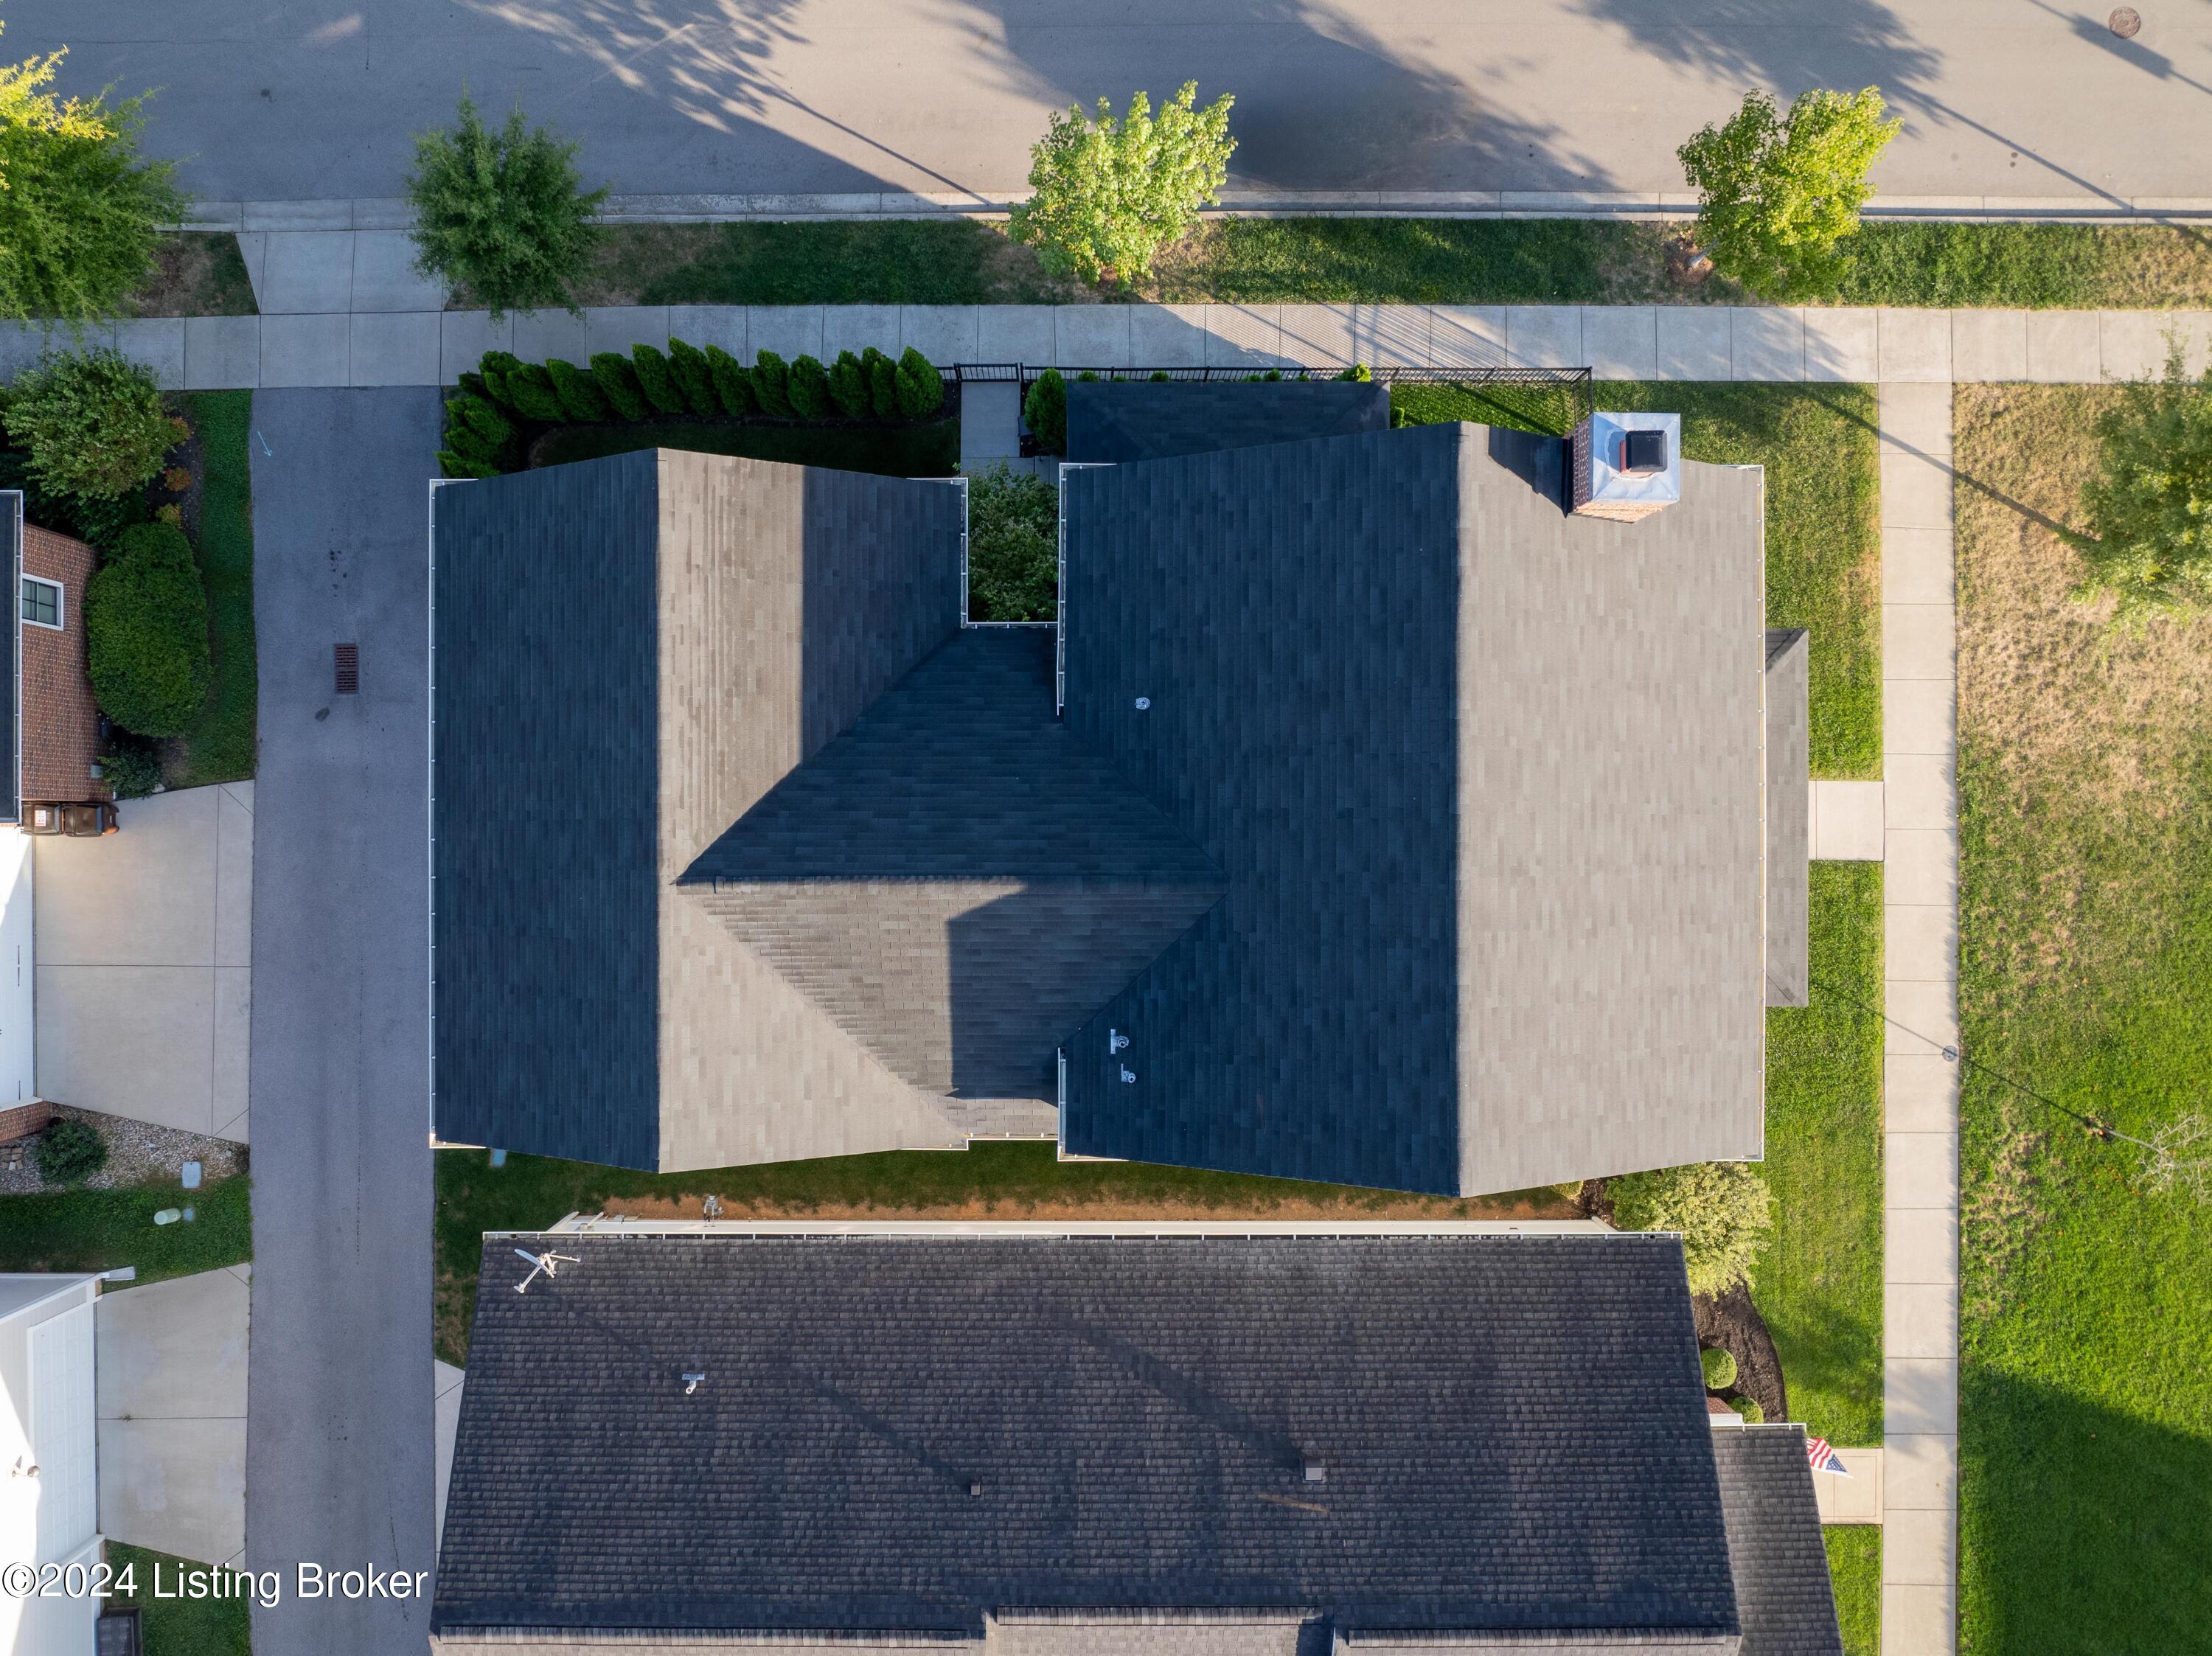
  • roofShingle
  • lot featuresSidewalk, Level
  • parkingAttached, Entry Rear
  • HEAT TYPEGeothermal
  • AIR CONDITIONINGCentral Air
  • SubstructurePoured Concrete
  • HOA AmenitiesClubhouse, Playground, Pool

Financial

  • Sales Price$880,000

Prospect

Explore

Work With Us

Bob Sokoler's years as an Emmy-winning journalist taught The Sokoler Team to ask sharp questions and explain the details clearly. Let us put that same care into presenting your home and planning your next move.