


Leave a Message

By providing your contact information to The Sokoler Team, your personal information will be processed in accordance with The Sokoler Team's Privacy Policy. By checking the box(es) below, you expressly consent to receive marketing or promotional real estate communication from The Sokoler Team in the manner selected by you. For SMS text messages, message frequency varies. Message and data rates may apply. Consent is not a condition of purchase of any goods or services. You may opt out of receiving further communications from The Sokoler Team at any time. To opt out of receiving SMS text messages, reply STOP to unsubscribe. SMS text messaging is subject to our Terms of Use.

Thank you for your message. We will be in touch with you shortly.

6204 Mistflower Cir, Prospect, KY 40059 | The Sokoler Team
6204 Mistflower Cir
6204 Mistflower Cir
6204 Mistflower Cir
6204 Mistflower Cir
6204 Mistflower Cir
6204 Mistflower Cir
6204 Mistflower Cir
6204 Mistflower Cir
6204 Mistflower Cir
6204 Mistflower Cir
6204 Mistflower Cir
6204 Mistflower Cir
6204 Mistflower Cir
6204 Mistflower Cir
6204 Mistflower Cir
6204 Mistflower Cir
6204 Mistflower Cir
6204 Mistflower Cir
6204 Mistflower Cir
6204 Mistflower Cir
6204 Mistflower Cir
6204 Mistflower Cir
6204 Mistflower Cir
6204 Mistflower Cir
6204 Mistflower Cir
6204 Mistflower Cir
6204 Mistflower Cir
6204 Mistflower Cir
6204 Mistflower Cir
6204 Mistflower Cir
6204 Mistflower Cir
6204 Mistflower Cir
6204 Mistflower Cir
6204 Mistflower Cir
6204 Mistflower Cir
6204 Mistflower Cir
6204 Mistflower Cir
6204 Mistflower Cir
6204 Mistflower Cir
6204 Mistflower Cir
6204 Mistflower Cir
6204 Mistflower Cir
6204 Mistflower Cir
6204 Mistflower Cir
6204 Mistflower Cir
6204 Mistflower Cir
6204 Mistflower Cir
6204 Mistflower Cir
6204 Mistflower Cir
6204 Mistflower Cir
6204 Mistflower Cir
6204 Mistflower Cir
6204 Mistflower Cir
6204 Mistflower Cir
6204 Mistflower Cir
6204 Mistflower Cir
6204 Mistflower Cir
SEE ALL PHOTOS
6204 Mistflower Cir, Prospect, KY 40059 | The Sokoler Team
6204 Mistflower Cir
6204 Mistflower Cir
6204 Mistflower Cir
6204 Mistflower Cir
6204 Mistflower Cir
6204 Mistflower Cir
6204 Mistflower Cir
6204 Mistflower Cir
6204 Mistflower Cir
6204 Mistflower Cir
6204 Mistflower Cir
6204 Mistflower Cir
6204 Mistflower Cir
6204 Mistflower Cir
6204 Mistflower Cir
6204 Mistflower Cir
6204 Mistflower Cir
6204 Mistflower Cir
6204 Mistflower Cir
6204 Mistflower Cir
6204 Mistflower Cir
6204 Mistflower Cir
6204 Mistflower Cir
6204 Mistflower Cir
6204 Mistflower Cir
6204 Mistflower Cir
6204 Mistflower Cir
6204 Mistflower Cir
6204 Mistflower Cir
6204 Mistflower Cir
6204 Mistflower Cir
6204 Mistflower Cir
6204 Mistflower Cir
6204 Mistflower Cir
6204 Mistflower Cir
6204 Mistflower Cir
6204 Mistflower Cir
6204 Mistflower Cir
6204 Mistflower Cir
6204 Mistflower Cir
6204 Mistflower Cir
6204 Mistflower Cir
6204 Mistflower Cir
6204 Mistflower Cir
6204 Mistflower Cir
6204 Mistflower Cir
6204 Mistflower Cir
6204 Mistflower Cir
6204 Mistflower Cir
6204 Mistflower Cir
6204 Mistflower Cir
6204 Mistflower Cir
6204 Mistflower Cir
6204 Mistflower Cir
6204 Mistflower Cir
6204 Mistflower Cir
6204 Mistflower Cir
Sold

6204 Mistflower Cir

6204 Mistflower Cir, Prospect, KY 40059

$840,000
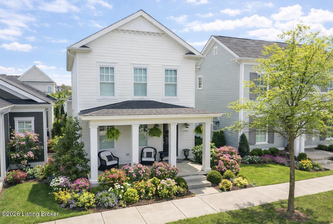
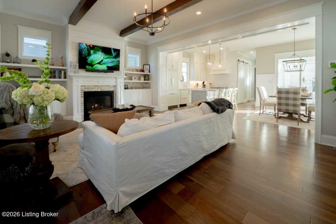
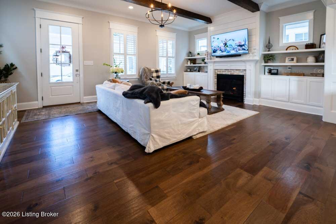
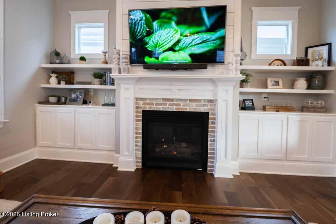
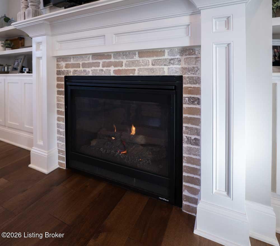
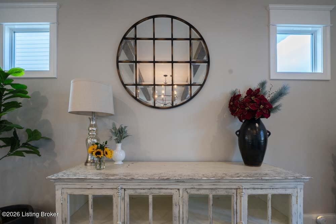
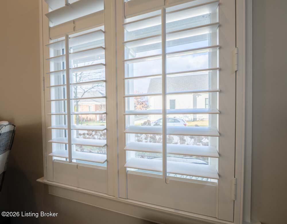
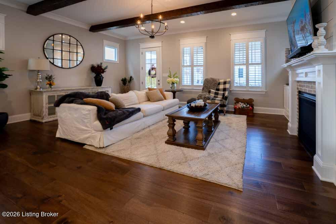
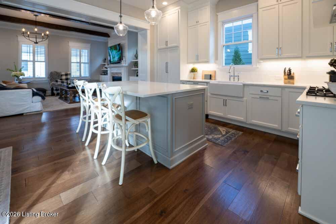
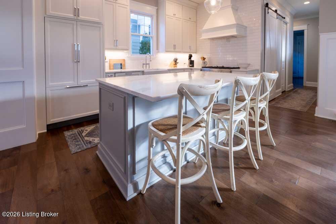
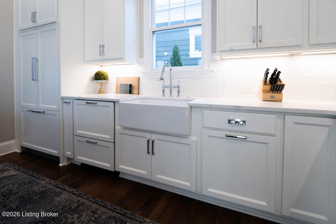
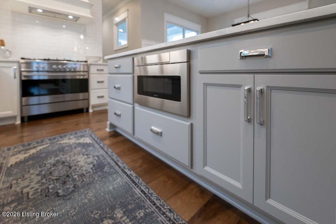
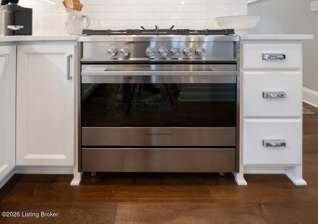
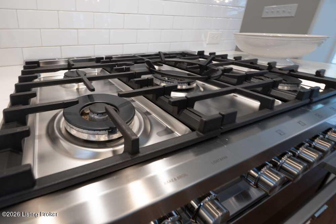
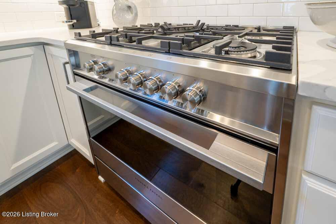
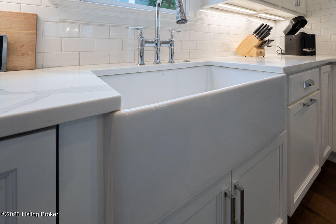
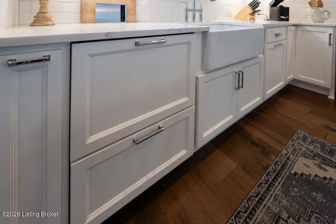
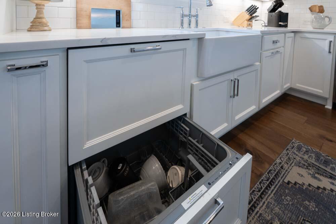
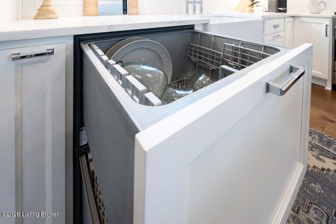
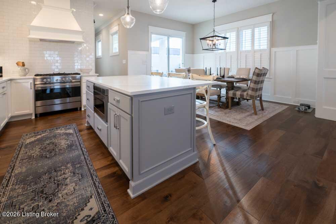
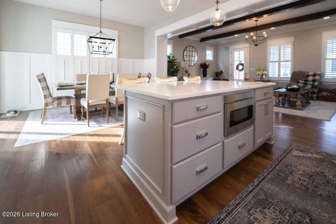
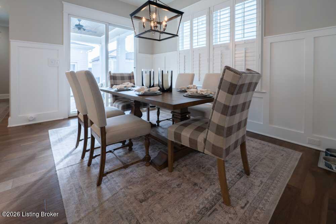
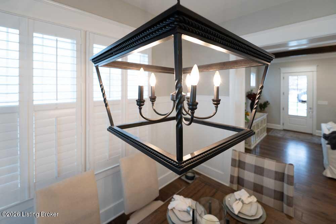
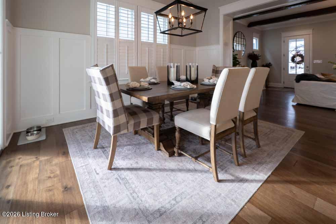
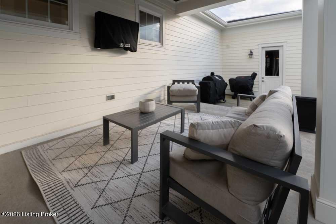
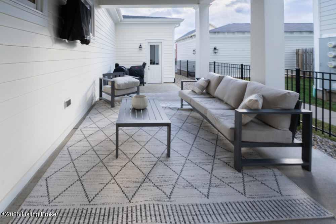
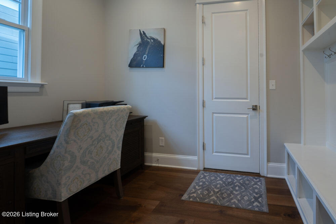
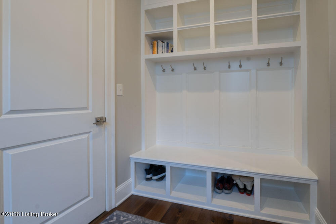
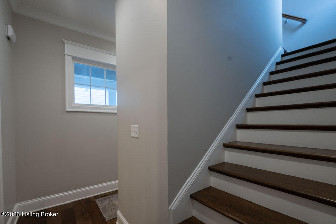
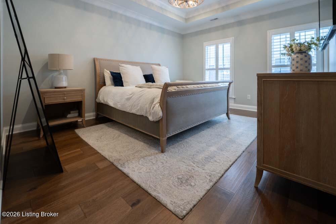
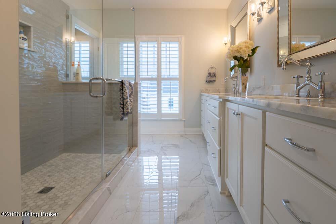
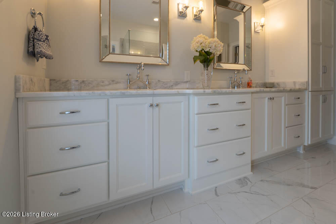
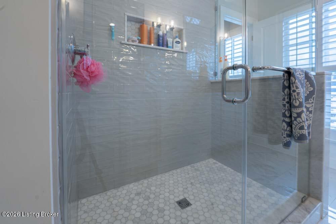
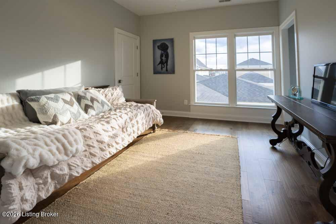
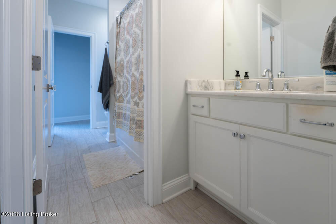
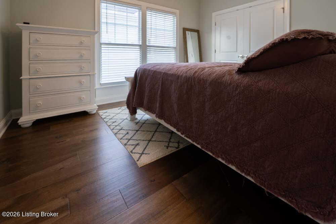
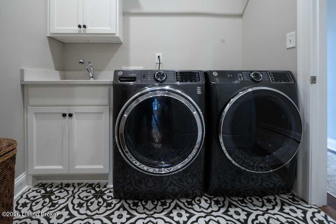
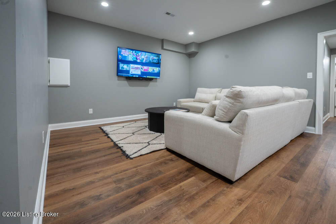
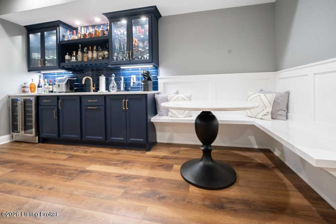
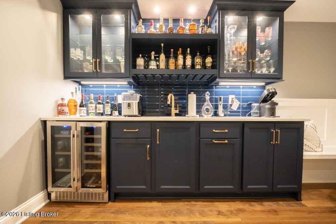
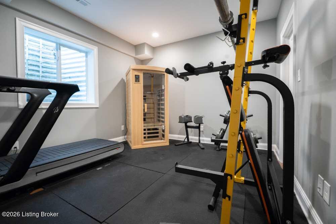
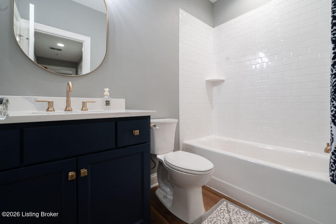
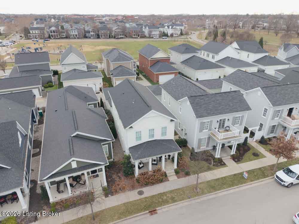
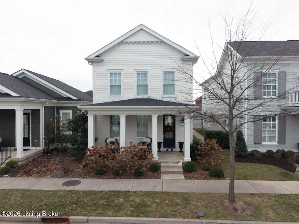
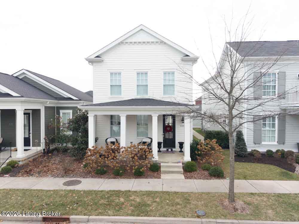
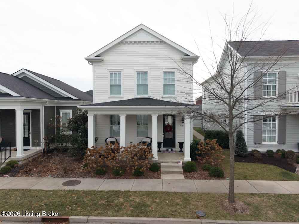
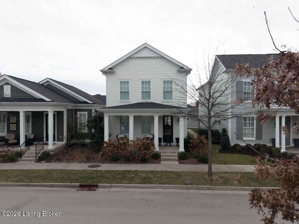
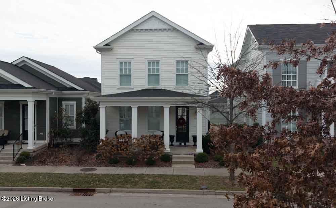
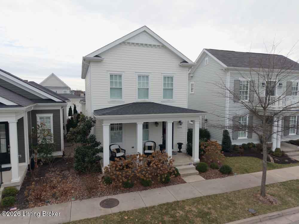
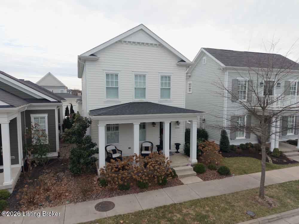
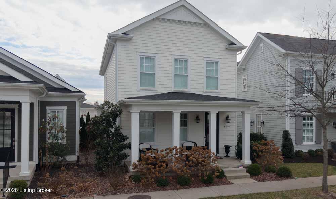
Welcome to a home that perfectly blends modern design, smart functionality, and an unbeatable lifestyle. This thoughtfully designed home features 4 bedrooms, 3.5 bathrooms, and a dedicated office, all wrapped in an inviting open-concept layout made for everyday living and effortless entertaining. The gourmet kitchen is a true centerpiece with quartz countertops, stainless steel cabinet-front Fisher & Paykel appliances, a natural 36'' gas range with 42'' hood, tall cabinetry, and a massive center island perfect for gatherings. Prefinished hardwood floors, stained wood staircases, and designer lighting elevate the home's style throughout. The great room impresses with a soaring ceiling, a cozy fireplace, and wood beams, plus extra windows creating a dramatic yet welcoming space. One of the home's most special features is the side patio, with ceiling fan and TV connection, giving you seamless indoor-outdoor living for morning coffee or evening entertaining. Upstairs, the primary suite feels like a private retreat with a luxurious bath featuring double vanities, a walk-in shower, and an expertly organized walk-in closet. Two additional bedrooms share a full Jack and Jill bath with single vanities in each half, and a spacious second-floor laundry room with washer and dryer adds everyday convenience. The finished basement expands your living space with LVP flooring, a dramatic custom wet bar with beverage fridge, wine rack, glass cabinets, quartz countertops, custom bench seating, ample storage, a fourth bedroom with egress window, and a stylish full bath with shower/tub. It's perfect for guests, entertaining, or multi-generational living. Additional highlights include a mudroom/office off the attached two-car garage, custom plantation shutters throughout, three-zone geothermal HVAC for energy efficiency, a 220V EV charging outlet in the garage, and an alley-access garage for added charm and convenience. Not far from multiple pools, parks, restaurants, shops, nightlife, an amphitheater, and year-round events, this beautifully upgraded residence delivers the true Norton Commons experience. Just minutes from dining, shopping, interstate access, and community events, this home offers luxury, efficiency, and lifestyle in one exceptional package. This is more than a homeit's your chance to live the Norton Commons lifestyle at its finest.

4
beds

4
baths

2,923 Sq.Ft. LIVING AREA

3,197 Sq.Ft. lot

Bob Sokoler

Bob Sokoler

Features & Amenities

Interior

  • total bedrooms4
  • Total bathrooms4
  • full bathrooms3
  • half bathroom1

Area & Lot

  • Status Sold
  • Date Sold February 18, 2026
  • Living Area2,923 Sq.Ft.
  • Total Area2,153 Sq.Ft.
  • Lot Area3,197 Sq.Ft.
  • MLS® ID1707086
  • TypeResidential
  • YEAR BUILT2020
  • NeighborhoodProspect

Exterior

  • STORIES2
  • Garage Space2.0
  • water SourcePublic
  • utilitiesElectricity Connected, Fuel:Natural
  • roofShingle
  • lot featuresCleared, Level
  • parkingAttached, Entry Rear
  • HEAT TYPEForced Air, Geothermal
  • AIR CONDITIONINGCentral Air
  • SubstructurePoured Concrete
  • HOA AmenitiesClubhouse, Playground, Pool

Financial

  • Sales Price$840,000
  • HOA $1,300

Prospect

Explore

Work With Us

Bob Sokoler's years as an Emmy-winning journalist taught The Sokoler Team to ask sharp questions and explain the details clearly. Let us put that same care into presenting your home and planning your next move.