Leave a Message

By providing your contact information to The Sokoler Team, your personal information will be processed in accordance with The Sokoler Team's Privacy Policy. By checking the box(es) below, you expressly consent to receive marketing or promotional real estate communication from The Sokoler Team in the manner selected by you. For SMS text messages, message frequency varies. Message and data rates may apply. Consent is not a condition of purchase of any goods or services. You may opt out of receiving further communications from The Sokoler Team at any time. To opt out of receiving SMS text messages, reply STOP to unsubscribe. SMS text messaging is subject to our Terms of Use.

Thank you for your message. We will be in touch with you shortly.

514 Jarvis Ln, Louisville, KY 40207 | The Sokoler Team
514 Jarvis Ln
514 Jarvis Ln
514 Jarvis Ln
514 Jarvis Ln
514 Jarvis Ln
514 Jarvis Ln
514 Jarvis Ln
514 Jarvis Ln
514 Jarvis Ln
514 Jarvis Ln
514 Jarvis Ln
514 Jarvis Ln
514 Jarvis Ln
514 Jarvis Ln
514 Jarvis Ln
514 Jarvis Ln
514 Jarvis Ln
514 Jarvis Ln
514 Jarvis Ln
514 Jarvis Ln
514 Jarvis Ln
514 Jarvis Ln
514 Jarvis Ln
514 Jarvis Ln
514 Jarvis Ln
514 Jarvis Ln
514 Jarvis Ln
514 Jarvis Ln
514 Jarvis Ln
514 Jarvis Ln, Louisville, KY 40207 | The Sokoler Team
SEE ALL PHOTOS
514 Jarvis Ln, Louisville, KY 40207 | The Sokoler Team
514 Jarvis Ln
514 Jarvis Ln
514 Jarvis Ln
514 Jarvis Ln
514 Jarvis Ln
514 Jarvis Ln
514 Jarvis Ln
514 Jarvis Ln
514 Jarvis Ln
514 Jarvis Ln
514 Jarvis Ln
514 Jarvis Ln
514 Jarvis Ln
514 Jarvis Ln
514 Jarvis Ln
514 Jarvis Ln
514 Jarvis Ln
514 Jarvis Ln
514 Jarvis Ln
514 Jarvis Ln
514 Jarvis Ln
514 Jarvis Ln
514 Jarvis Ln
514 Jarvis Ln
514 Jarvis Ln
514 Jarvis Ln
514 Jarvis Ln
514 Jarvis Ln
514 Jarvis Ln
514 Jarvis Ln, Louisville, KY 40207 | The Sokoler Team
Pending

514 Jarvis Ln

514 Jarvis Ln, Louisville, KY 40207

$950,000
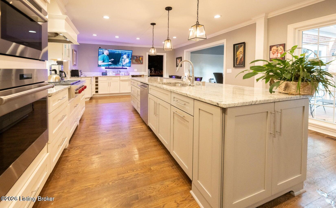
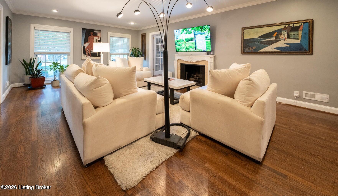
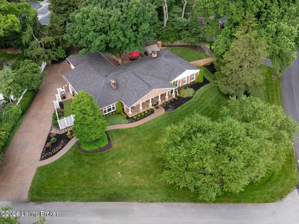
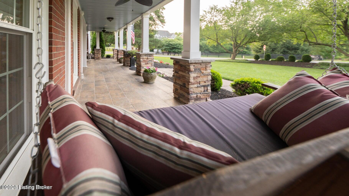
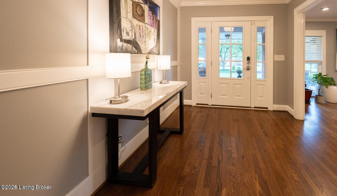
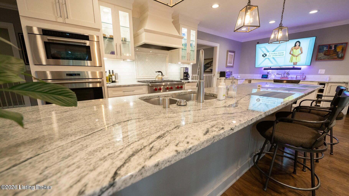
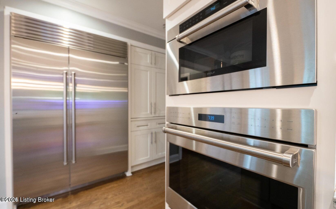
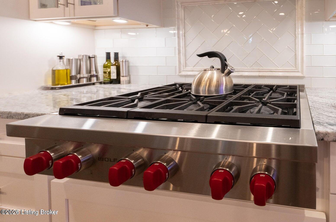
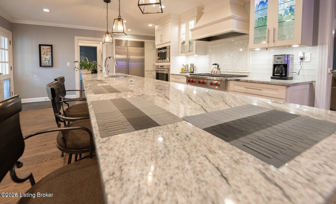
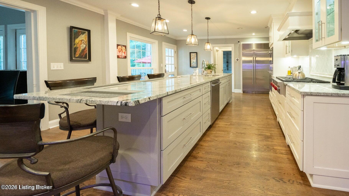
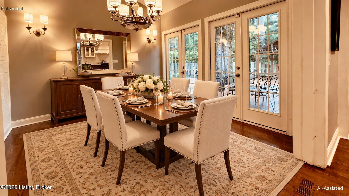
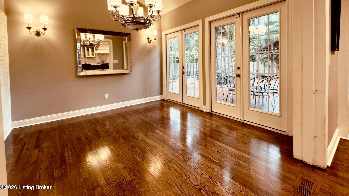
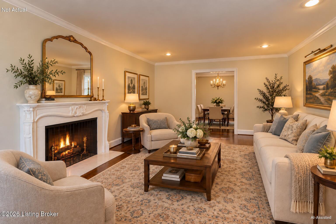
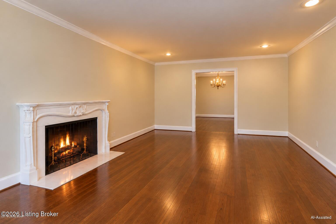
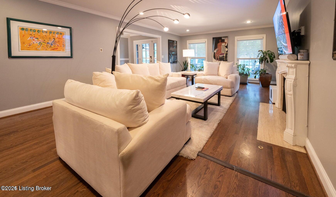
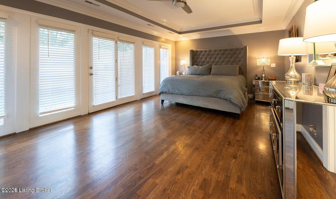
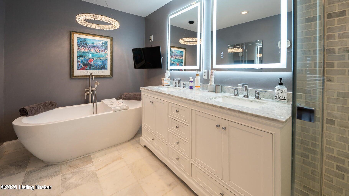
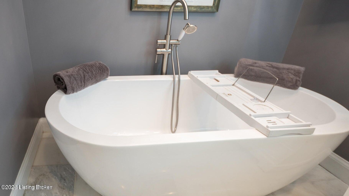
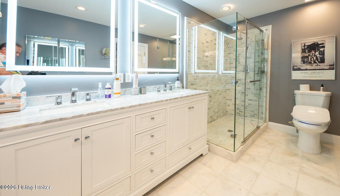
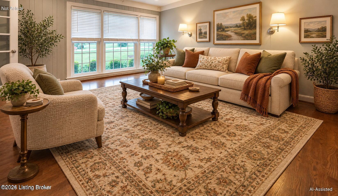
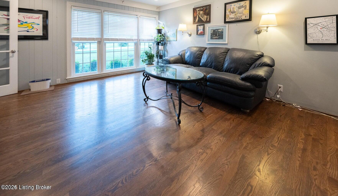
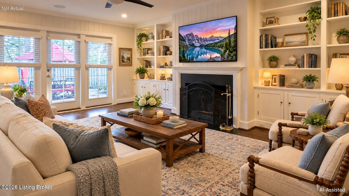
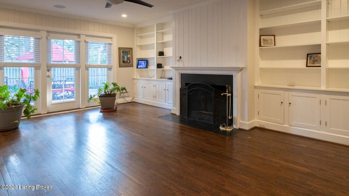
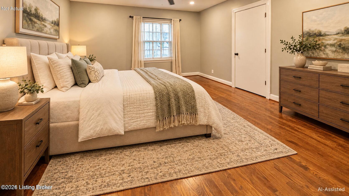
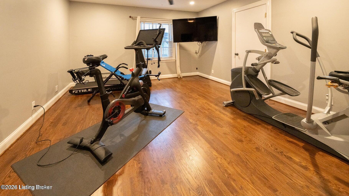
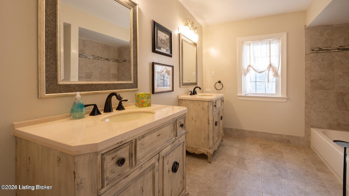
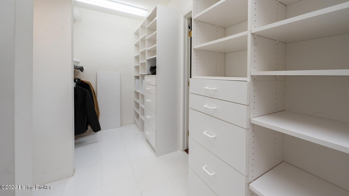
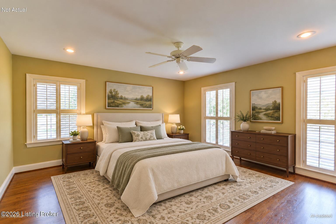
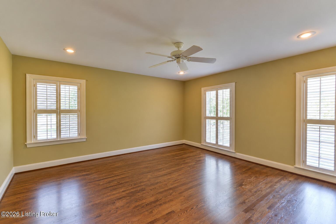
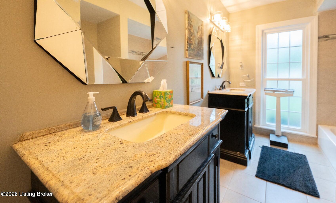
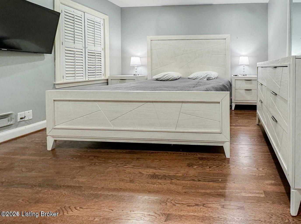
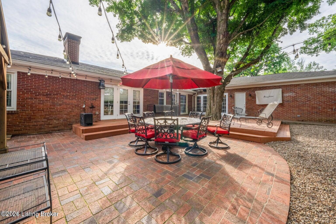
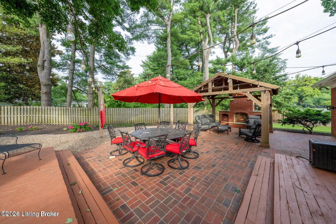
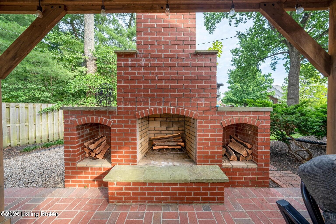
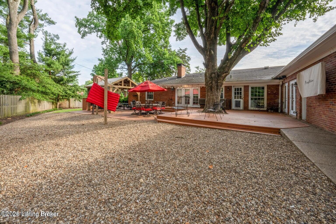
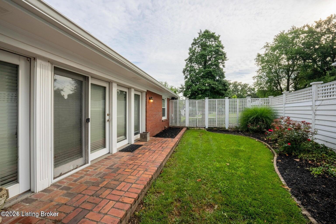
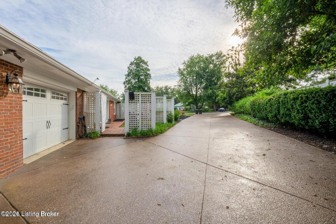
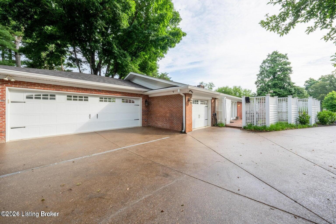
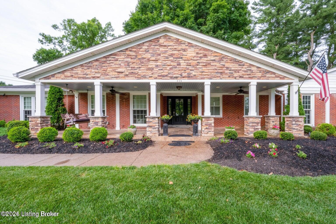
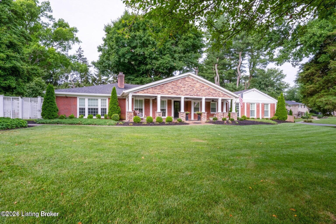
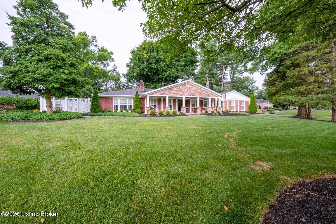
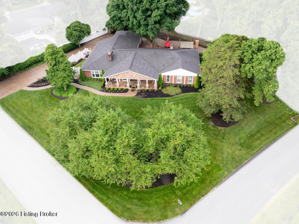
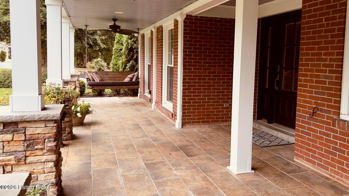
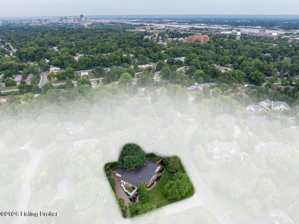
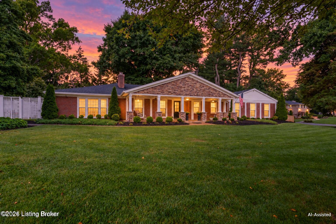
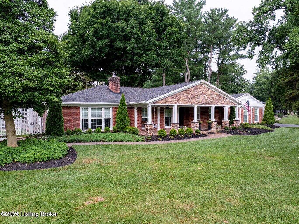
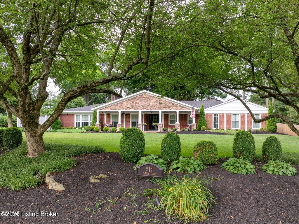
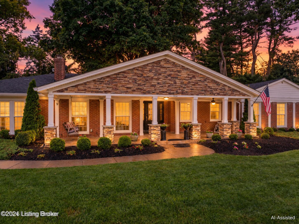
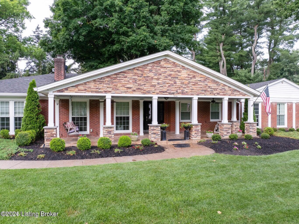
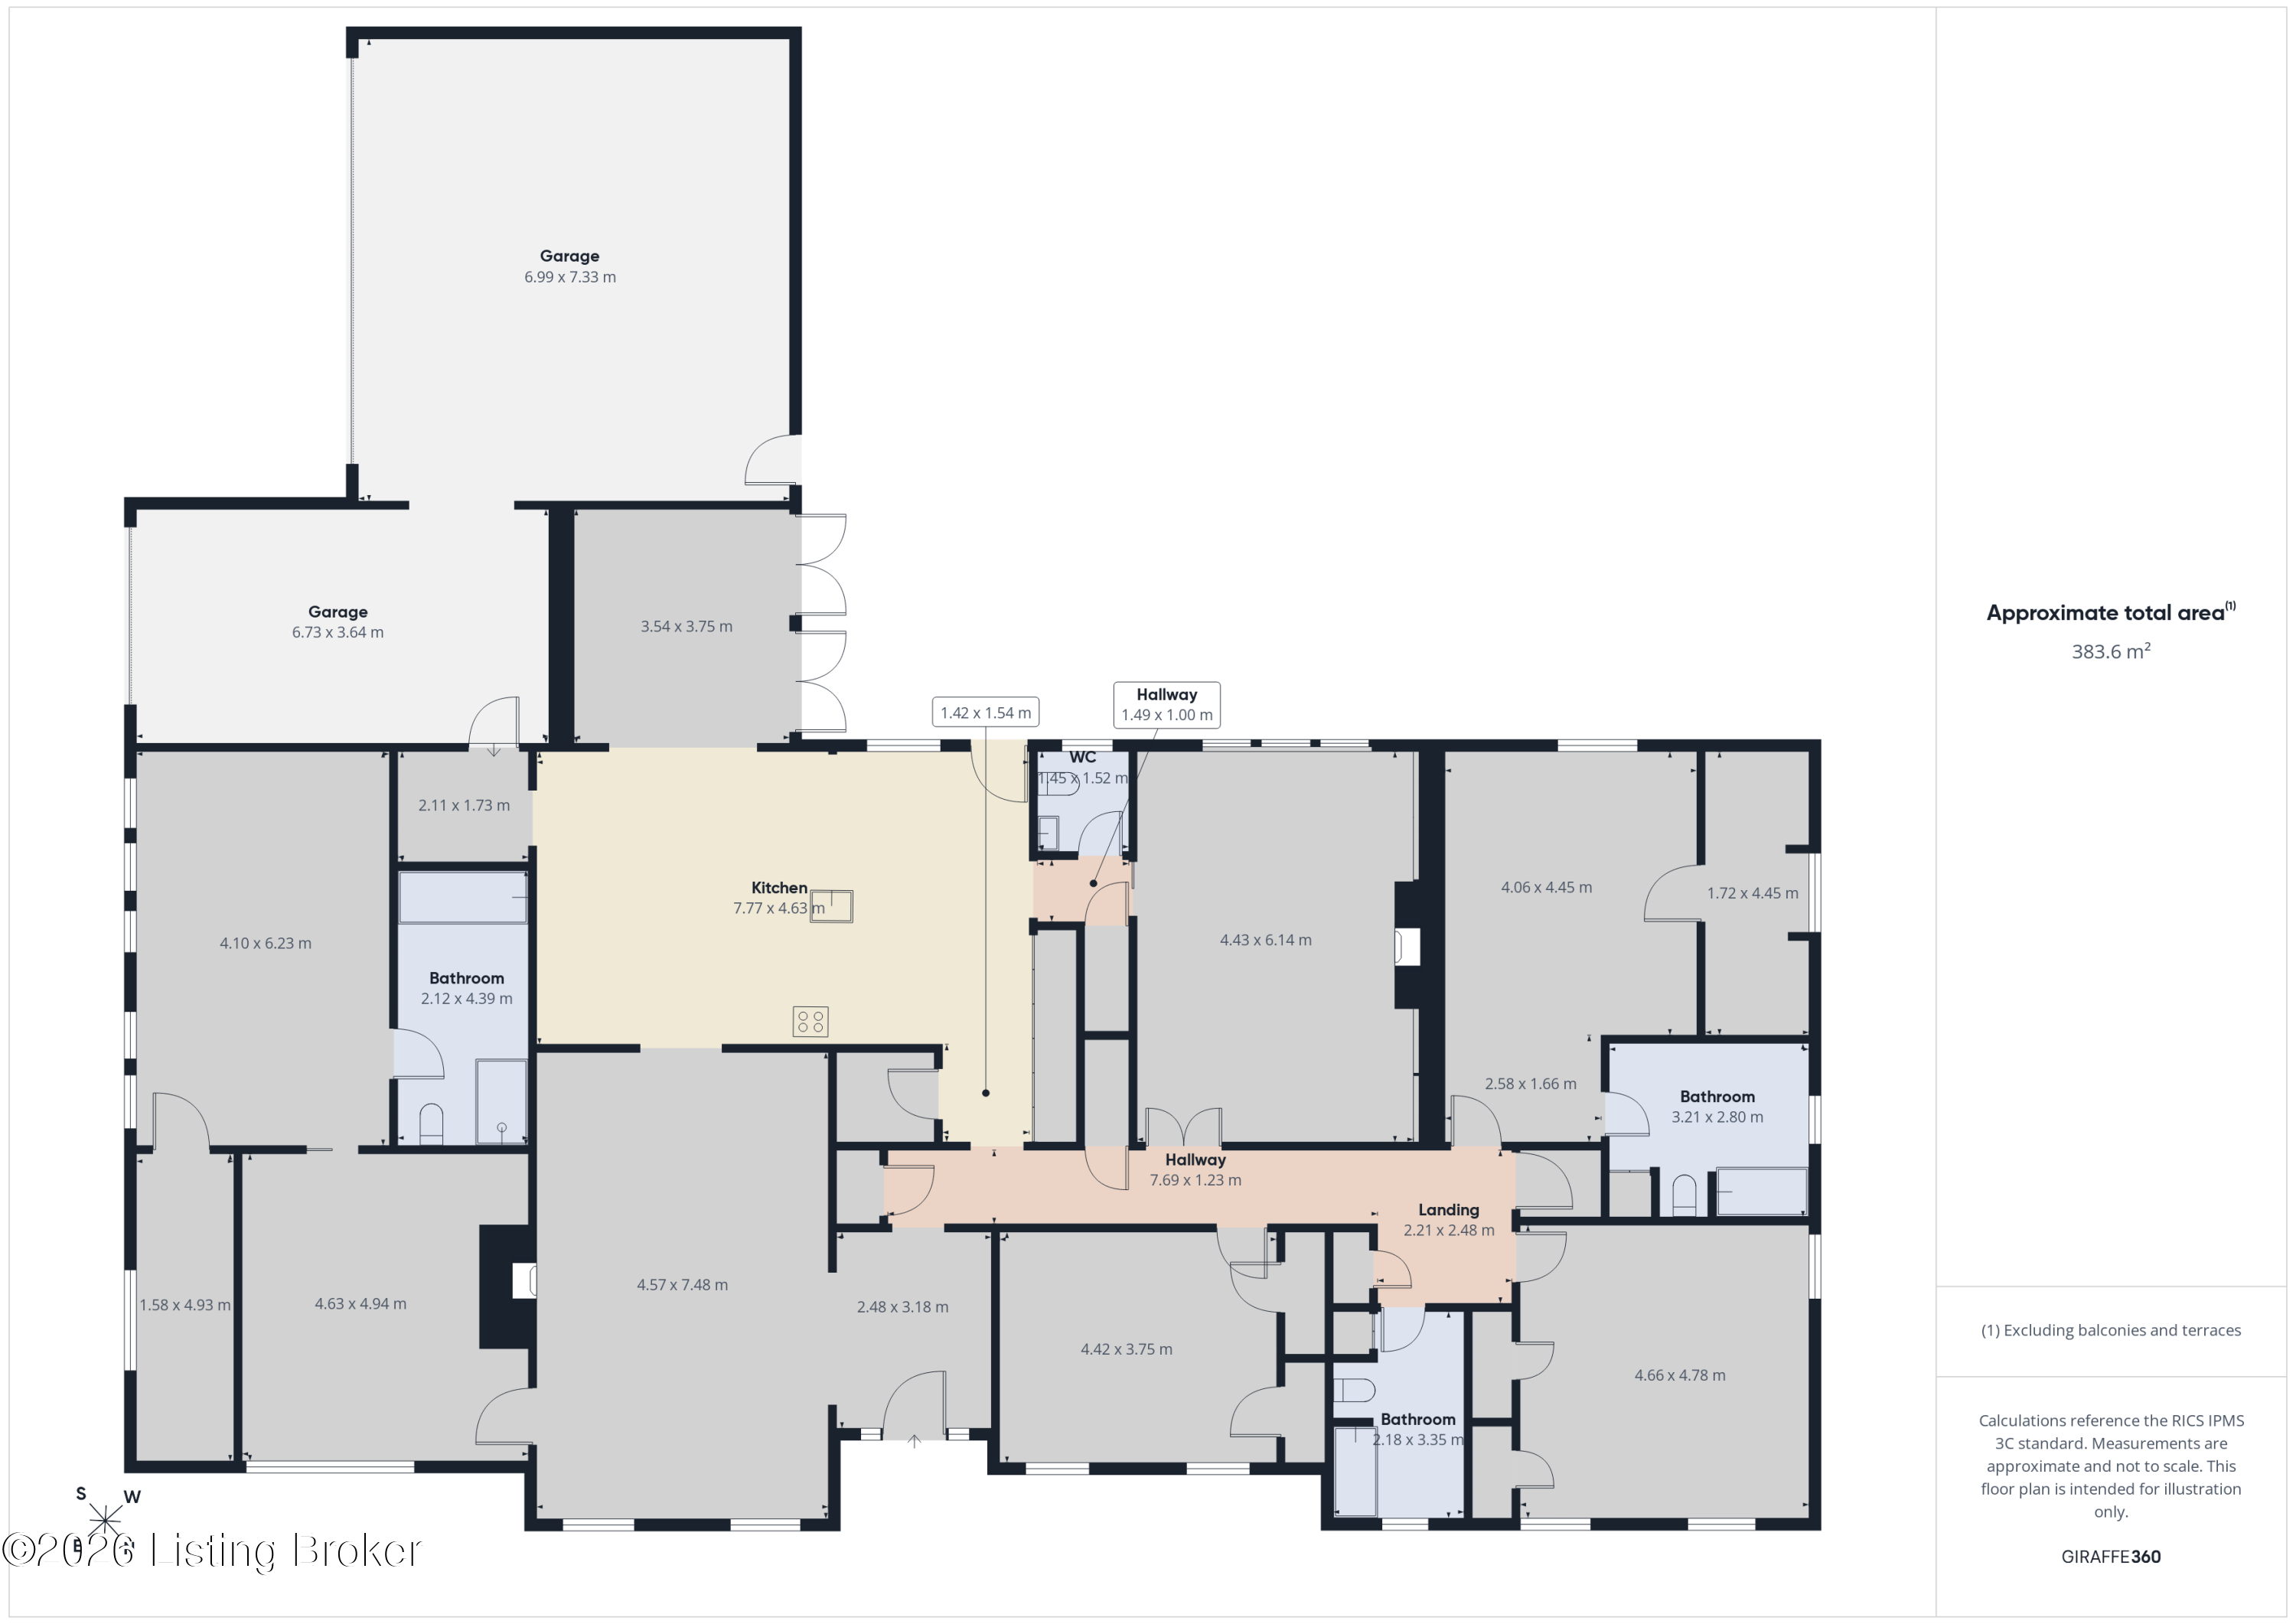
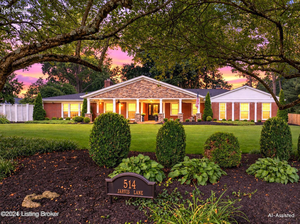
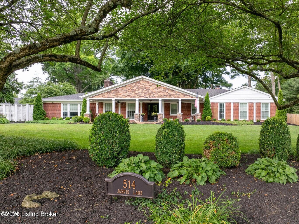
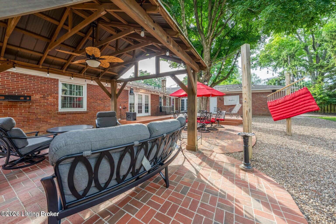
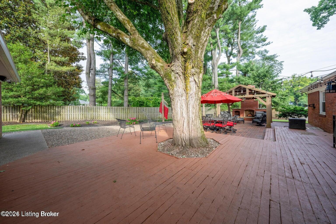
RARE OPPORTUNITY! Two Primary Suites, Gourmet Wolf/Sub-Zero Kitchen, Half-Acre Corner Lot, 3 Car Garage And Exceptional Outdoor Living. Discover an extraordinary all-brick, four-bedroom ranch offering the perfect combination of timeless elegance, exceptional craftsmanship, luxurious amenities, and the comfort of true one-level living. Beautifully situated on a generous half-acre corner lot, this remarkable residence features two primary bedroom suites, a spectacular gourmet kitchen, exceptional indoor and outdoor entertaining spaces, a three-car garage, and more than $315,000 in documented improvements and property-related expenditures. This is a home that has been thoughtfully enhanced with an emphasis on quality, beauty, and everyday enjoyment. From the moment you arrive, the home's impressive curb appeal sets the tone. The expansive covered front porch, complete with a charming porch swing, invites you to slow down, enjoy your morning coffee, or unwind after a busy day. Step through the front door and discover beautiful hardwood floors, generous room sizes, elegant architectural details, and a warm, welcoming atmosphere that makes this home truly special. THE HEART OF THE HOME IS AN ABSOLUTELY STUNNING GOURMET KITCHEN! Extensively renovated and designed for both serious cooking and effortless entertaining, this remarkable space features premium Wolf and Sub-Zero stainless steel appliances, beautiful granite countertops, abundant cabinetry, and an enormous center island with seating for six. Whether preparing a quiet dinner or hosting a large gathering, this kitchen offers the perfect combination of luxury and functionality. The adjoining spacious dining room provides an elegant setting for holidays and special occasions, while the convenient butler's pantry adds another level of sophistication and practicality. ONE OF THE HOME'S MOST EXCEPTIONAL FEATURES IS ITS TWO PRIMARY BEDROOM SUITES! This rare and highly desirable arrangement provides remarkable flexibility for guests, extended family, or multigenerational living. The magnificent main primary suite is truly a private retreat, featuring double French doors opening to a secluded patio and garden. Imagine waking up to beautiful garden views or stepping outside to enjoy a peaceful morning surrounded by nature. The luxurious ensuite bath offers a relaxing soaking tub, an oversized walk-in shower, and a spacious walk-in closet. Completing this incredible retreat is a generous private sitting room with its own wine refrigerator--an ideal place to read, relax, enjoy morning coffee, or escape for a quiet evening. The second primary suite offers its own comfortable accommodations and added privacy, making this floor plan as versatile as it is impressive. The home's beautifully appointed living areas are equally inviting. The elegant formal living room provides a wonderful setting for entertaining, while the comfortable den, featuring a fireplace and custom built-in bookshelves, offers the perfect place to gather with family and friends. Whether hosting a celebration, enjoying a quiet evening by the fire, or simply relaxing at home, you'll appreciate the thoughtful design and exceptional flow of these living spaces. STEP OUTSIDE AND DISCOVER YOUR OWN PRIVATE OUTDOOR OASIS! The extraordinary outdoor living areas are truly an extension of the home, offering an exceptional setting for entertaining, relaxing, and enjoying the changing seasons. An expansive deck and patio, beautiful pergola, and stunning all-brick outdoor fireplace create an atmosphere reminiscent of a private resort. Mature trees provide a peaceful canopy of shade, while thoughtfully designed landscaping adds beauty and tranquility. Picture evenings gathered around the outdoor fireplace, summer cookouts with friends, or watching your favorite sporting event on the outdoor television, which may remain at the buyer's request. Front and rear irrigation systems help maintain the beautifully landscaped grounds. THE IMPRESSIVE UPGRADES EXTEND FAR BEYOND WHAT MEETS THE EYE! The homeowner's records document more than $315,000 in improvements and related property expenditures, including substantial construction and expansion work involving the garage, covered porch, and dining room; extensive gourmet kitchen remodeling and subsequent updates; significant rear patio improvements; professional landscaping; replacement windows; fencing and decking improvements; porch tile work; a whole-house generator with associated electrical and gas-line installation; an outdoor television and entertainment system; a Culligan water filtration system; security system improvements; irrigation installation; professional painting; and numerous additional enhancements and maintenance projects. More recent work includes a kitchen refresh, updated landscaping, and deck refinishing. The spacious three-car garage is another outstanding feature, offering attractive epoxy-finished floors and wiring for two electric vehicles. The whole-house generator provides valuable backup power during electrical outages, adding peace of mind and everyday convenience. And there's even more! The partially finished basement offers a dedicated office, an additional flexible room that could serve as a hobby room, exercise space, or guest retreat, plus generous unfinished storage areas. This additional space provides wonderful possibilities for working from home, pursuing hobbies, or accommodating changing household needs. WHAT MAKES THIS HOME SO SPECIAL IS THE COMBINATION OF FEATURES THAT ARE SO DIFFICULT TO FIND IN ONE PROPERTY: a beautiful all-brick ranch, four bedrooms, two primary suites, an extraordinary Wolf and Sub-Zero kitchen, multiple inviting living spaces, luxurious private accommodations, exceptional outdoor entertaining areas, a half-acre corner lot, three-car garage, whole-house generator, and an extensive history of thoughtful improvements. From relaxing on the covered front porch to entertaining around the outdoor fireplace, from preparing memorable meals in the gourmet kitchen to enjoying the serenity of the private primary suite, this remarkable property offers an exceptional lifestyle inside and out. THIS IS MORE THAN JUST A BEAUTIFULLY UPDATED HOME--IT'S A RARE OPPORTUNITY TO ENJOY THE SPACE, COMFORT, CHARACTER, AND LUXURY OF A TRULY SPECIAL PROPERTY. Come see it today! Please note: The listing agent/owner has two security cameras inside the home.
4
beds

5
baths

3,763 Sq.Ft. LIVING AREA

0.57 Acres lot

Bob Sokoler

Bob Sokoler

Features & Amenities

Interior

  • total bedrooms4
  • Total bathrooms5
  • full bathrooms4
  • half bathroom1

Area & Lot

  • Status Pending
  • Living Area3,763 Sq.Ft.
  • Total Area3,763 Sq.Ft.
  • Lot Area0.57 Acres
  • MLS® ID1731574
  • TypeResidential
  • YEAR BUILT1956
  • Architecture StylesRanch
  • School DistrictJefferson

Exterior

  • STORIES1
  • Garage Space3.0
  • water SourcePublic
  • utilitiesElectricity Connected, Fuel:Natural
  • roofShingle
  • lot featuresCorner Lot
  • parkingEntry Side
  • HEAT TYPEForced Air, Natural Gas
  • AIR CONDITIONINGCentral Air
  • SubstructurePoured Concrete

Financial

  • Sales Price$950,000
514 Jarvis Ln, Louisville, KY 40207 | The Sokoler Team

Schedule a Showing

We would love to show you this beautiful property. Please select your preferred date and time below. An agent will be in touch shortly to confirm your appointment.

Schedule a Showing

We would love to show you this beautiful property. Please select your preferred date and time below. An agent will be in touch shortly to confirm your appointment.

Thank you for your interest in 514 Jarvis Ln, Louisville, KY 40207. We are reviewing your request and will be in touch shortly!

Mortgage Calculator

Estimate your monthly mortgage payment, including the principal and interest, property taxes, and HOA. Adjust the values to generate a more accurate rate.
All estimates are provided for informational purposes only. Actual amounts may vary.
$0,000 Your Payment 20 15 65
$0,000 Your Payment
514 Jarvis Ln, Louisville, KY 40207 | The Sokoler Team

Two Primary Suites, Gourmet Wolf/Sub-Zero Kitchen, Half-Acre Corner Lot, 3 Car Garage And Exceptional Outdoor Living.

– Bob Sokoler
514 Jarvis Ln, Louisville, KY 40207 | The Sokoler Team
View Virtual Tour

Work With Us

Bob Sokoler's years as an Emmy-winning journalist taught The Sokoler Team to ask sharp questions and explain the details clearly. Let us put that same care into presenting your home and planning your next move.