Leave a Message

By providing your contact information to The Sokoler Team, your personal information will be processed in accordance with The Sokoler Team's Privacy Policy. By checking the box(es) below, you expressly consent to receive marketing or promotional real estate communication from The Sokoler Team in the manner selected by you. For SMS text messages, message frequency varies. Message and data rates may apply. Consent is not a condition of purchase of any goods or services. You may opt out of receiving further communications from The Sokoler Team at any time. To opt out of receiving SMS text messages, reply STOP to unsubscribe. SMS text messaging is subject to our Terms of Use.

Thank you for your message. We will be in touch with you shortly.

4911 Lila Ave, Louisville, KY 40258 | The Sokoler Team
4911 Lila Ave
4911 Lila Ave
4911 Lila Ave
4911 Lila Ave
4911 Lila Ave
4911 Lila Ave
4911 Lila Ave
4911 Lila Ave
4911 Lila Ave
4911 Lila Ave
4911 Lila Ave
4911 Lila Ave
4911 Lila Ave
4911 Lila Ave
4911 Lila Ave
4911 Lila Ave
4911 Lila Ave
4911 Lila Ave
4911 Lila Ave
4911 Lila Ave
4911 Lila Ave
4911 Lila Ave
4911 Lila Ave
4911 Lila Ave
4911 Lila Ave
4911 Lila Ave
4911 Lila Ave
4911 Lila Ave
4911 Lila Ave
4911 Lila Ave
4911 Lila Ave
4911 Lila Ave
SEE ALL PHOTOS
4911 Lila Ave, Louisville, KY 40258 | The Sokoler Team
4911 Lila Ave
4911 Lila Ave
4911 Lila Ave
4911 Lila Ave
4911 Lila Ave
4911 Lila Ave
4911 Lila Ave
4911 Lila Ave
4911 Lila Ave
4911 Lila Ave
4911 Lila Ave
4911 Lila Ave
4911 Lila Ave
4911 Lila Ave
4911 Lila Ave
4911 Lila Ave
4911 Lila Ave
4911 Lila Ave
4911 Lila Ave
4911 Lila Ave
4911 Lila Ave
4911 Lila Ave
4911 Lila Ave
4911 Lila Ave
4911 Lila Ave
4911 Lila Ave
4911 Lila Ave
4911 Lila Ave
4911 Lila Ave
4911 Lila Ave
4911 Lila Ave
4911 Lila Ave
Sold

4911 Lila Ave

4911 Lila Ave, Louisville, KY 40258

$257,500
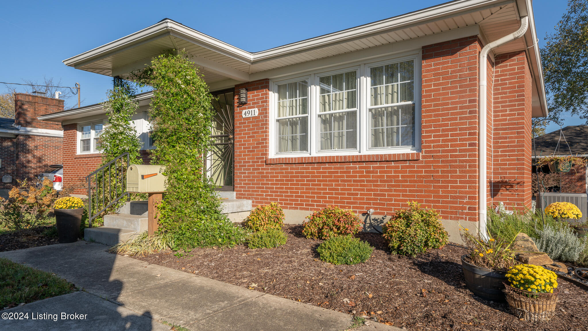
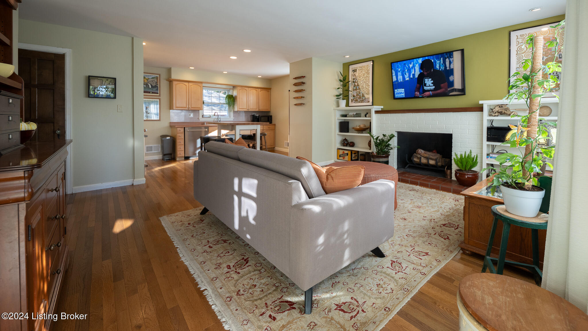
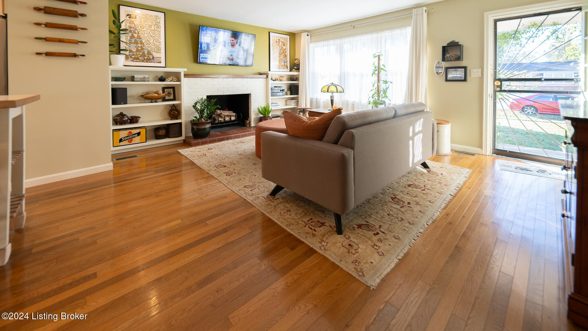
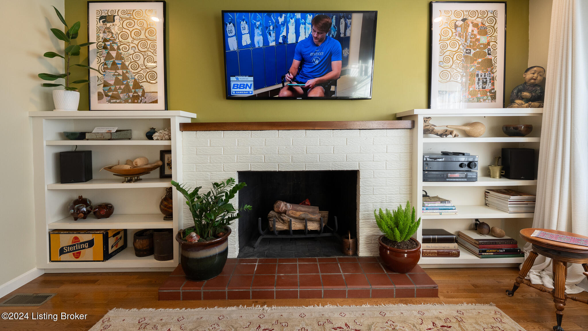
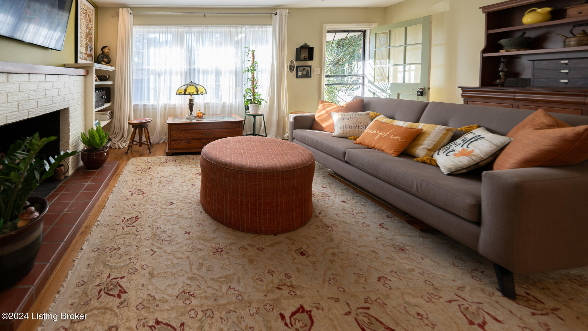
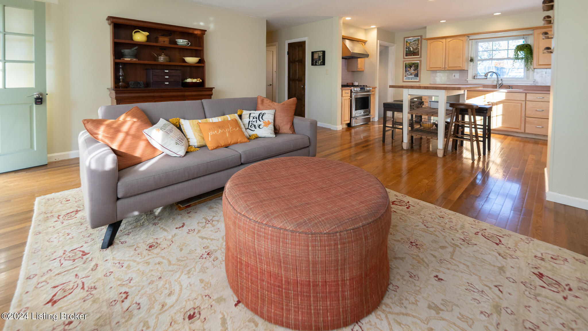
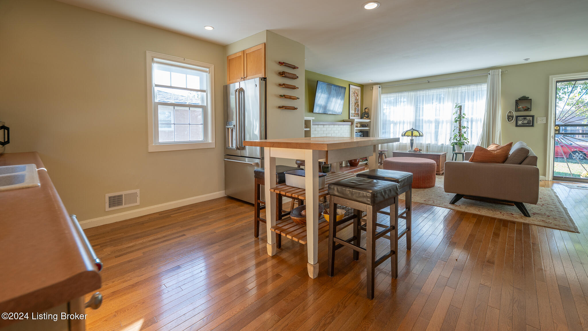
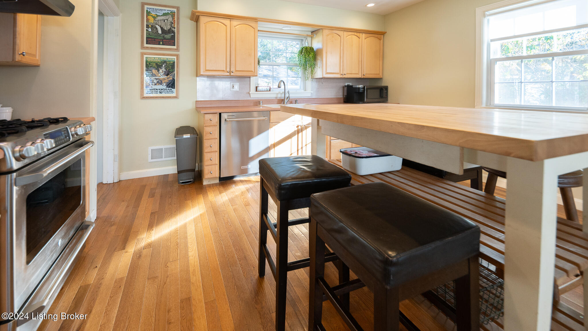
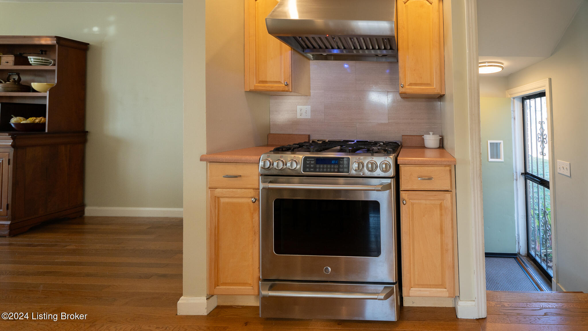
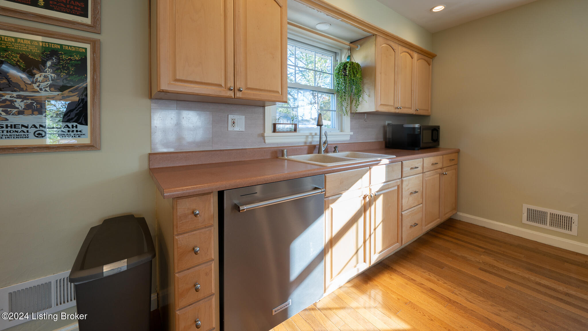
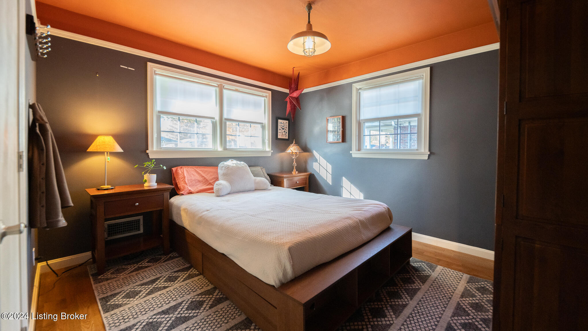
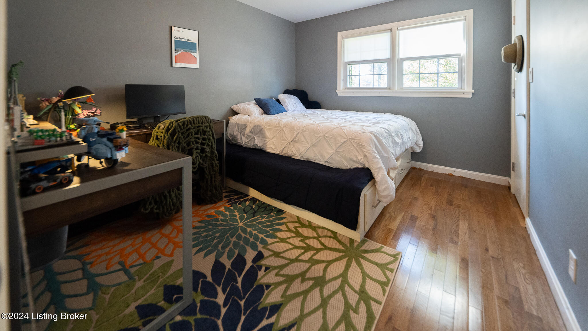
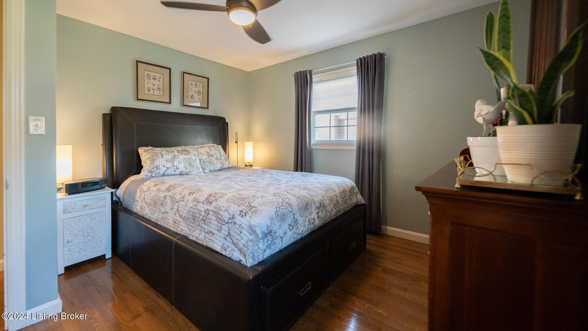
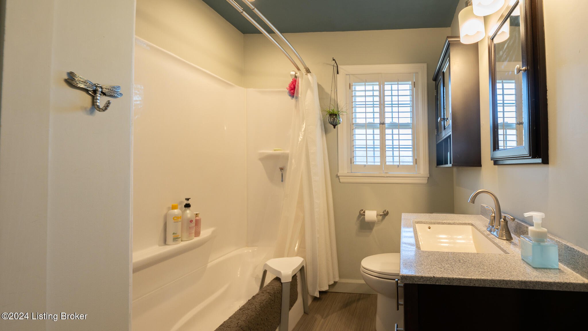
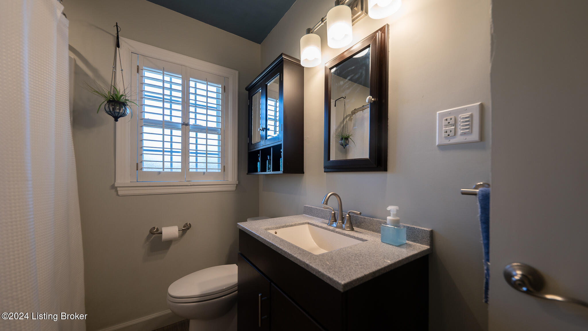
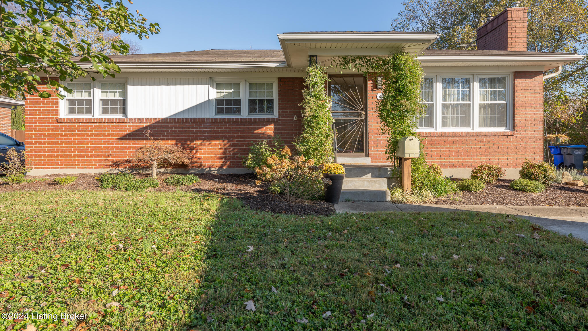
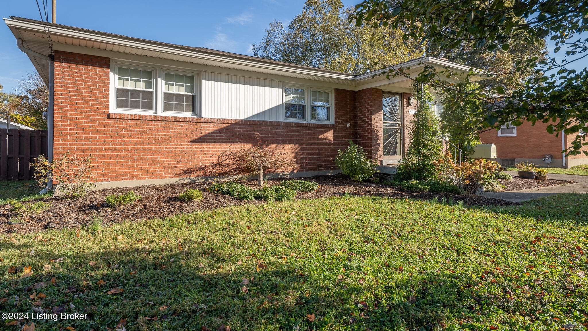
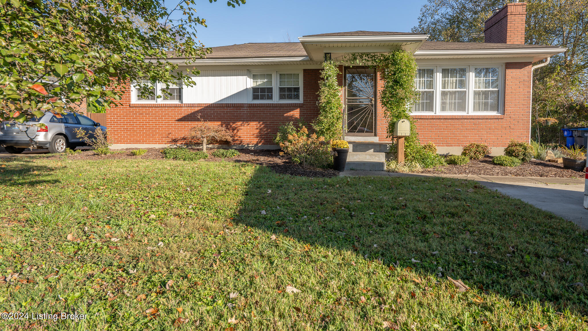
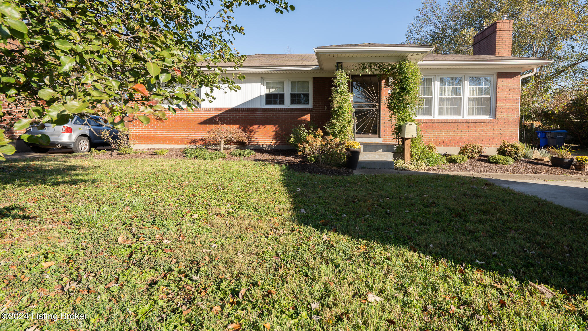
Updates, Open, Spacious! This charming 3-bedroom, 2-full-bath ranch offers much more than meets the eye! On the main floor, you'll find a spacious living room open to an upgraded eat-in kitchen with Stainless Steel appliances and Maple cabinets. There are three well-sized bedrooms and a full bath.
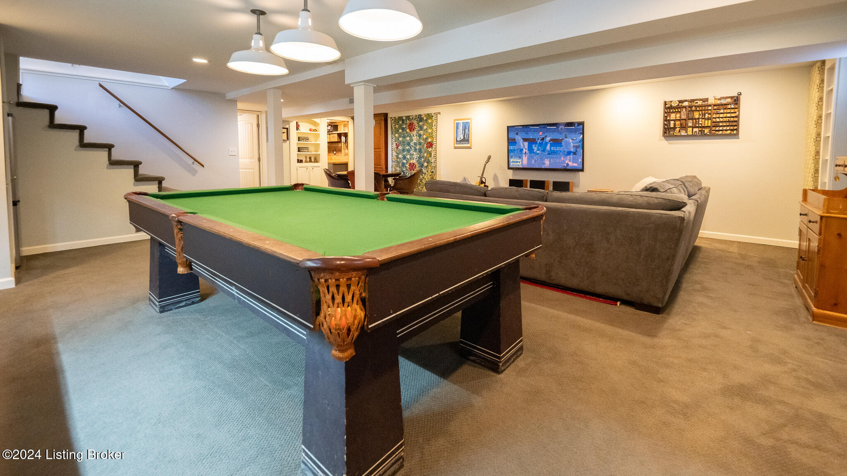
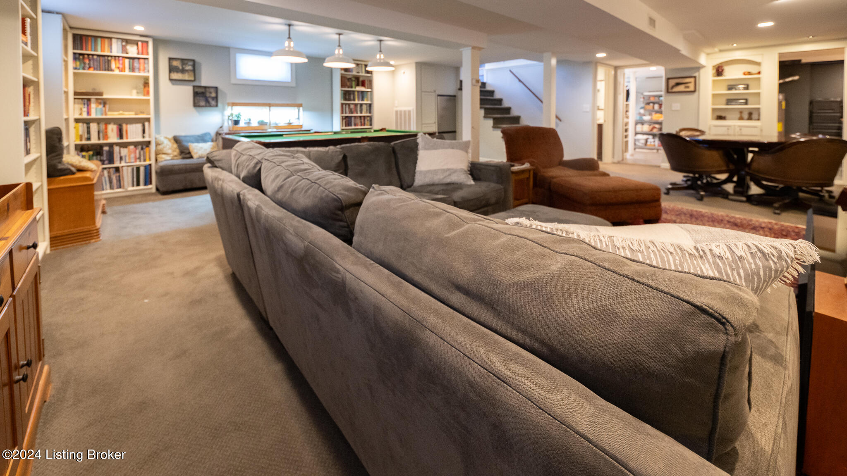
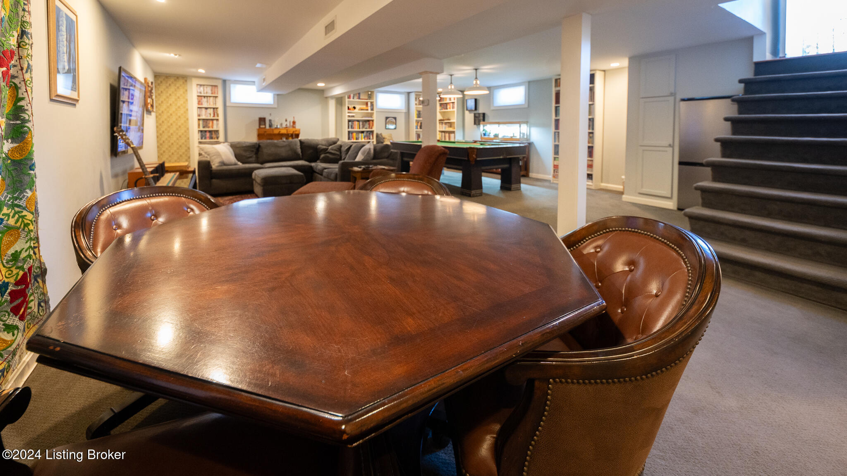
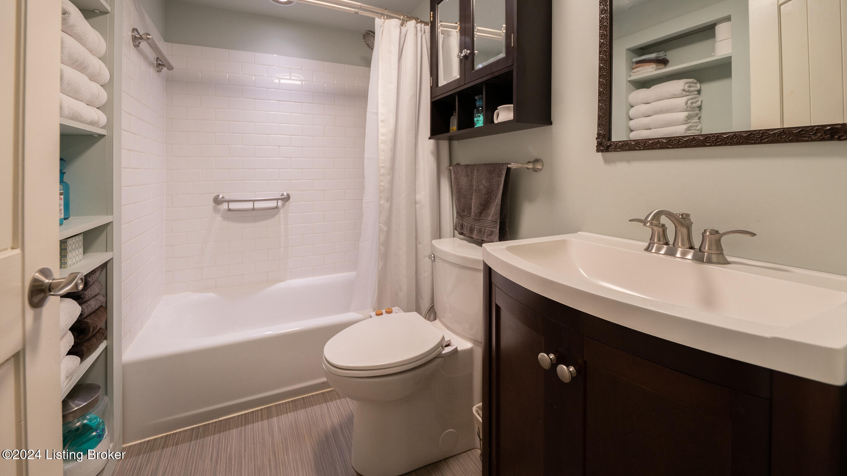
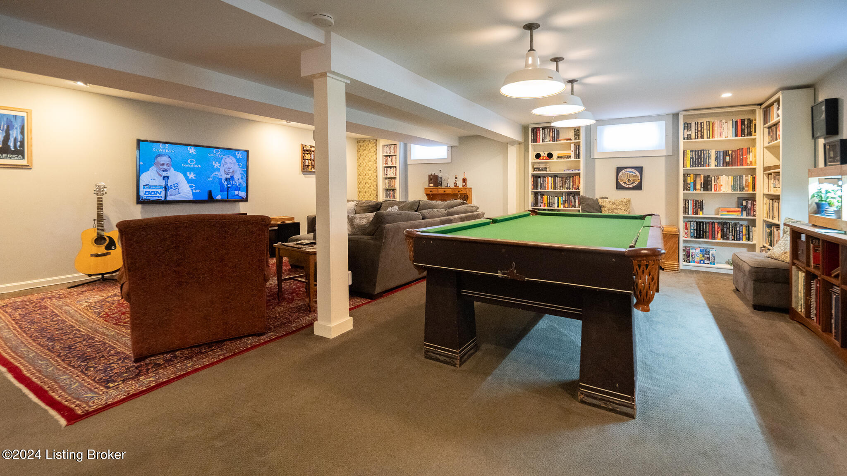
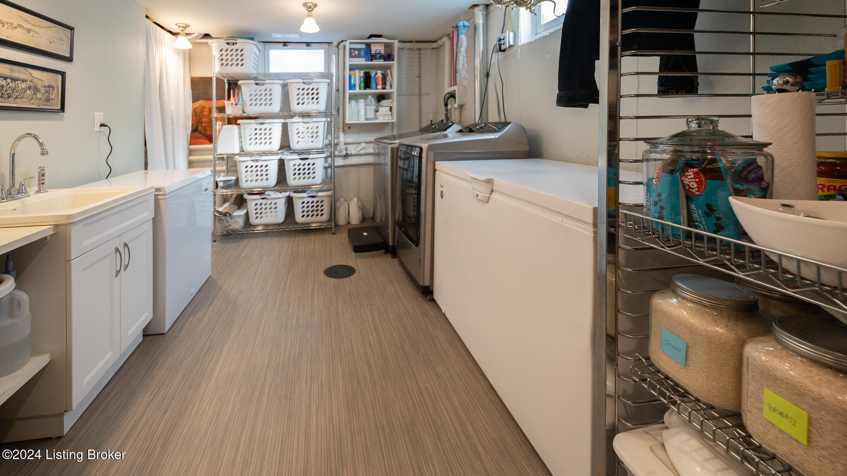
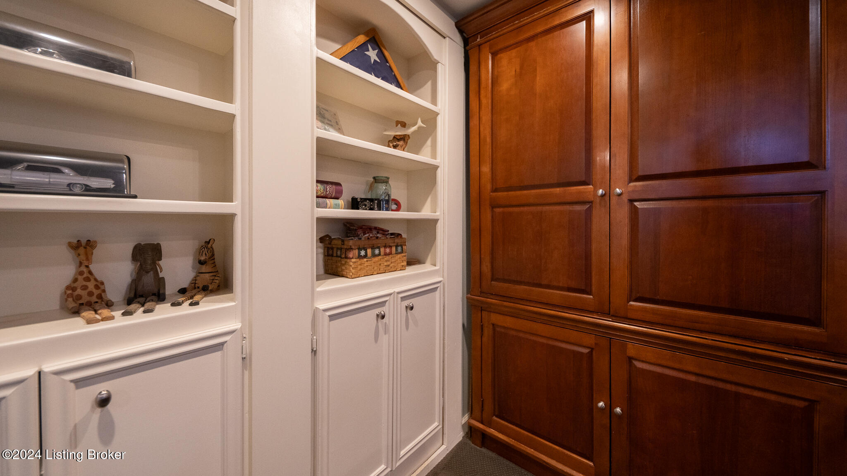
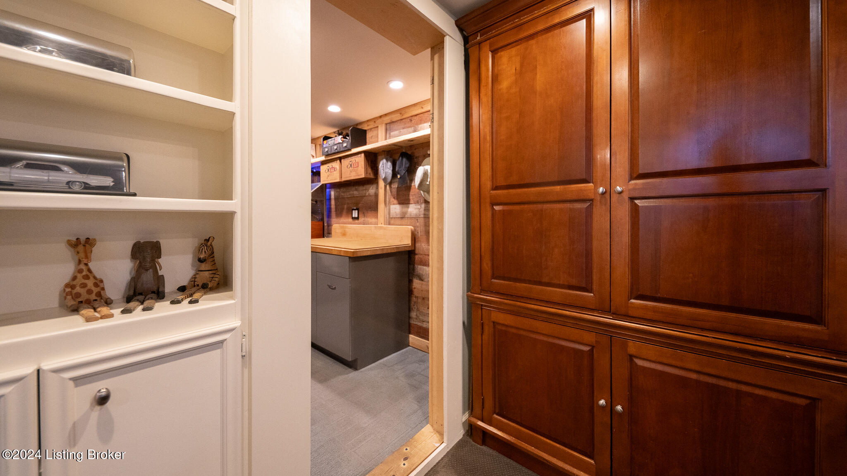
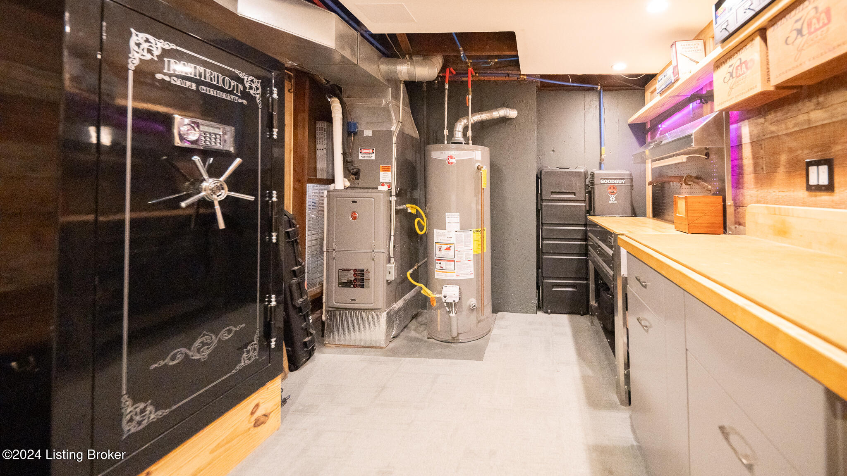
The finished basement is open and a perfect place for family gatherings or entertaining Also in the lower level a fully finished full bath, plus versatile spaces that include a large family room, laundry room and be sure to see the secret utility room behind the book shelves (see pictures).
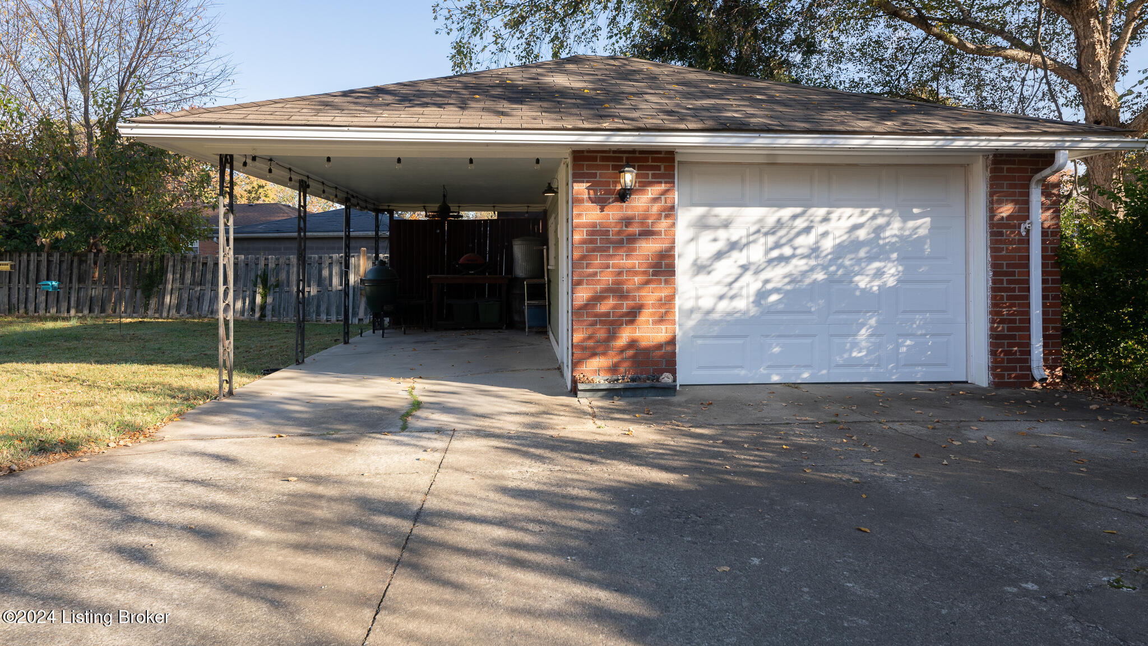
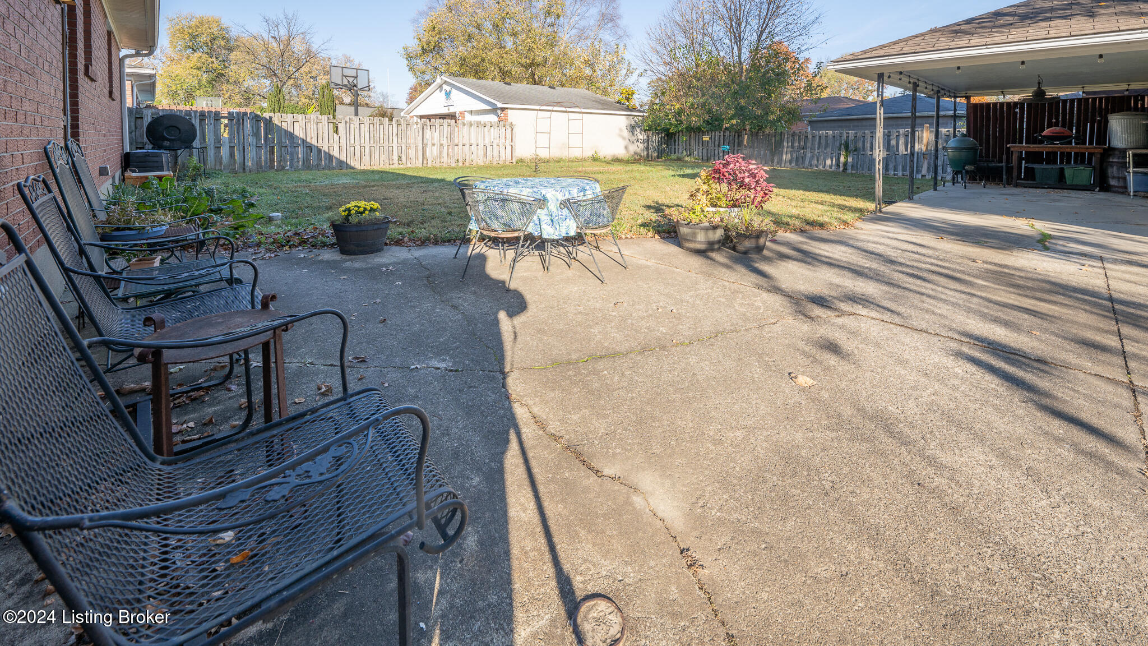
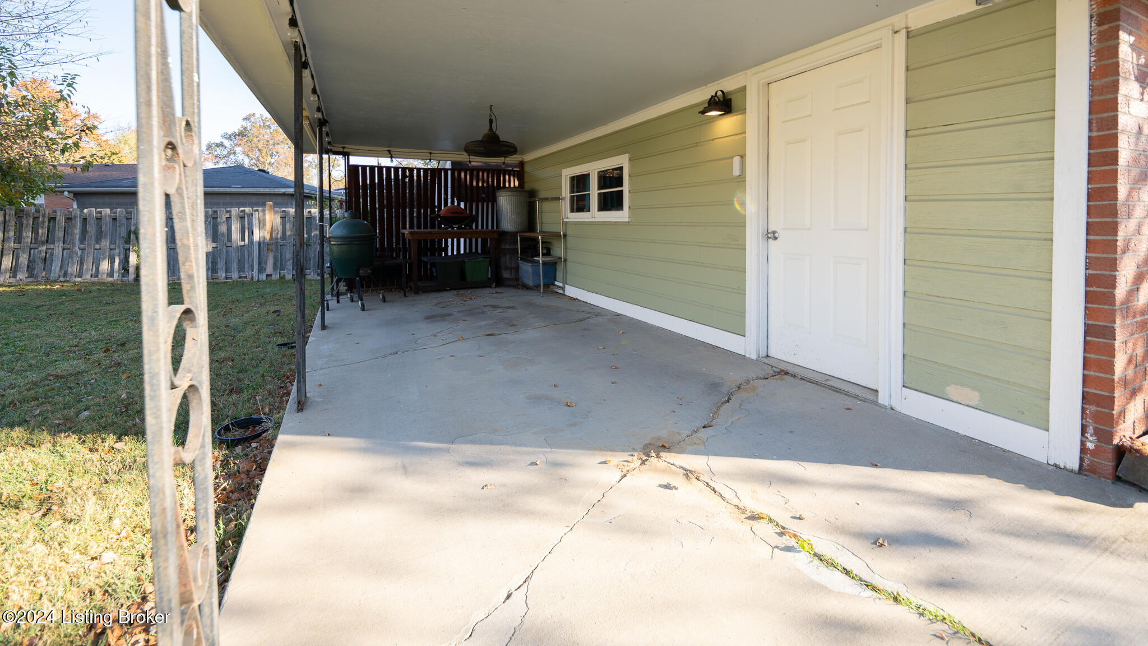
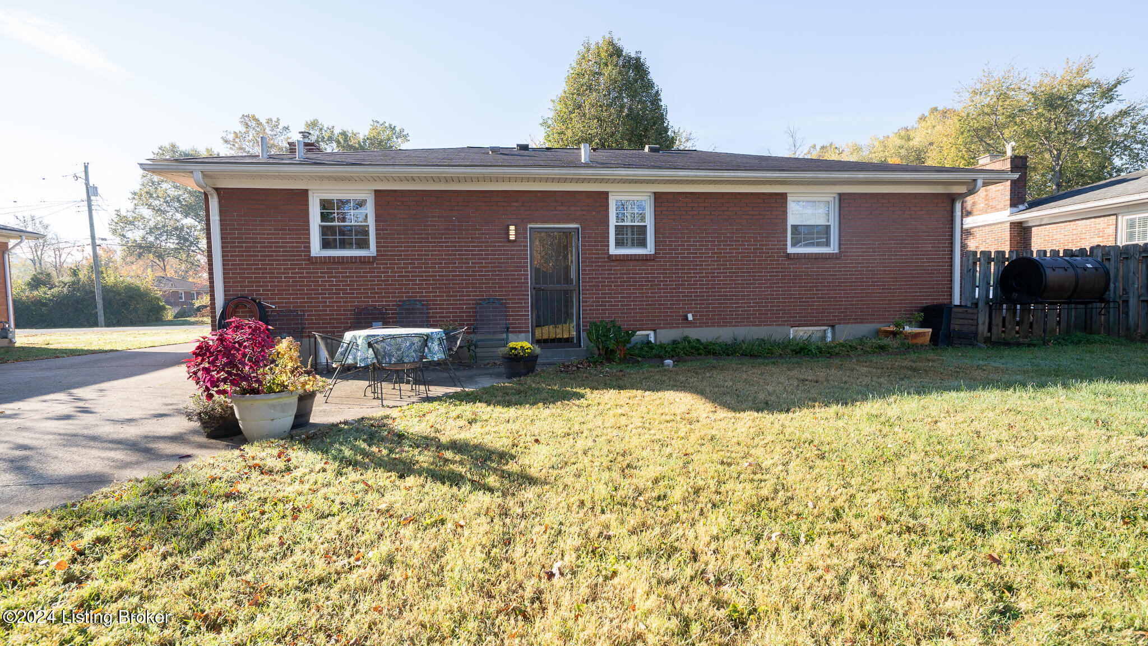
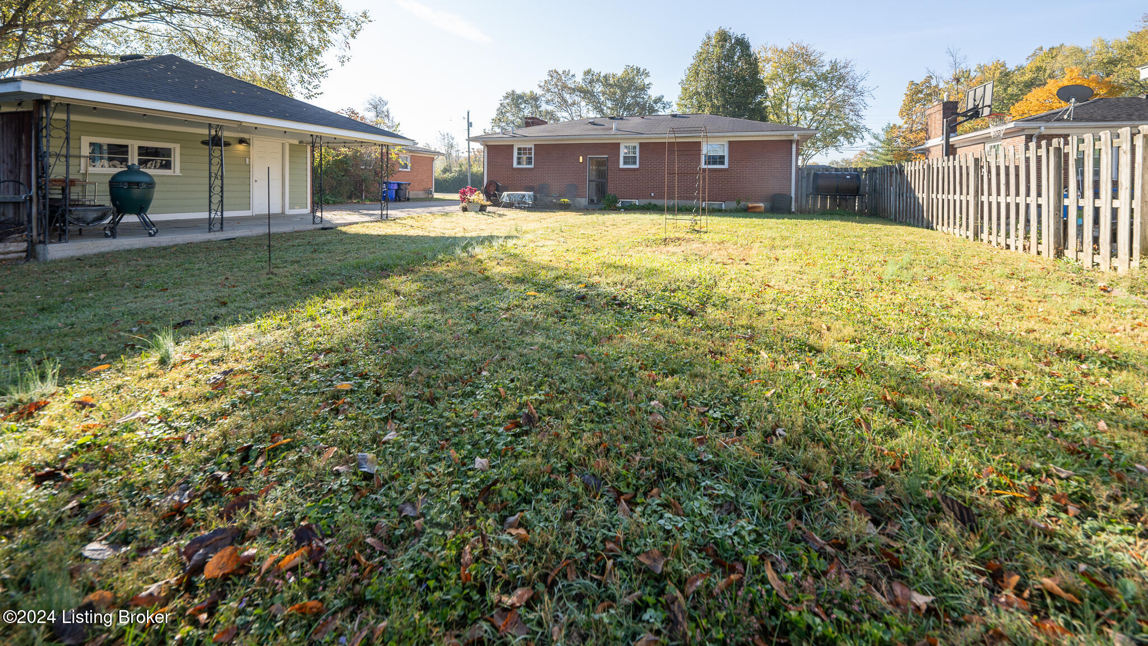
Outside, enjoy a lovely rear patio, a level fully fenced backyard, and a detached 1-car garage and carport. The driveway has been widened for 2 cars side by side. Don't miss your chance to own this wonderful home!

3
beds

2
baths

2,076 Sq.Ft. LIVING AREA

9,583.2 Sq.Ft. lot

Bob Sokoler

Bob Sokoler

Features & Amenities

Interior

  • total bedrooms3
  • Total bathrooms2
  • full bathrooms2

Area & Lot

  • Status Sold
  • Date Sold December 20, 2024
  • Living Area2,076 Sq.Ft.
  • Total Area1,113 Sq.Ft.
  • Lot Area9,583.2 Sq.Ft.
  • MLS® ID1674138
  • TypeResidential
  • YEAR BUILT1956
  • Architecture StylesRanch

Exterior

  • STORIES1
  • Garage Space1.0
  • water SourcePublic
  • utilitiesElectricity Connected
  • roofShingle
  • lot featuresLevel
  • parkingDetached
  • HEAT TYPEForced Air, Natural Gas
  • AIR CONDITIONINGCentral Air
  • SubstructurePoured Concrete

Financial

  • Sales Price$257,500

Work With Us

Bob Sokoler's years as an Emmy-winning journalist taught The Sokoler Team to ask sharp questions and explain the details clearly. Let us put that same care into presenting your home and planning your next move.