Leave a Message

By providing your contact information to The Sokoler Team, your personal information will be processed in accordance with The Sokoler Team's Privacy Policy. By checking the box(es) below, you expressly consent to receive marketing or promotional real estate communication from The Sokoler Team in the manner selected by you. For SMS text messages, message frequency varies. Message and data rates may apply. Consent is not a condition of purchase of any goods or services. You may opt out of receiving further communications from The Sokoler Team at any time. To opt out of receiving SMS text messages, reply STOP to unsubscribe. SMS text messaging is subject to our Terms of Use.

Thank you for your message. We will be in touch with you shortly.

4513 Wolfspring Dr, Louisville, KY 40241 | The Sokoler Team
4513 Wolfspring Dr
4513 Wolfspring Dr
4513 Wolfspring Dr
4513 Wolfspring Dr
4513 Wolfspring Dr
4513 Wolfspring Dr
4513 Wolfspring Dr
4513 Wolfspring Dr
4513 Wolfspring Dr
4513 Wolfspring Dr
4513 Wolfspring Dr
4513 Wolfspring Dr
4513 Wolfspring Dr
4513 Wolfspring Dr
4513 Wolfspring Dr
4513 Wolfspring Dr
4513 Wolfspring Dr
4513 Wolfspring Dr
4513 Wolfspring Dr
4513 Wolfspring Dr
4513 Wolfspring Dr
4513 Wolfspring Dr
4513 Wolfspring Dr
4513 Wolfspring Dr
4513 Wolfspring Dr
4513 Wolfspring Dr
4513 Wolfspring Dr
4513 Wolfspring Dr
4513 Wolfspring Dr
4513 Wolfspring Dr
4513 Wolfspring Dr
4513 Wolfspring Dr
4513 Wolfspring Dr
4513 Wolfspring Dr
4513 Wolfspring Dr
4513 Wolfspring Dr
4513 Wolfspring Dr
4513 Wolfspring Dr
4513 Wolfspring Dr
4513 Wolfspring Dr
4513 Wolfspring Dr
4513 Wolfspring Dr
4513 Wolfspring Dr
4513 Wolfspring Dr
4513 Wolfspring Dr
4513 Wolfspring Dr
4513 Wolfspring Dr
4513 Wolfspring Dr
4513 Wolfspring Dr
4513 Wolfspring Dr
4513 Wolfspring Dr
4513 Wolfspring Dr
4513 Wolfspring Dr
4513 Wolfspring Dr
4513 Wolfspring Dr
4513 Wolfspring Dr
4513 Wolfspring Dr
4513 Wolfspring Dr
4513 Wolfspring Dr
4513 Wolfspring Dr
4513 Wolfspring Dr
4513 Wolfspring Dr
4513 Wolfspring Dr
4513 Wolfspring Dr
4513 Wolfspring Dr
4513 Wolfspring Dr
SEE ALL PHOTOS
4513 Wolfspring Dr, Louisville, KY 40241 | The Sokoler Team
4513 Wolfspring Dr
4513 Wolfspring Dr
4513 Wolfspring Dr
4513 Wolfspring Dr
4513 Wolfspring Dr
4513 Wolfspring Dr
4513 Wolfspring Dr
4513 Wolfspring Dr
4513 Wolfspring Dr
4513 Wolfspring Dr
4513 Wolfspring Dr
4513 Wolfspring Dr
4513 Wolfspring Dr
4513 Wolfspring Dr
4513 Wolfspring Dr
4513 Wolfspring Dr
4513 Wolfspring Dr
4513 Wolfspring Dr
4513 Wolfspring Dr
4513 Wolfspring Dr
4513 Wolfspring Dr
4513 Wolfspring Dr
4513 Wolfspring Dr
4513 Wolfspring Dr
4513 Wolfspring Dr
4513 Wolfspring Dr
4513 Wolfspring Dr
4513 Wolfspring Dr
4513 Wolfspring Dr
4513 Wolfspring Dr
4513 Wolfspring Dr
4513 Wolfspring Dr
4513 Wolfspring Dr
4513 Wolfspring Dr
4513 Wolfspring Dr
4513 Wolfspring Dr
4513 Wolfspring Dr
4513 Wolfspring Dr
4513 Wolfspring Dr
4513 Wolfspring Dr
4513 Wolfspring Dr
4513 Wolfspring Dr
4513 Wolfspring Dr
4513 Wolfspring Dr
4513 Wolfspring Dr
4513 Wolfspring Dr
4513 Wolfspring Dr
4513 Wolfspring Dr
4513 Wolfspring Dr
4513 Wolfspring Dr
4513 Wolfspring Dr
4513 Wolfspring Dr
4513 Wolfspring Dr
4513 Wolfspring Dr
4513 Wolfspring Dr
4513 Wolfspring Dr
4513 Wolfspring Dr
4513 Wolfspring Dr
4513 Wolfspring Dr
4513 Wolfspring Dr
4513 Wolfspring Dr
4513 Wolfspring Dr
4513 Wolfspring Dr
4513 Wolfspring Dr
4513 Wolfspring Dr
4513 Wolfspring Dr
Sold

4513 Wolfspring Dr

4513 Wolfspring Dr, Louisville, KY 40241

$695,000
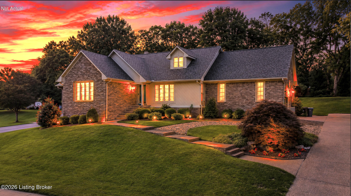
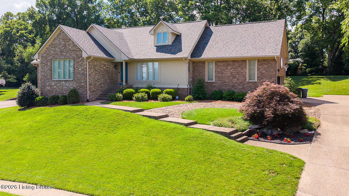
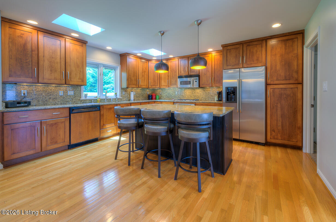
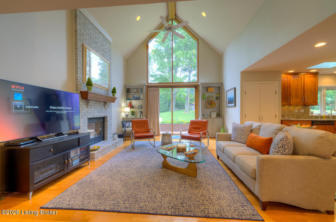
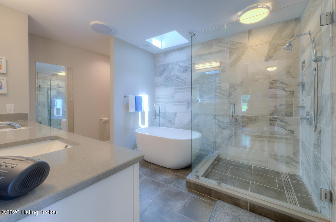
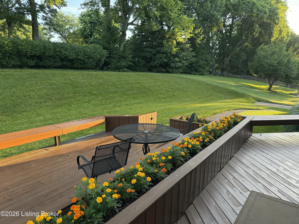
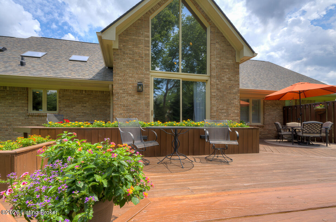
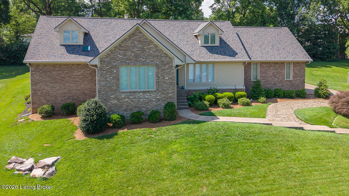
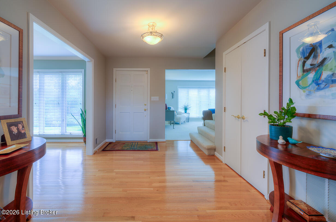
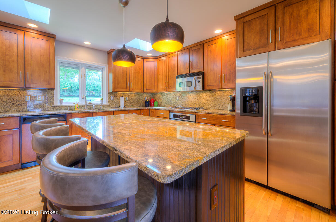
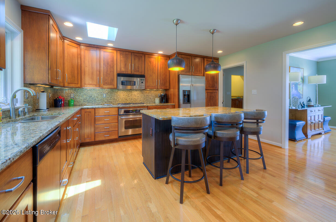
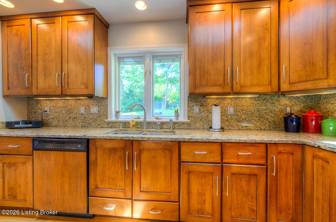
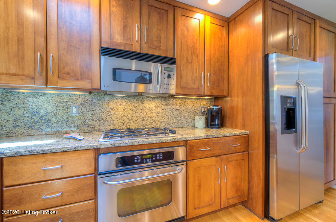
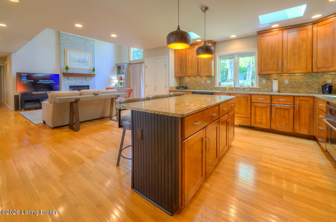
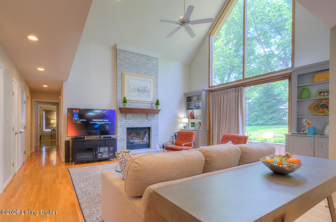
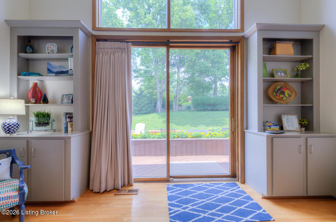
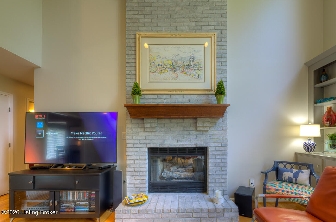
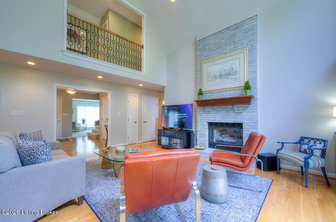
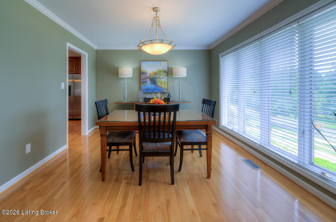
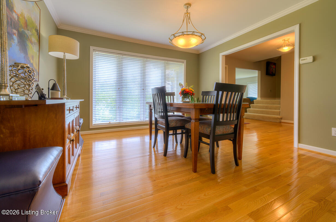
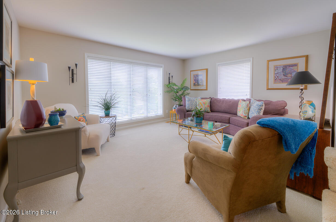
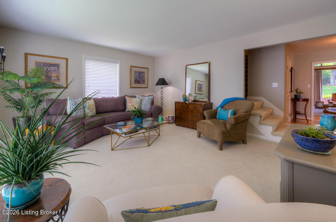
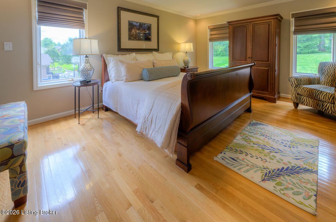
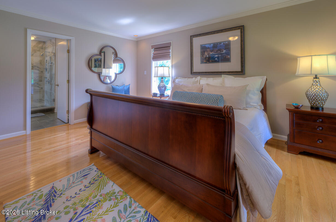
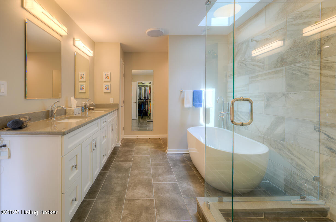
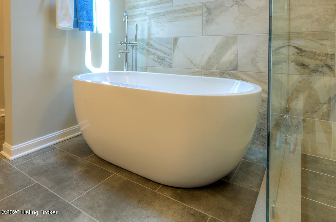
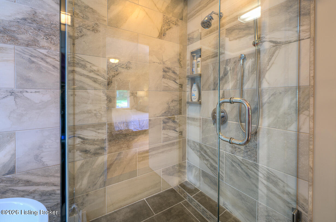
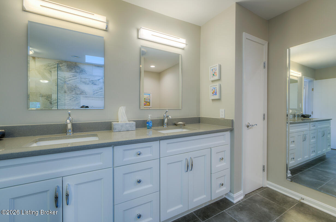
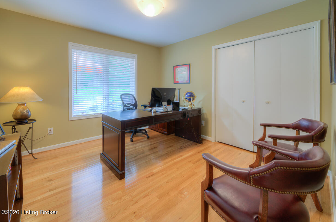
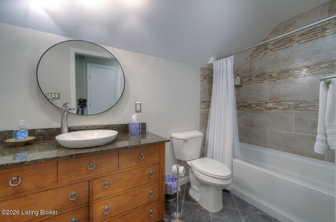
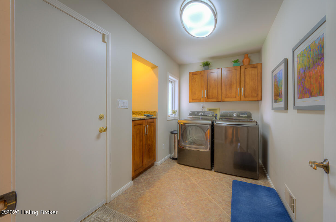
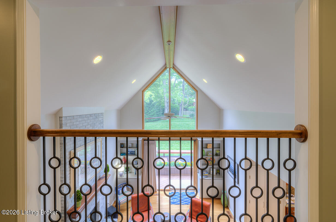
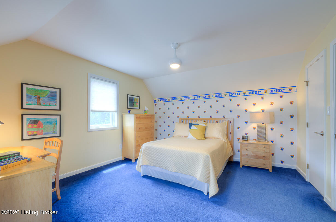
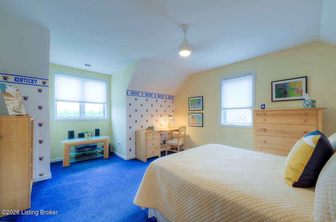
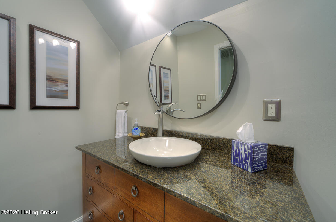
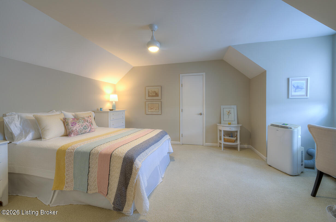
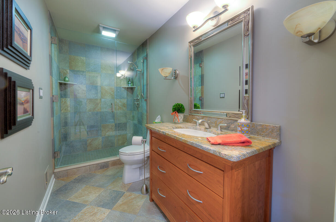
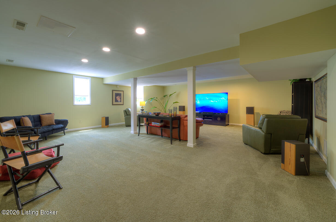
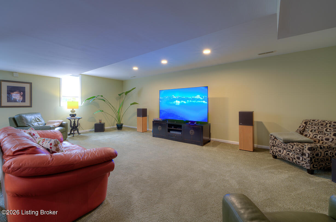
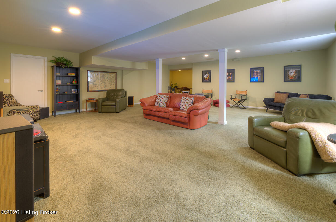
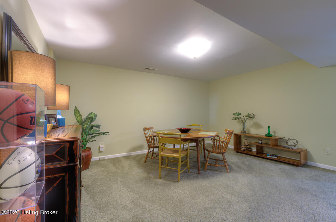
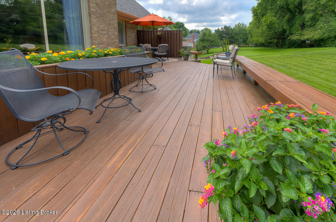
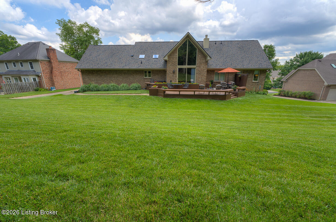
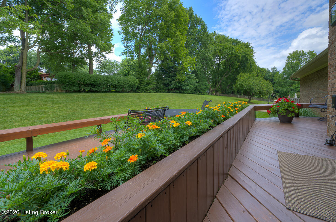
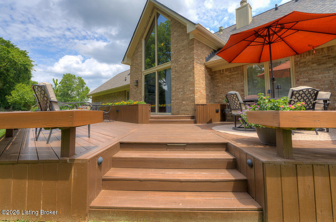
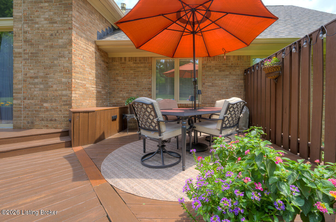
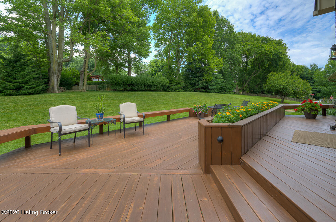
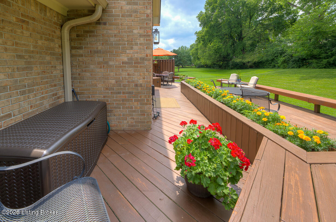
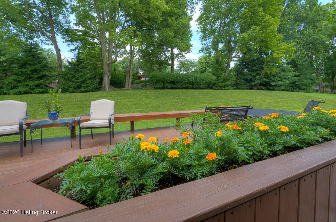
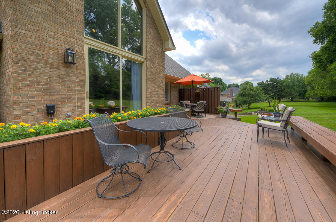
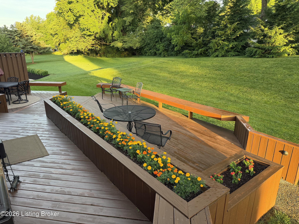
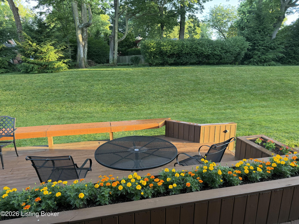
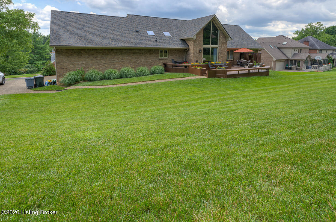
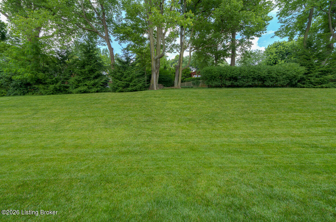
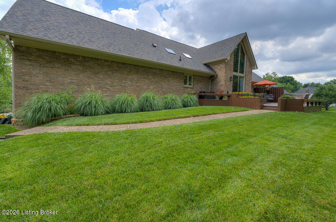
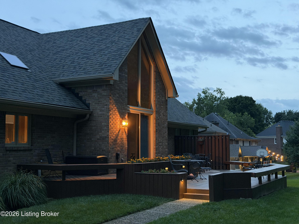
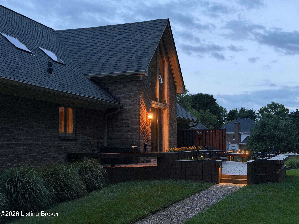
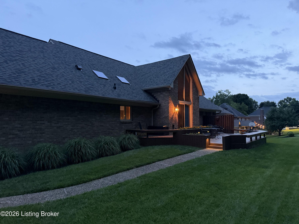
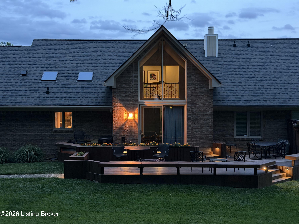
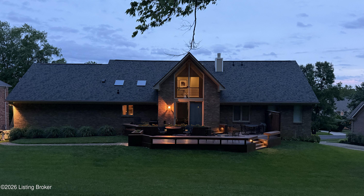
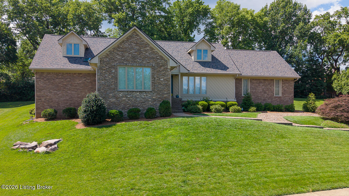
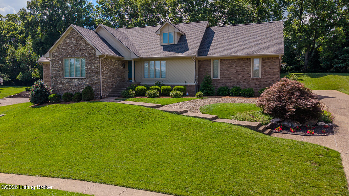
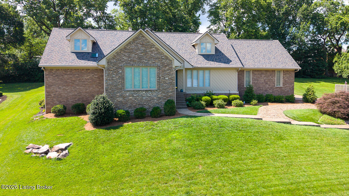
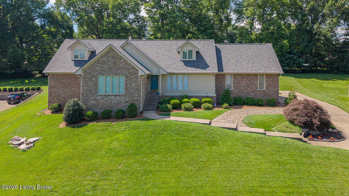
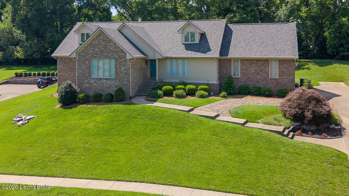
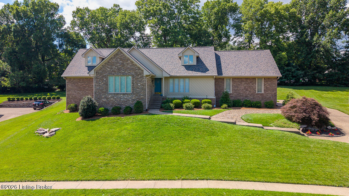
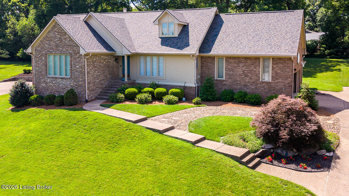
Rare All-Brick Home, 1st Floor Primary and 2nd Bedrooms, Open, Spacious, Upgrades, Quality Craftsmanship And Exceptional Living Spaces! Nestled on a private, tree-lined lot in desirable Wolfcreek, this meticulously maintained 4-bedroom, 3-full-bath residence offers more than 4100 square feet of finished living space. It has been extensively upgraded from top to bottom. The stunning first-floor renovation showcases pecan cabinetry with soft-close features, granite countertops, a polished tile backsplash, and premium stainless-steel appliances, creating a kitchen that's both elegant and functional. The soaring two-story great room is flooded with natural light and anchored by a dramatic floor-to-ceiling brick gas fireplace with a custom mantle and built-in bookcases, delivering an open and inviting atmosphere perfect for entertaining or everyday living. Accessibility was thoughtfully incorporated into the main level with widened doorways and no-threshold transitions, while rich hardwood flooring extends throughout most of the home, complemented by tile baths and carpeting in the formal living room. The spacious primary suite offers a true retreat with dual vanities, a large walk-in shower, a separate soaking tub, and generous dual closets. Upstairs, you'll find two oversized bedrooms with walk-in closets, including one that rivals the primary suite in size. The finished lower level provides approximately 876 square feet of additional living and entertainment space, while another 1,100 square feet of unfinished basement area offers abundant storage or future expansion potential. Outdoor living is equally impressive with an expansive 700+ square foot multi-level deck featuring built-in lighting and planters, overlooking a peaceful, wooded backyard accented by towering Canadian Hemlocks and frequent visits from deer, birds, and other wildlife. The irrigation system covers nearly the entire yard, making maintenance effortless. Buy with confidence knowing the home includes a new roof (2023), replacement skylights, upgraded ridge vents, a newer HVAC system, a whole-house humidifier, a transferable termite warranty, a recently replaced people garage door, a recently painted exterior, professional landscaping, Pella windows, an indoor/outdoor invisible pet fence, and a home warranty valid through October 2028. Located just a short walk from the neighborhood swim club and benefiting from a low HOA fee, this is a rare opportunity to own a beautifully updated, move-in-ready home where nearly every major improvement has already been completed. Homes with this combination of privacy, quality, extensive upgrades, and thoughtful design seldom become available.

4
beds

3
baths

4,148 Sq.Ft. LIVING AREA

0.44 Acres lot

Bob Sokoler

Bob Sokoler

Features & Amenities

Interior

  • total bedrooms4
  • Total bathrooms3
  • full bathrooms3

Area & Lot

  • Status Sold
  • Date Sold August 13, 2026
  • Living Area4,148 Sq.Ft.
  • Total Area3,268 Sq.Ft.
  • Lot Area0.44 Acres
  • MLS® ID1721627
  • TypeResidential
  • YEAR BUILT1990
  • Architecture StylesTraditional

Exterior

  • STORIES2
  • Garage Space2.0
  • water SourcePublic
  • utilitiesFuel:Natural
  • roofShingle
  • lot featuresSidewalk
  • parkingAttached, Entry Side
  • HEAT TYPEForced Air, Natural Gas
  • AIR CONDITIONINGCentral Air
  • SubstructurePoured Concrete
  • HOA AmenitiesTennis Court, Clubhouse, Playground, Pool

Financial

  • Sales Price$695,000
  • HOA $868

Work With Us

Bob Sokoler's years as an Emmy-winning journalist taught The Sokoler Team to ask sharp questions and explain the details clearly. Let us put that same care into presenting your home and planning your next move.