Leave a Message

By providing your contact information to The Sokoler Team, your personal information will be processed in accordance with The Sokoler Team's Privacy Policy. By checking the box(es) below, you expressly consent to receive marketing or promotional real estate communication from The Sokoler Team in the manner selected by you. For SMS text messages, message frequency varies. Message and data rates may apply. Consent is not a condition of purchase of any goods or services. You may opt out of receiving further communications from The Sokoler Team at any time. To opt out of receiving SMS text messages, reply STOP to unsubscribe. SMS text messaging is subject to our Terms of Use.

Thank you for your message. We will be in touch with you shortly.

3611 Fordham Pk Dr, Louisville, KY 40245 | The Sokoler Team
3611 Fordham Pk Dr
3611 Fordham Pk Dr
3611 Fordham Pk Dr
3611 Fordham Pk Dr
3611 Fordham Pk Dr
3611 Fordham Pk Dr
3611 Fordham Pk Dr
3611 Fordham Pk Dr
3611 Fordham Pk Dr
3611 Fordham Pk Dr
3611 Fordham Pk Dr
3611 Fordham Pk Dr
3611 Fordham Pk Dr
3611 Fordham Pk Dr
3611 Fordham Pk Dr
3611 Fordham Pk Dr
3611 Fordham Pk Dr
3611 Fordham Pk Dr
3611 Fordham Pk Dr
3611 Fordham Pk Dr
3611 Fordham Pk Dr
3611 Fordham Pk Dr
3611 Fordham Pk Dr
3611 Fordham Pk Dr
3611 Fordham Pk Dr
3611 Fordham Pk Dr
3611 Fordham Pk Dr
3611 Fordham Pk Dr
3611 Fordham Pk Dr
3611 Fordham Pk Dr
3611 Fordham Pk Dr
3611 Fordham Pk Dr
3611 Fordham Pk Dr
3611 Fordham Pk Dr
3611 Fordham Pk Dr
3611 Fordham Pk Dr
3611 Fordham Pk Dr
3611 Fordham Pk Dr
3611 Fordham Pk Dr
3611 Fordham Pk Dr
3611 Fordham Pk Dr
3611 Fordham Pk Dr
3611 Fordham Pk Dr
3611 Fordham Pk Dr
3611 Fordham Pk Dr
3611 Fordham Pk Dr
3611 Fordham Pk Dr
3611 Fordham Pk Dr
SEE ALL PHOTOS
3611 Fordham Pk Dr, Louisville, KY 40245 | The Sokoler Team
3611 Fordham Pk Dr
3611 Fordham Pk Dr
3611 Fordham Pk Dr
3611 Fordham Pk Dr
3611 Fordham Pk Dr
3611 Fordham Pk Dr
3611 Fordham Pk Dr
3611 Fordham Pk Dr
3611 Fordham Pk Dr
3611 Fordham Pk Dr
3611 Fordham Pk Dr
3611 Fordham Pk Dr
3611 Fordham Pk Dr
3611 Fordham Pk Dr
3611 Fordham Pk Dr
3611 Fordham Pk Dr
3611 Fordham Pk Dr
3611 Fordham Pk Dr
3611 Fordham Pk Dr
3611 Fordham Pk Dr
3611 Fordham Pk Dr
3611 Fordham Pk Dr
3611 Fordham Pk Dr
3611 Fordham Pk Dr
3611 Fordham Pk Dr
3611 Fordham Pk Dr
3611 Fordham Pk Dr
3611 Fordham Pk Dr
3611 Fordham Pk Dr
3611 Fordham Pk Dr
3611 Fordham Pk Dr
3611 Fordham Pk Dr
3611 Fordham Pk Dr
3611 Fordham Pk Dr
3611 Fordham Pk Dr
3611 Fordham Pk Dr
3611 Fordham Pk Dr
3611 Fordham Pk Dr
3611 Fordham Pk Dr
3611 Fordham Pk Dr
3611 Fordham Pk Dr
3611 Fordham Pk Dr
3611 Fordham Pk Dr
3611 Fordham Pk Dr
3611 Fordham Pk Dr
3611 Fordham Pk Dr
3611 Fordham Pk Dr
3611 Fordham Pk Dr
Sold

3611 Fordham Pk Dr

3611 Fordham Pk Dr, Louisville, KY 40245

$398,500
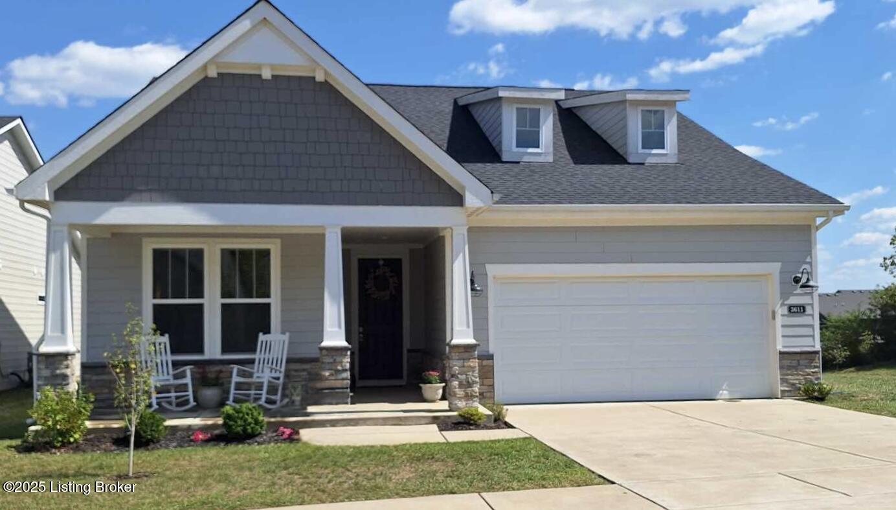
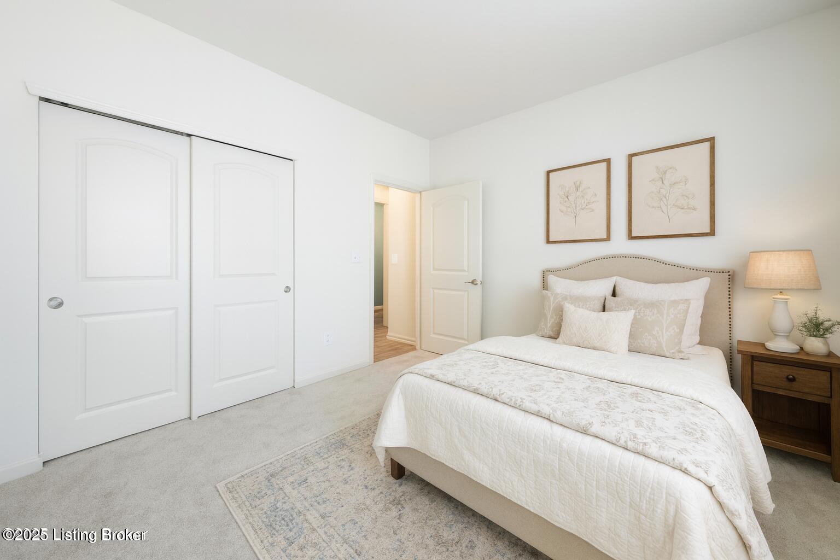
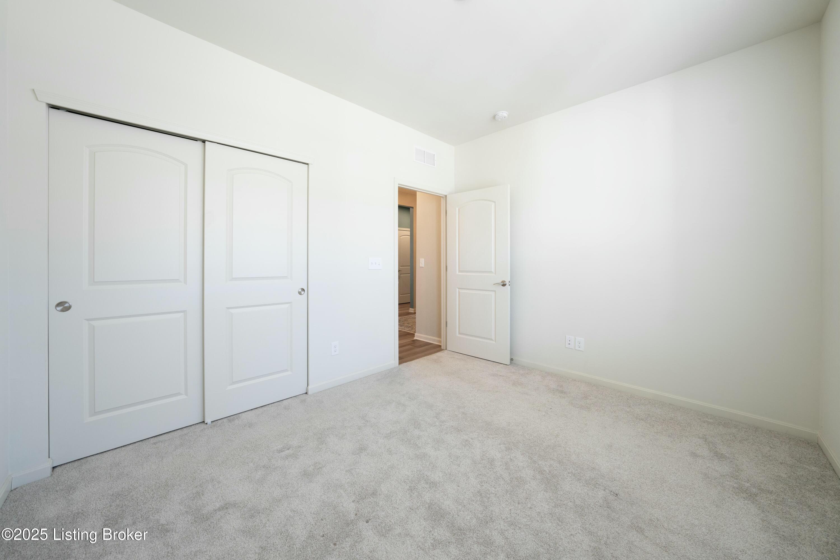
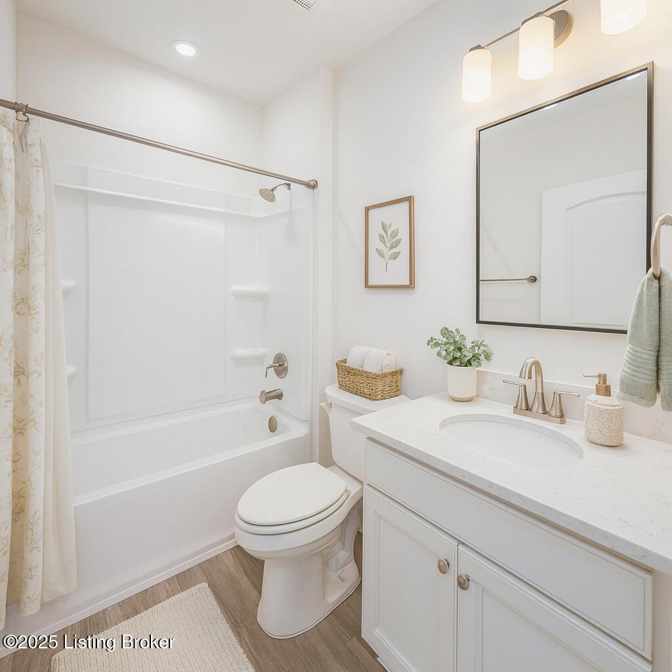
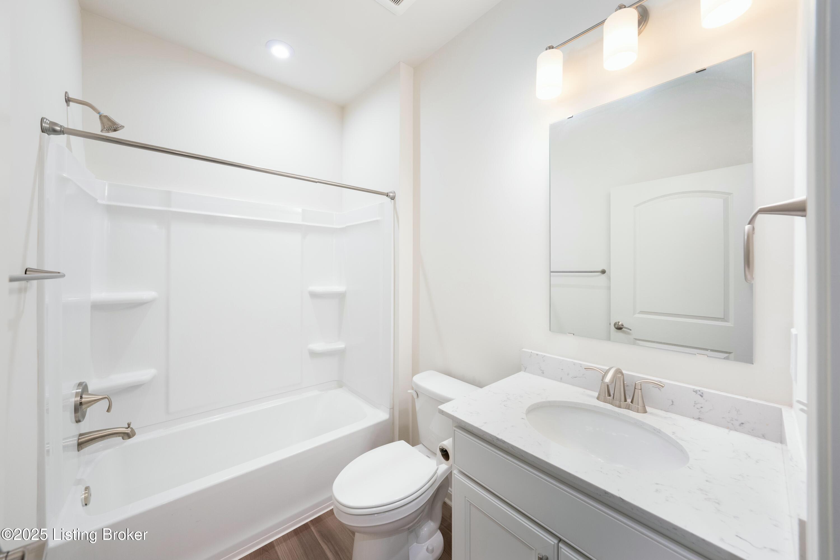
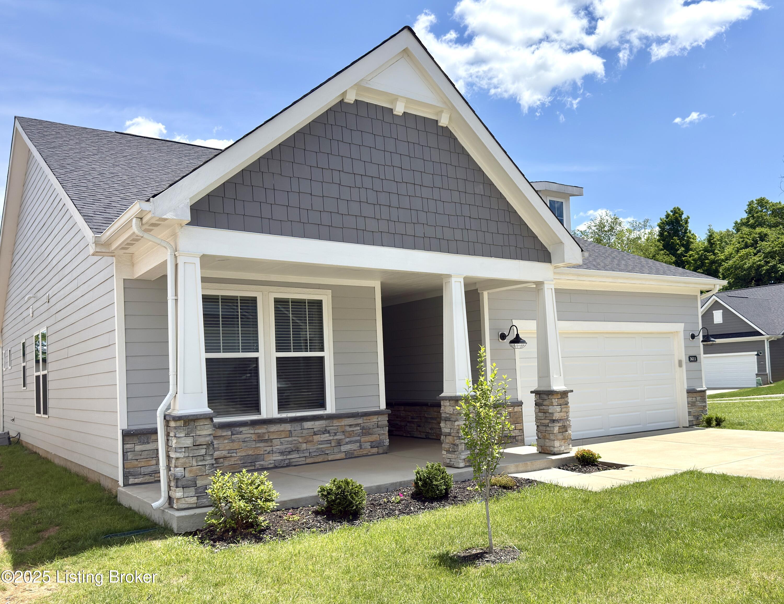
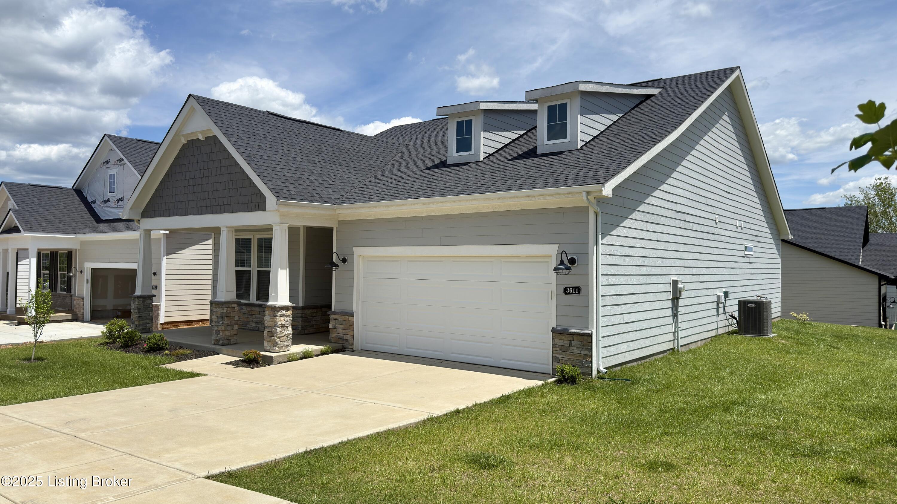
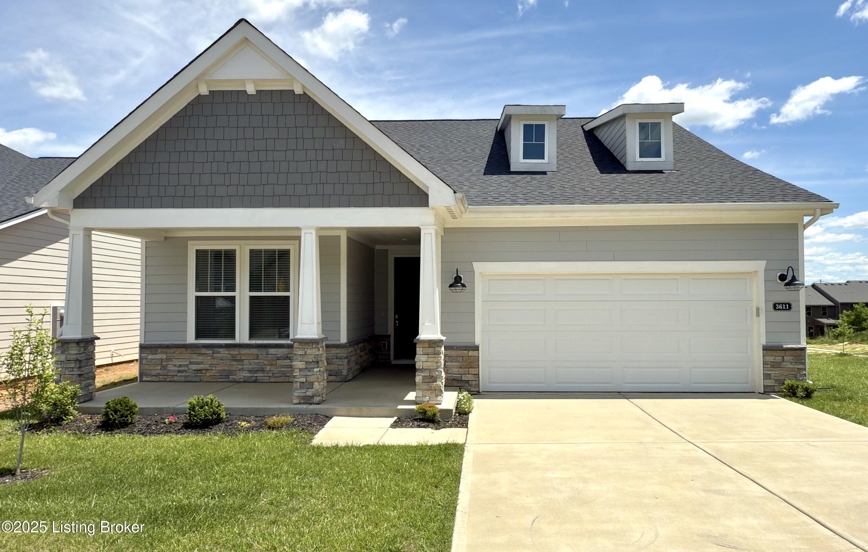
UPGRADES GALORE - BETTER THAN NEW & READY NOW! Seller offering a $1000 decorating allowance gift card at closing! This stunning corner-lot home combines modern comfort with timeless style--and it's packed with upgrades you won't find in new construction. With 3 spacious bedrooms and 2 full baths all on one level, it's the perfect fit whether you're a first-time buyer, ready to downsize, or simply searching for your dream home.
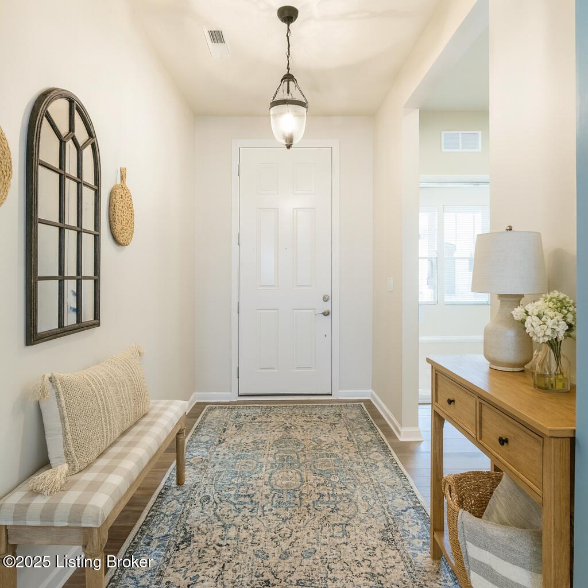
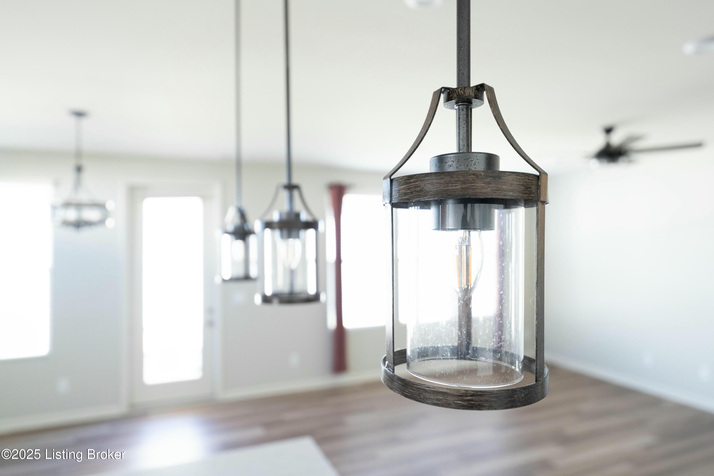
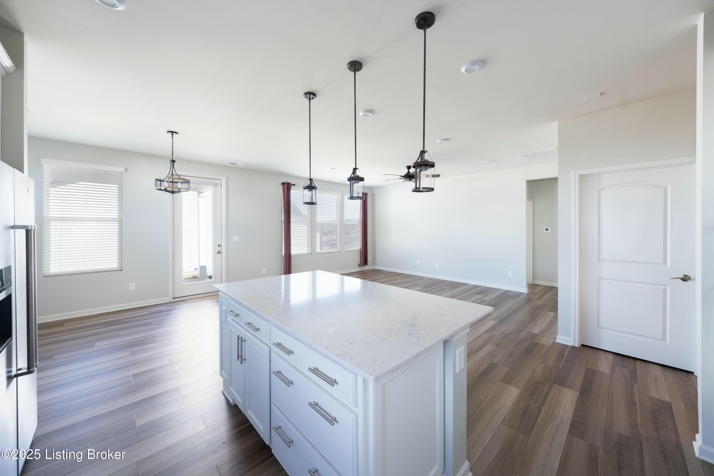
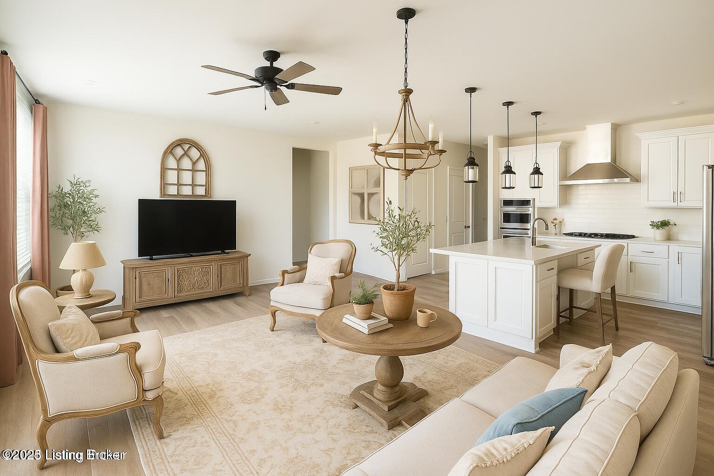
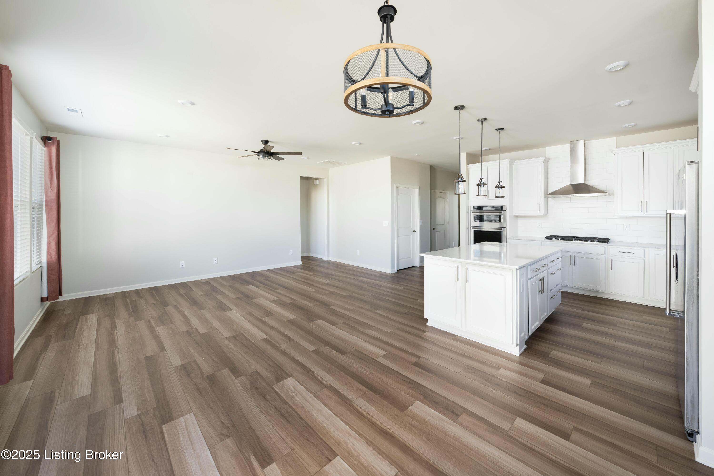
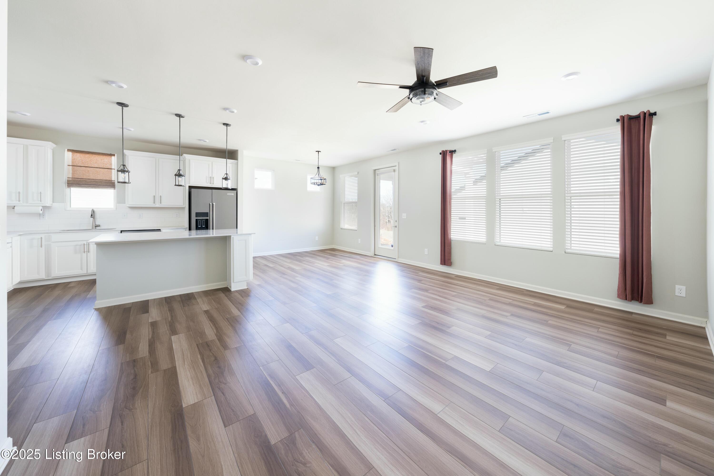
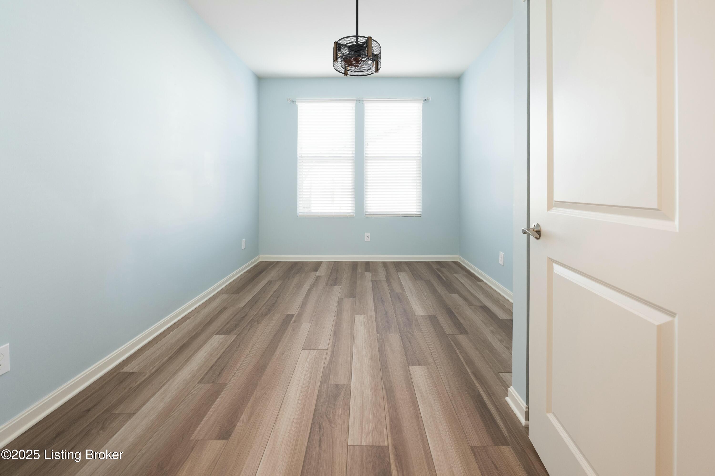
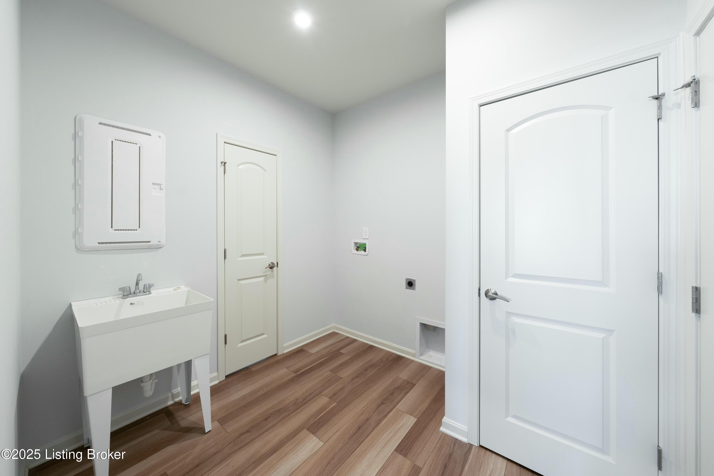
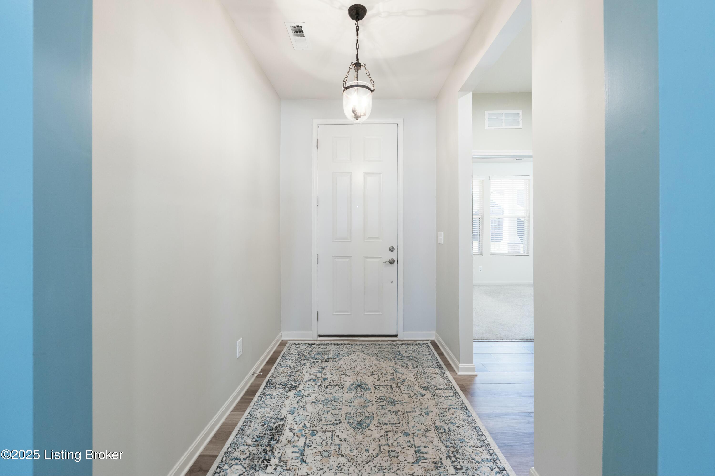
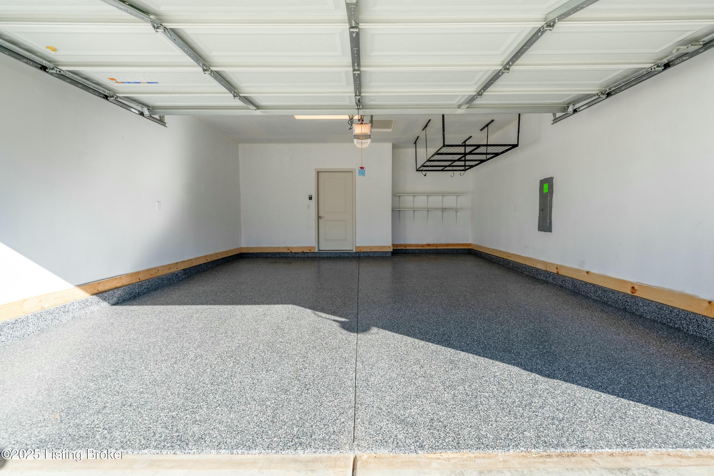
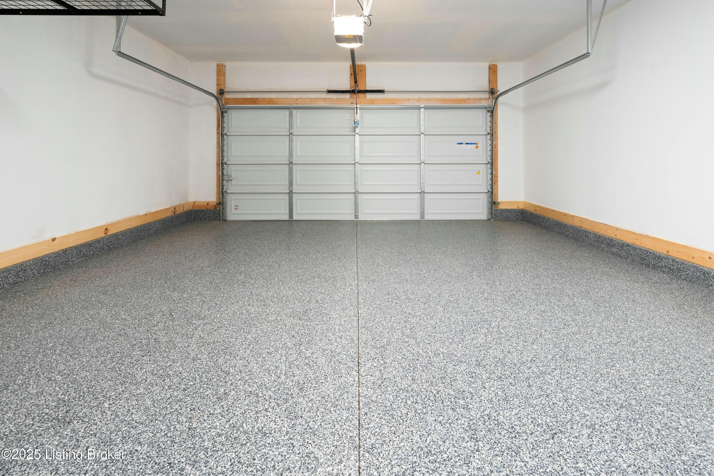
Step inside and you'll immediately notice the airy, open design, highlighted by tall ceilings, recessed lighting, and luxury vinyl plank flooring throughout. Fresh, neutral tones create a warm backdrop for everyday living and effortless entertaining. Unlike new builds, this home is completely move-in ready--with stylish blinds, ceiling fans, upgraded light fixture high-end sealed garage floor with wall insulation, painted walls, and an overhead 4'x8' storage rack system. Every detail has been thoughtfully upgraded for convenience, comfort, and style.
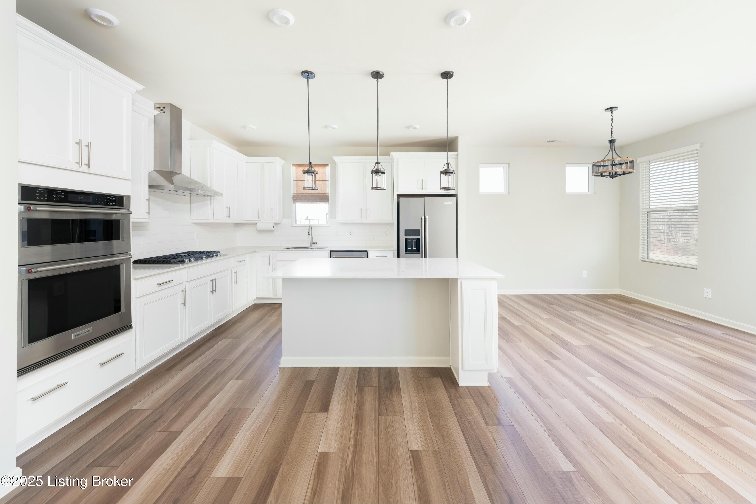
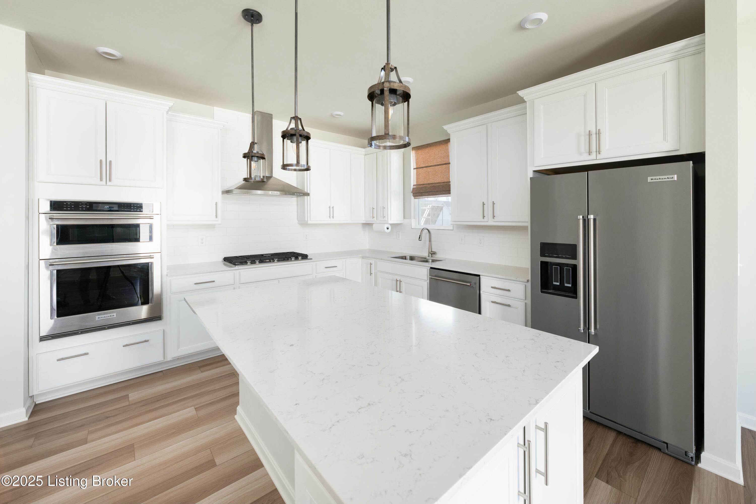
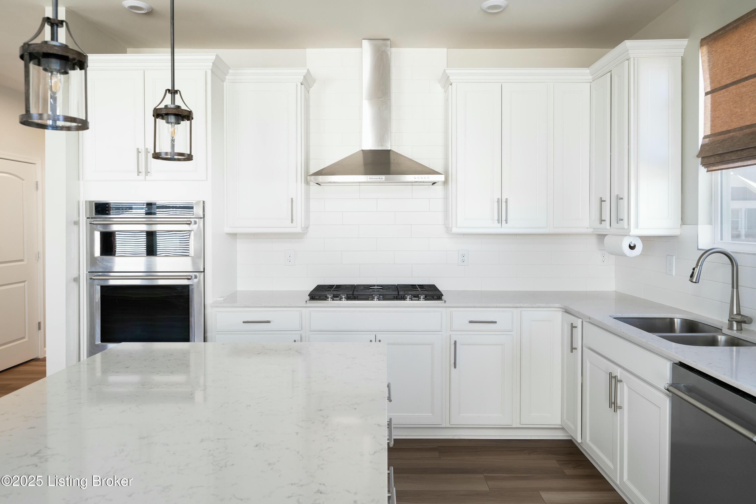
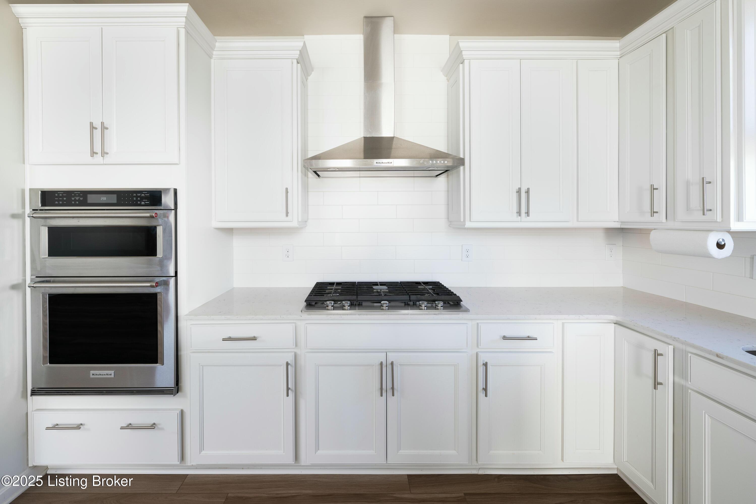
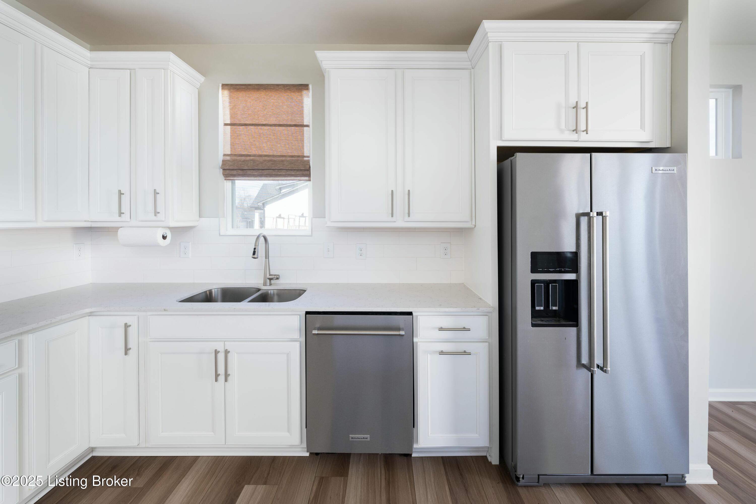
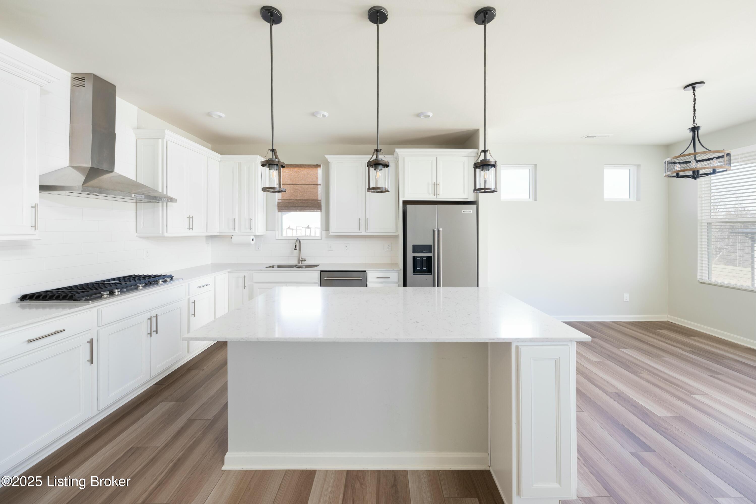
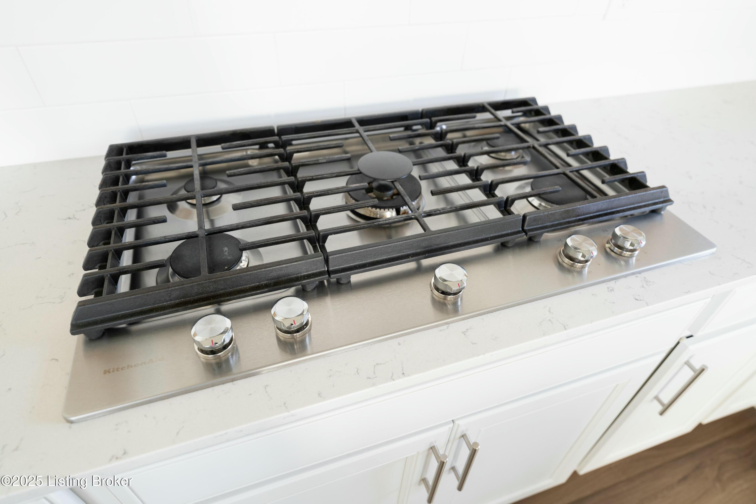
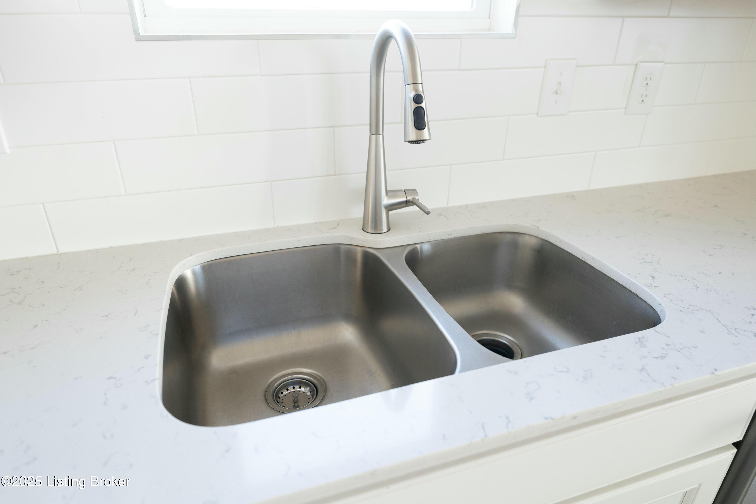
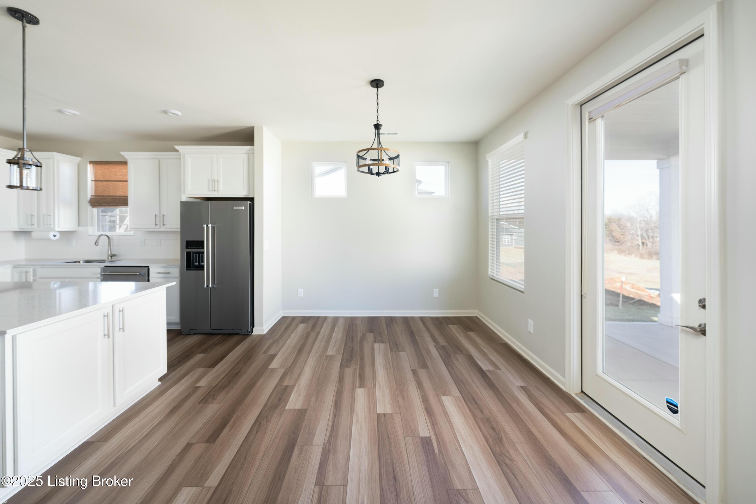
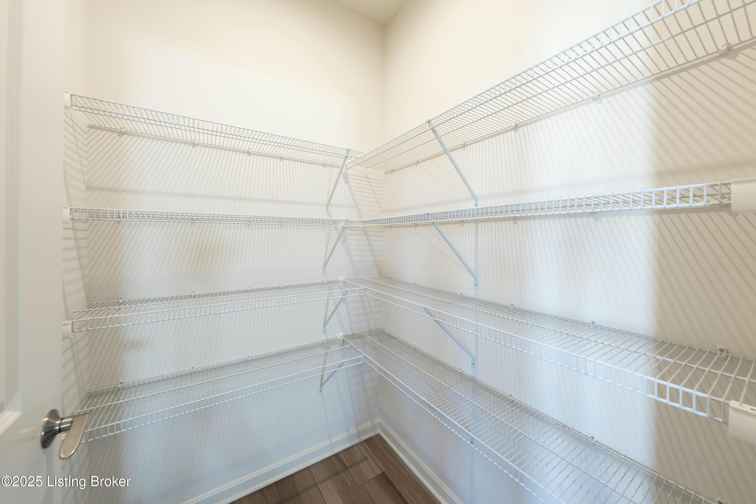
The chef's kitchen is truly the heart of the home, featuring sleek stainless steel appliances, quartz countertops, custom cabinetry with soft-close doors, an upgraded twin-stack convection oven and microwave, a large island with seating, and a generous walk-in pantry. Whether preparing a gourmet meal or enjoying your morning coffee, this space was designed to impress.
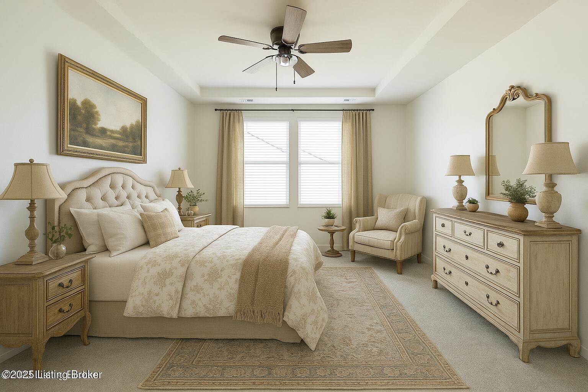
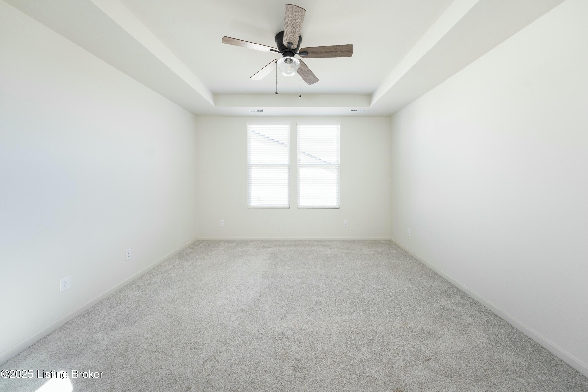
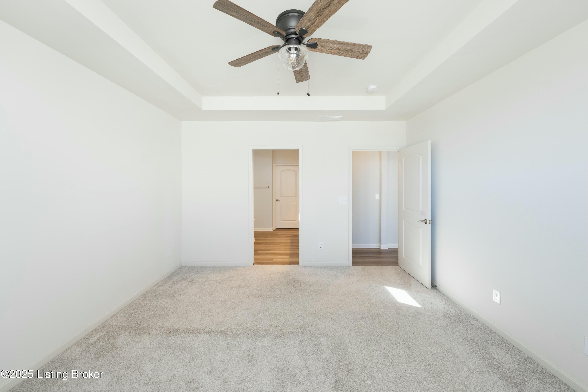
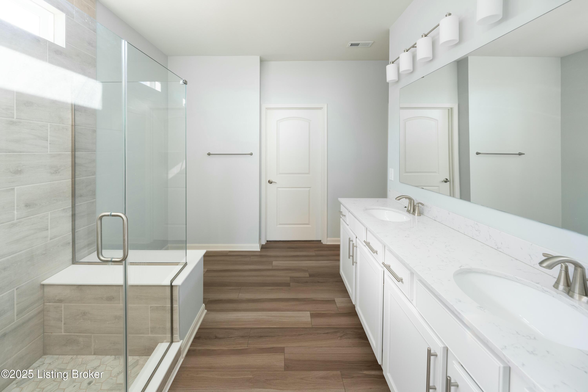
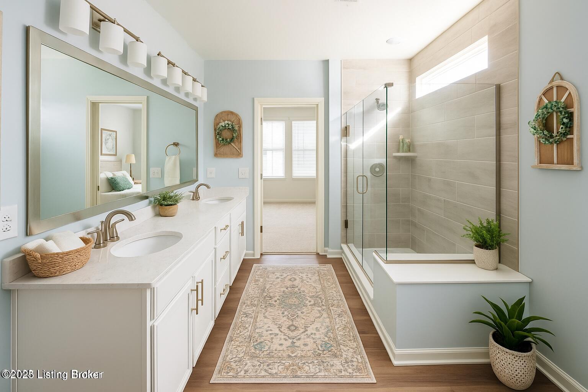
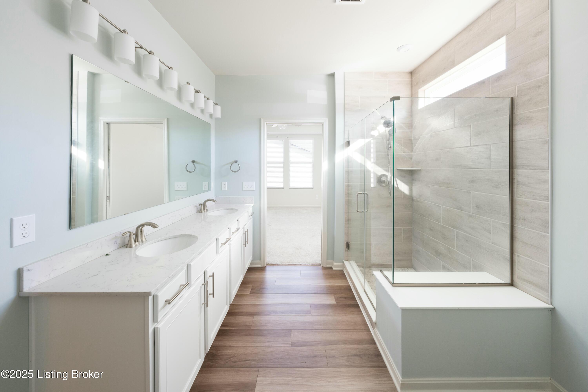
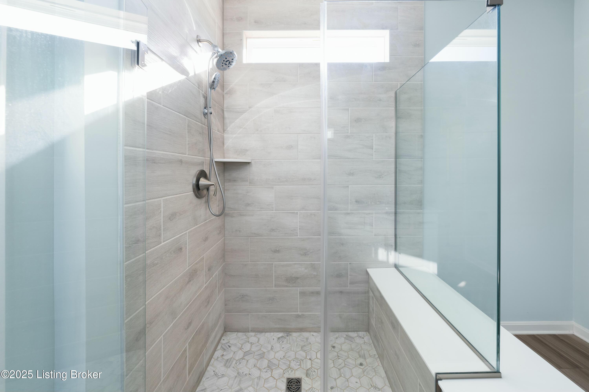
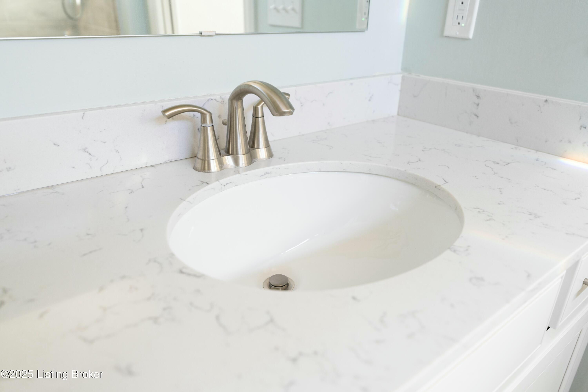
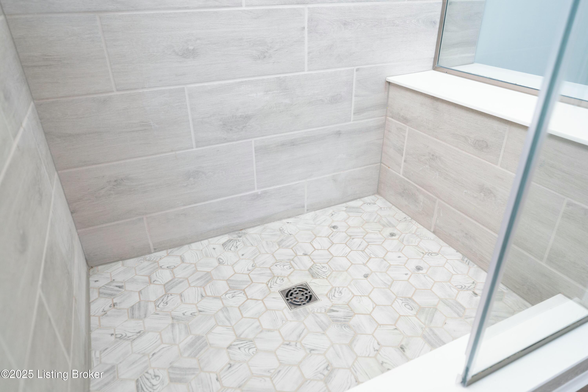
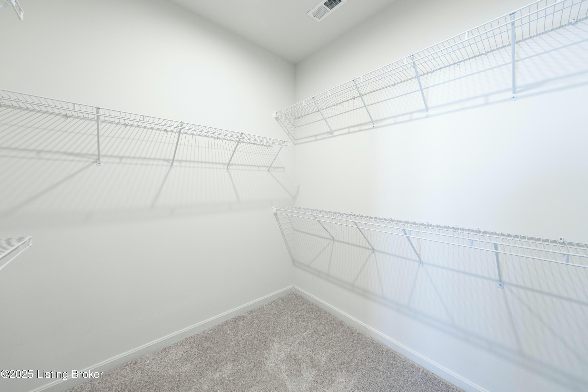
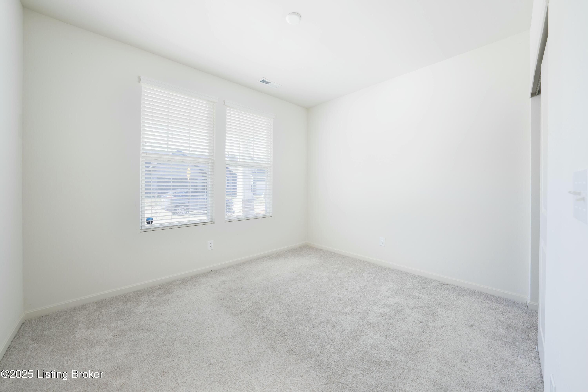
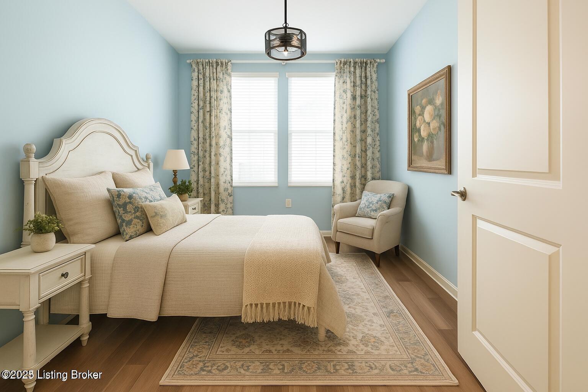
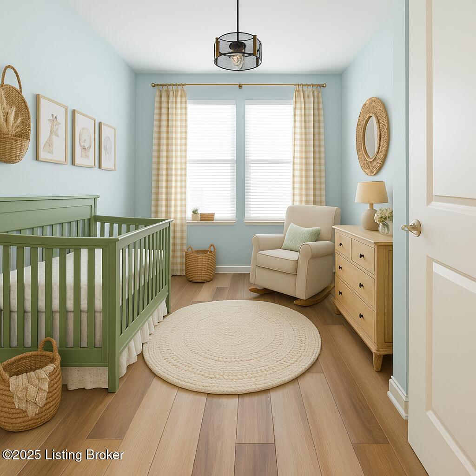
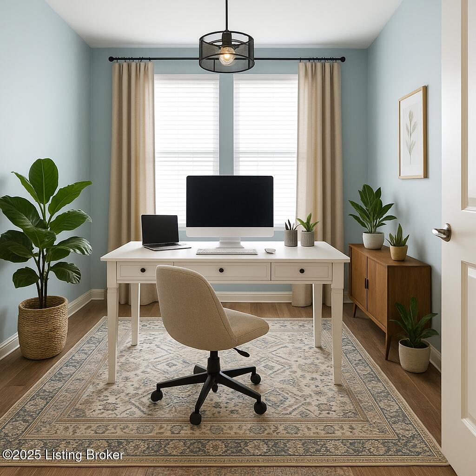
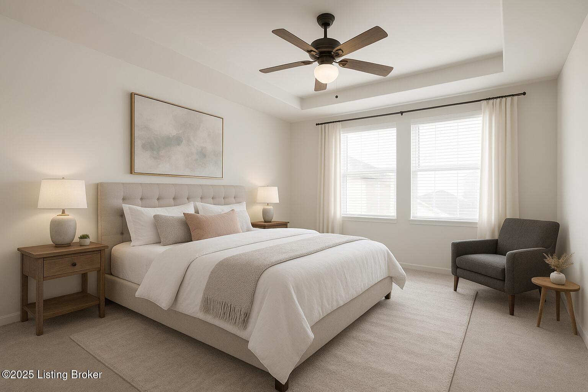
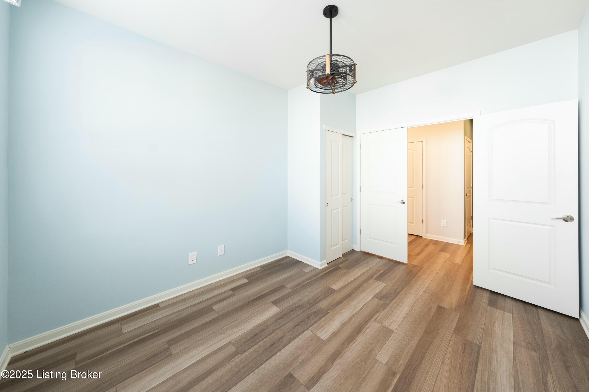
The primary suite is a retreat of its own with space for a king bed and seating area, a walk-in closet, and a spa-like bath with double vanity, frameless shower, and designer finishes. Two additional bedrooms offer flexibility for family, guests, or a home office.
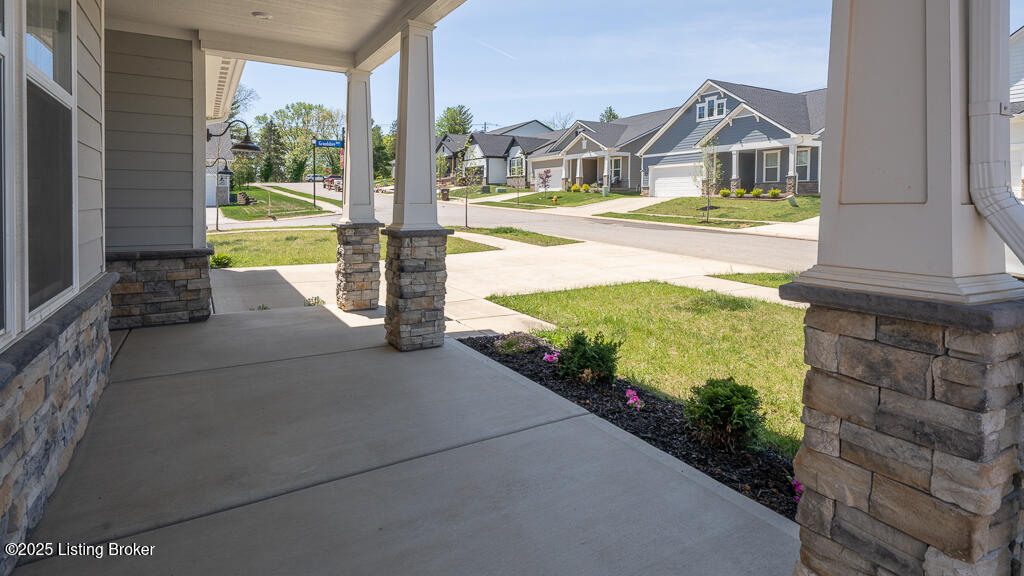
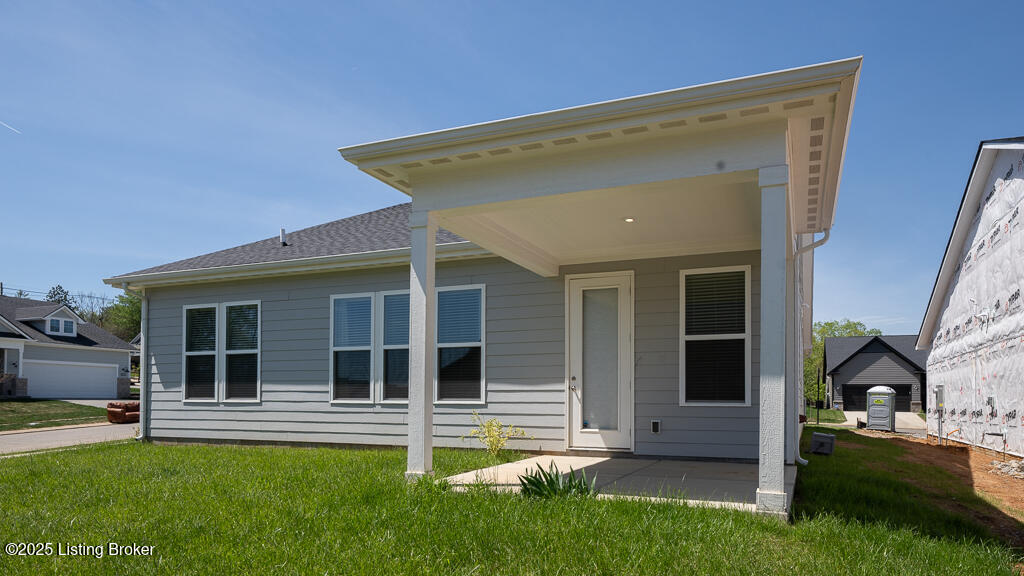
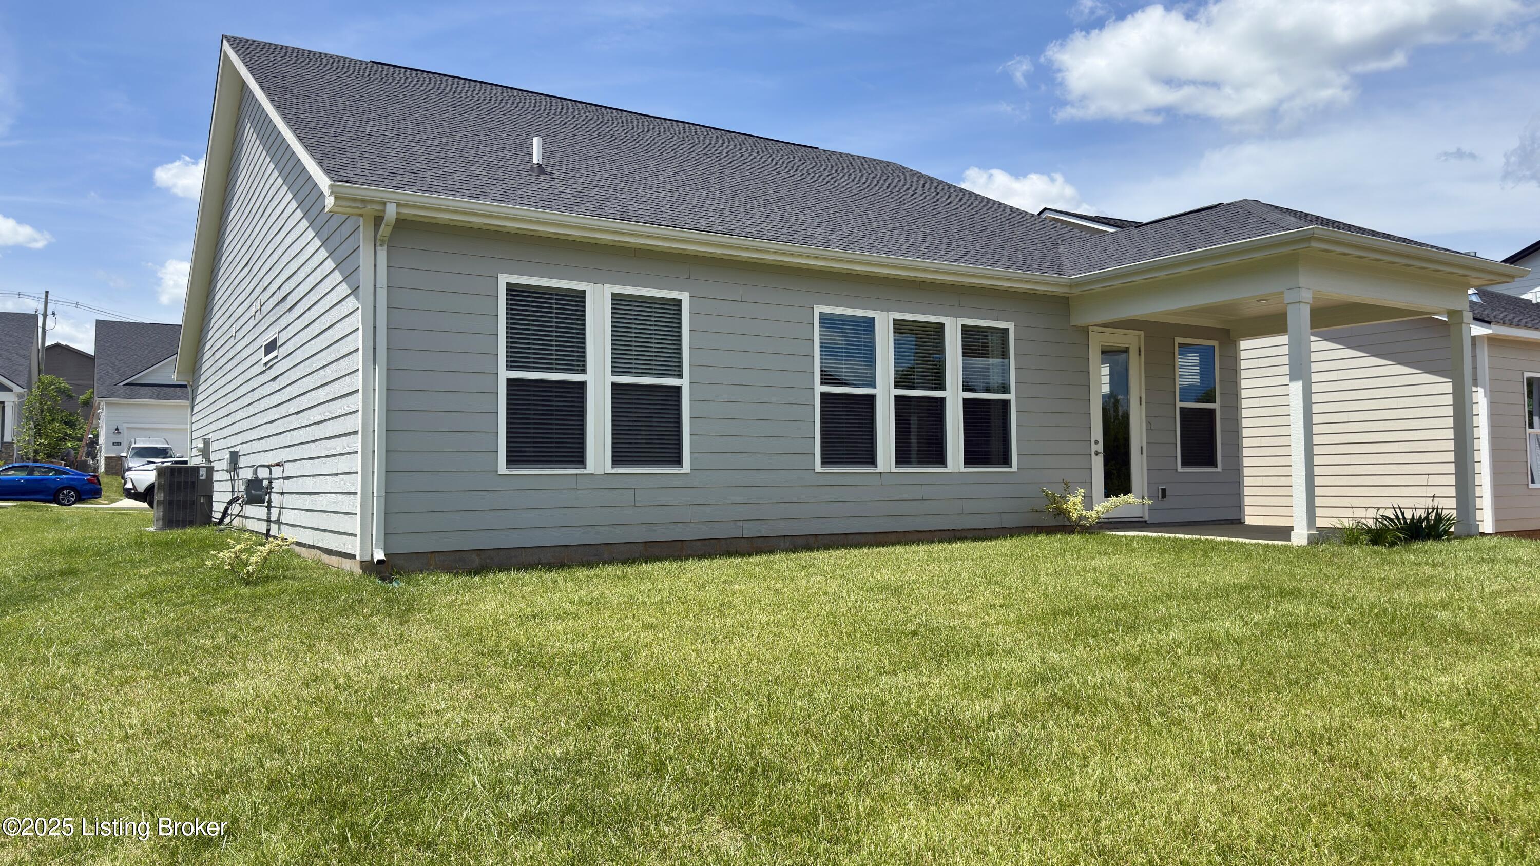
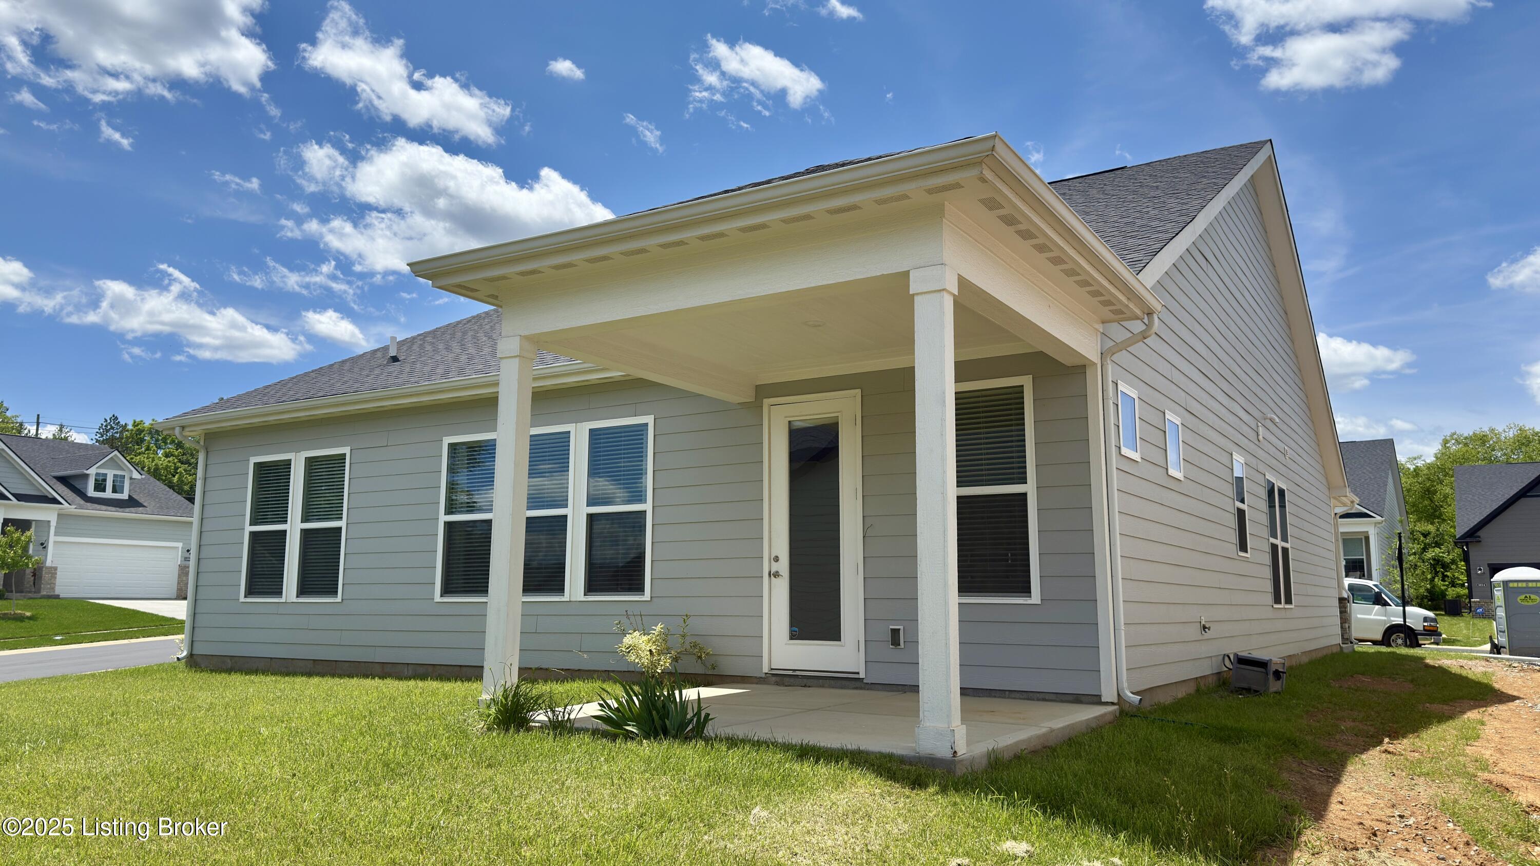
Out back, a covered patio overlooks green space perfect for relaxing evenings, gardening, or hosting around a firepit. The home is perfectly positioned for convenience with quick access to shopping, dining, and entertainment, top-rated schools, family-friendly parks, and easy commutes via major highways. The HOA even covers trash collection, streetlights, common area maintenance, high-speed internet, and basic TV. Upgraded, move-in ready homes in prime locations like this don't last long schedule your private showing today and see why this one is the perfect choice!

3
beds

2
baths

1,646 Sq.Ft. LIVING AREA

7,144 Sq.Ft. lot

Bob Sokoler

Bob Sokoler

Features & Amenities

Interior

  • total bedrooms3
  • Total bathrooms2
  • full bathrooms2

Area & Lot

  • Status Sold
  • Date Sold October 27, 2025
  • Living Area1,646 Sq.Ft.
  • Total Area1,646 Sq.Ft.
  • Lot Area7,144 Sq.Ft.
  • MLS® ID1697967
  • TypeResidential
  • YEAR BUILT2022
  • Architecture StylesRanch
  • School DistrictJefferson

Exterior

  • STORIES1
  • Garage Space2.0
  • water SourcePublic
  • utilitiesFuel:Natural
  • roofShingle
  • lot featuresCorner Lot, Sidewalk, Cleared, Level
  • parkingAttached, Entry Front, Driveway
  • HEAT TYPEForced Air, Natural Gas
  • AIR CONDITIONINGCentral Air
  • SubstructureSlab
  • HOA AmenitiesOther - See Remarks

Financial

  • Sales Price$398,500
  • HOA $1,920

Work With Us

Bob Sokoler's years as an Emmy-winning journalist taught The Sokoler Team to ask sharp questions and explain the details clearly. Let us put that same care into presenting your home and planning your next move.