Leave a Message

By providing your contact information to The Sokoler Team, your personal information will be processed in accordance with The Sokoler Team's Privacy Policy. By checking the box(es) below, you expressly consent to receive marketing or promotional real estate communication from The Sokoler Team in the manner selected by you. For SMS text messages, message frequency varies. Message and data rates may apply. Consent is not a condition of purchase of any goods or services. You may opt out of receiving further communications from The Sokoler Team at any time. To opt out of receiving SMS text messages, reply STOP to unsubscribe. SMS text messaging is subject to our Terms of Use.

Thank you for your message. We will be in touch with you shortly.

3604 Aspen Creek Dr, Jeffersontown, KY 40299 | The Sokoler Team
3604 Aspen Creek Dr
3604 Aspen Creek Dr
3604 Aspen Creek Dr
3604 Aspen Creek Dr
3604 Aspen Creek Dr
3604 Aspen Creek Dr
3604 Aspen Creek Dr
3604 Aspen Creek Dr
3604 Aspen Creek Dr
3604 Aspen Creek Dr
3604 Aspen Creek Dr
3604 Aspen Creek Dr
3604 Aspen Creek Dr
3604 Aspen Creek Dr
3604 Aspen Creek Dr
3604 Aspen Creek Dr
3604 Aspen Creek Dr
3604 Aspen Creek Dr
3604 Aspen Creek Dr
3604 Aspen Creek Dr
3604 Aspen Creek Dr
3604 Aspen Creek Dr
3604 Aspen Creek Dr
3604 Aspen Creek Dr
3604 Aspen Creek Dr
3604 Aspen Creek Dr
3604 Aspen Creek Dr
3604 Aspen Creek Dr
3604 Aspen Creek Dr
3604 Aspen Creek Dr
3604 Aspen Creek Dr
3604 Aspen Creek Dr
3604 Aspen Creek Dr
3604 Aspen Creek Dr
3604 Aspen Creek Dr
3604 Aspen Creek Dr
3604 Aspen Creek Dr
3604 Aspen Creek Dr
3604 Aspen Creek Dr
3604 Aspen Creek Dr
3604 Aspen Creek Dr
3604 Aspen Creek Dr
3604 Aspen Creek Dr
3604 Aspen Creek Dr
3604 Aspen Creek Dr
3604 Aspen Creek Dr
3604 Aspen Creek Dr
3604 Aspen Creek Dr
3604 Aspen Creek Dr
3604 Aspen Creek Dr
3604 Aspen Creek Dr
3604 Aspen Creek Dr
3604 Aspen Creek Dr
3604 Aspen Creek Dr
3604 Aspen Creek Dr
3604 Aspen Creek Dr
3604 Aspen Creek Dr
SEE ALL PHOTOS
3604 Aspen Creek Dr, Jeffersontown, KY 40299 | The Sokoler Team
3604 Aspen Creek Dr
3604 Aspen Creek Dr
3604 Aspen Creek Dr
3604 Aspen Creek Dr
3604 Aspen Creek Dr
3604 Aspen Creek Dr
3604 Aspen Creek Dr
3604 Aspen Creek Dr
3604 Aspen Creek Dr
3604 Aspen Creek Dr
3604 Aspen Creek Dr
3604 Aspen Creek Dr
3604 Aspen Creek Dr
3604 Aspen Creek Dr
3604 Aspen Creek Dr
3604 Aspen Creek Dr
3604 Aspen Creek Dr
3604 Aspen Creek Dr
3604 Aspen Creek Dr
3604 Aspen Creek Dr
3604 Aspen Creek Dr
3604 Aspen Creek Dr
3604 Aspen Creek Dr
3604 Aspen Creek Dr
3604 Aspen Creek Dr
3604 Aspen Creek Dr
3604 Aspen Creek Dr
3604 Aspen Creek Dr
3604 Aspen Creek Dr
3604 Aspen Creek Dr
3604 Aspen Creek Dr
3604 Aspen Creek Dr
3604 Aspen Creek Dr
3604 Aspen Creek Dr
3604 Aspen Creek Dr
3604 Aspen Creek Dr
3604 Aspen Creek Dr
3604 Aspen Creek Dr
3604 Aspen Creek Dr
3604 Aspen Creek Dr
3604 Aspen Creek Dr
3604 Aspen Creek Dr
3604 Aspen Creek Dr
3604 Aspen Creek Dr
3604 Aspen Creek Dr
3604 Aspen Creek Dr
3604 Aspen Creek Dr
3604 Aspen Creek Dr
3604 Aspen Creek Dr
3604 Aspen Creek Dr
3604 Aspen Creek Dr
3604 Aspen Creek Dr
3604 Aspen Creek Dr
3604 Aspen Creek Dr
3604 Aspen Creek Dr
3604 Aspen Creek Dr
3604 Aspen Creek Dr
Sold

3604 Aspen Creek Dr

3604 Aspen Creek Dr, Jeffersontown, KY 40299

$620,000
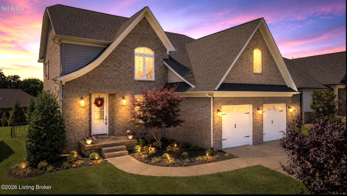
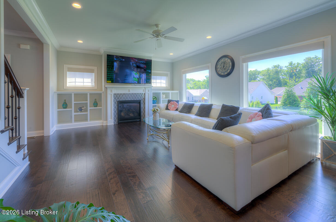
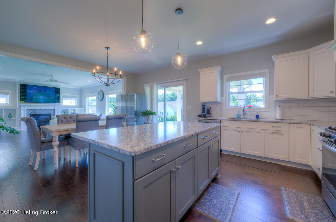
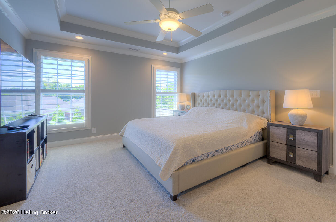
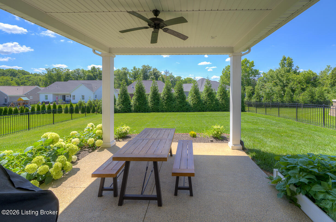
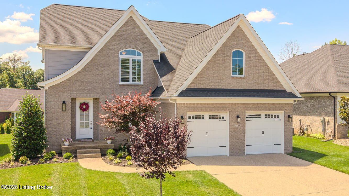
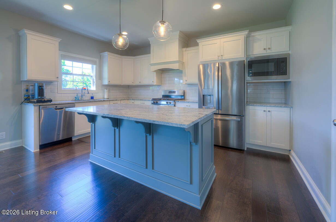
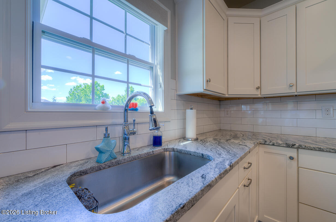
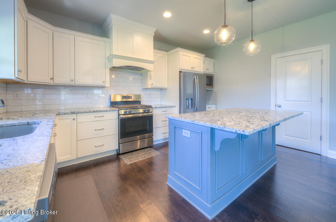
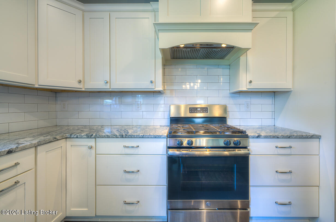
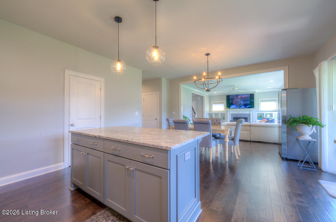
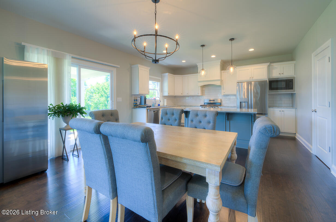
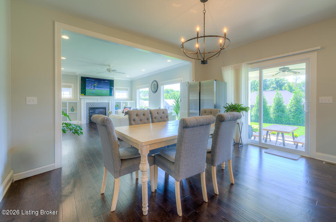
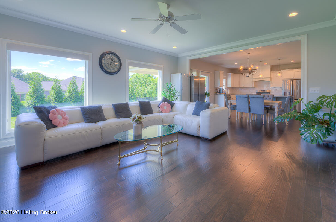
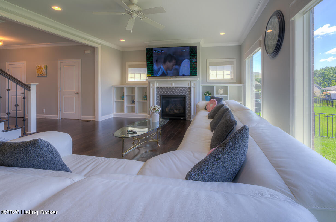
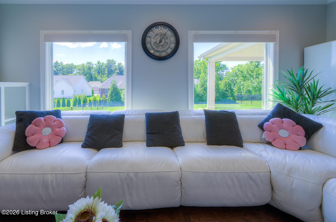
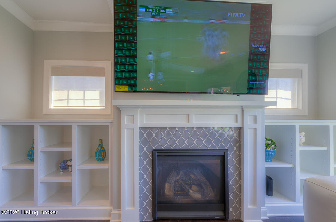
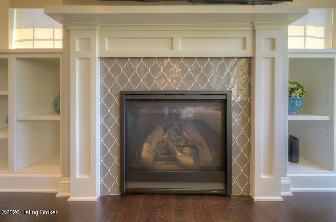
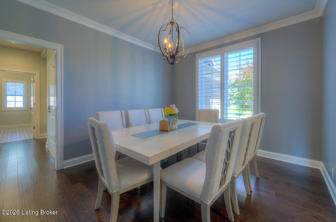
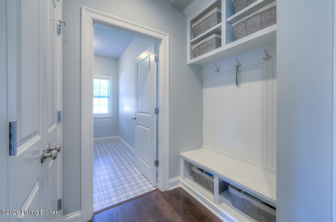
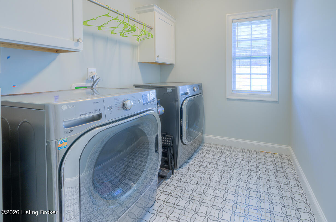
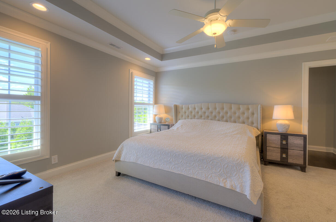
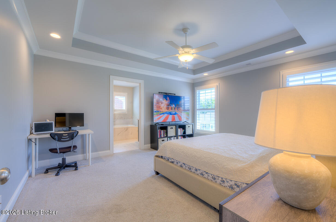
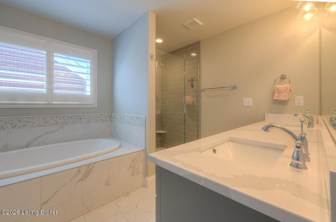
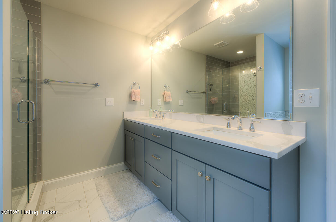
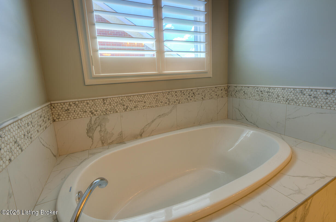
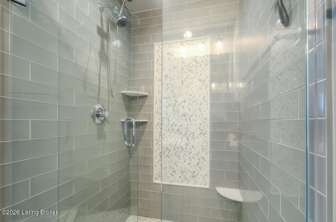
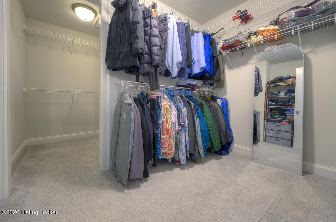
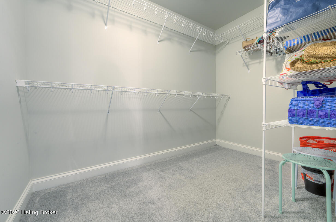
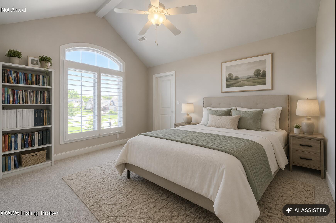
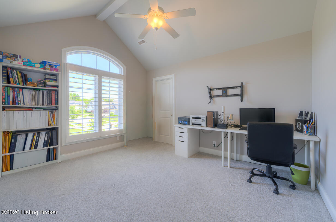
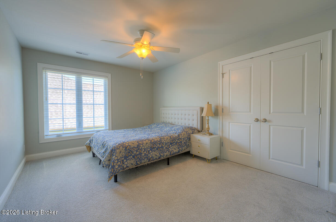
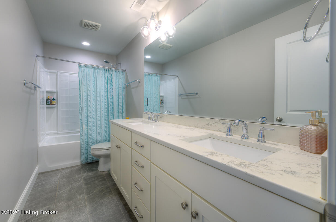
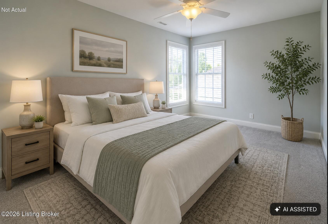
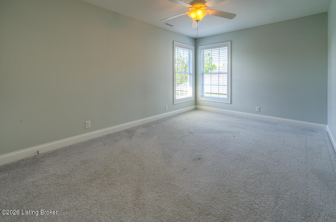
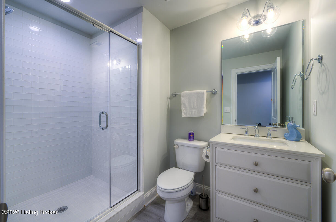
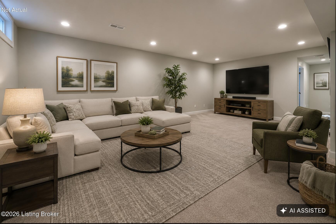
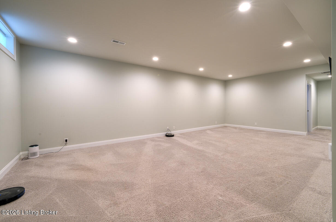
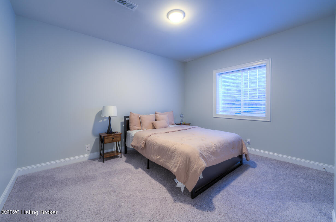
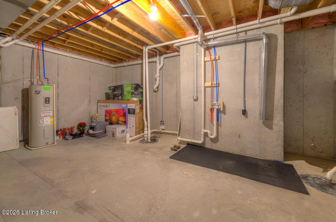
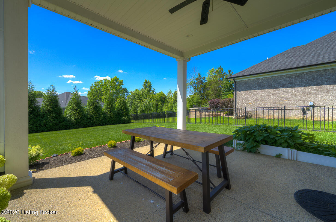
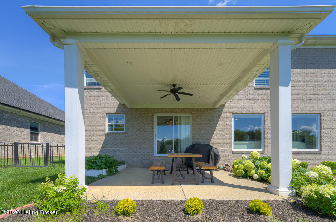
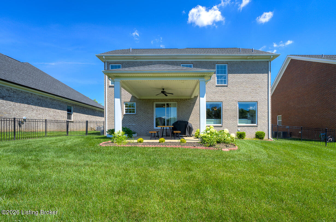
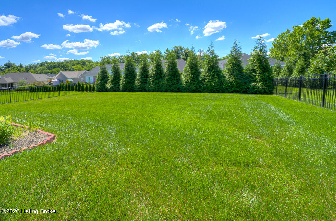
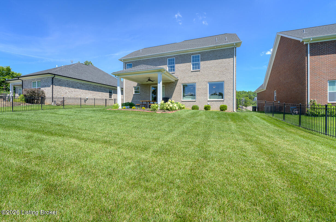
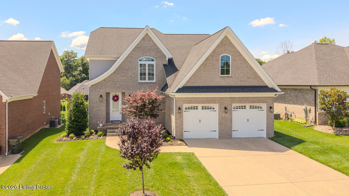
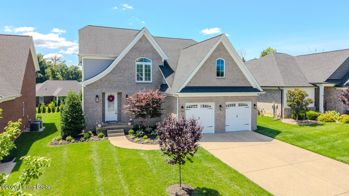
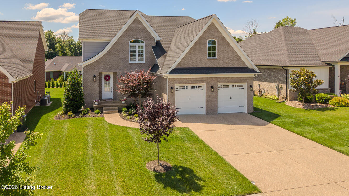
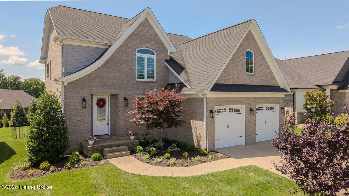
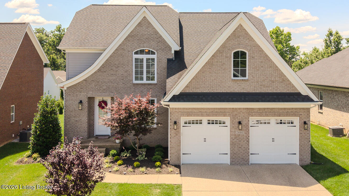
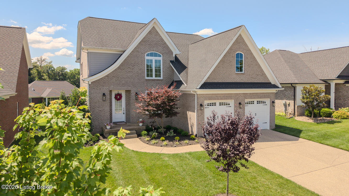
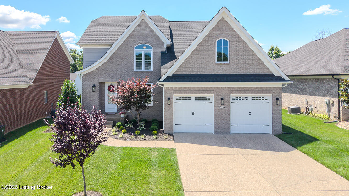
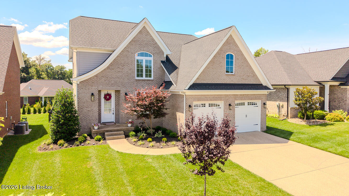
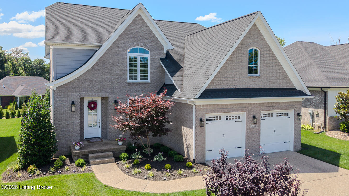
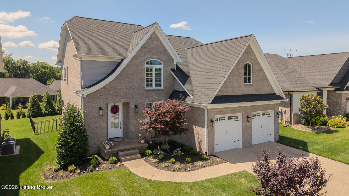
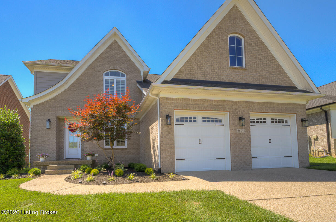
Updates, Open, Spacious -- and Oh So Lovely! Welcome home to 3604 Aspen Creek Drive, where charm, space, and thoughtful upgrades come together in one beautiful package! Nestled on a quiet cul-de-sac in the highly sought-after Woods at Landherr, this exceptional all-brick beauty was built in 2019 and offers 5 bedrooms, 3.5 bathrooms, and over 3,300 finished square feet of move-in-ready perfection -- all the perks of new construction, minus the wait and the price tag! Step inside and fall in love with the open-concept floor plan that's made for real life and great parties alike. The showstopping eat-in kitchen is the true heart of the home, boasting a massive granite center island, crisp white shaker cabinetry, stainless steel appliances, a generous pantry, and a seamless flow into the dining area and an inviting great room. Cozy up by the gas fireplace flanked by custom built-ins, and enjoy the gorgeous natural light pouring through oversized windows that overlook your own private backyard retreat. Just off the oversized attached garage, a smartly designed mudroom with built-in cubbies and a convenient first-floor laundry room help keep the hustle and bustle of busy days totally under control -- because life is just better when there's a place for everything! Upstairs, your luxurious primary suite is a pure sanctuary. A spacious walk-in closet and spa-inspired bath with dual vanities, a soaking tub, and a beautifully tiled shower make every morning feel like a little vacation. Three additional generously sized bedrooms and another full bath offer all the room you need for family, guests, or that home office you've been dreaming about. Head downstairs to discover approximately 844 square feet of beautifully finished lower-level living -- a fantastic recreation or family room, a fifth bedroom with egress window, and a full bath that's ideal for overnight guests, multi-generational living, or a private workspace. Bonus space that checks every box! And don't overlook the outdoor living! A covered patio and fully fenced backyard are ready and waiting for four-legged friends, little ones at play, and summer evenings you'll never want to end. Additional highlights include: Quiet cul-de-sac location Over 3,300 finished square feet Brick and stone exterior Two-car attached garage Two HVAC systems for year-round comfort Gas fireplace with custom built-ins Granite countertops and oversized center island White shaker cabinetry and stainless steel appliances Spacious mudroom and first-floor laundry Covered rear patio Fully fenced backyard Beautifully finished basement with bedroom, full bath, and recreation room With construction costs continuing to climb, this home is a rare and wonderful opportunity -- newer construction with all the hard work already done, including the finished basement and fenced yard. All that's left is for you to move in, kick back, and start making memories! Schedule your private showing today

5
beds

4
baths

3,359 Sq.Ft. LIVING AREA

9,252 Sq.Ft. lot

Bob Sokoler

Bob Sokoler

Features & Amenities

Interior

  • total bedrooms5
  • Total bathrooms4
  • full bathrooms3
  • half bathroom1

Area & Lot

  • Status Sold
  • Date Sold November 6, 2026
  • Living Area3,359 Sq.Ft.
  • Total Area2,559 Sq.Ft.
  • Lot Area9,252 Sq.Ft.
  • MLS® ID1721446
  • TypeResidential
  • YEAR BUILT2019
  • Architecture StylesTraditional
  • School DistrictJefferson

Exterior

  • STORIES2
  • Garage Space2.0
  • water SourcePublic
  • utilitiesElectricity Connected, Fuel:Natural
  • roofShingle
  • lot featuresCul-De-Sac
  • parkingAttached
  • HEAT TYPEForced Air, Natural Gas
  • AIR CONDITIONINGCentral Air
  • SubstructurePoured Concrete

Financial

  • Sales Price$620,000
  • HOA $380
3604 Aspen Creek Dr, Jeffersontown, KY 40299 | The Sokoler Team
3604 Aspen Creek Dr

Welcome home to 3604 Aspen Creek Drive, where charm, space, and thoughtful upgrades come together in one beautiful package!

– Bob Sokoler
3604 Aspen Creek Dr

Work With Us

Bob Sokoler's years as an Emmy-winning journalist taught The Sokoler Team to ask sharp questions and explain the details clearly. Let us put that same care into presenting your home and planning your next move.