Leave a Message

By providing your contact information to The Sokoler Team, your personal information will be processed in accordance with The Sokoler Team's Privacy Policy. By checking the box(es) below, you expressly consent to receive marketing or promotional real estate communication from The Sokoler Team in the manner selected by you. For SMS text messages, message frequency varies. Message and data rates may apply. Consent is not a condition of purchase of any goods or services. You may opt out of receiving further communications from The Sokoler Team at any time. To opt out of receiving SMS text messages, reply STOP to unsubscribe. SMS text messaging is subject to our Terms of Use.

Thank you for your message. We will be in touch with you shortly.

340 Jasper Ln, Mt Washington, KY 40047 | The Sokoler Team
340 Jasper Ln
340 Jasper Ln
340 Jasper Ln
340 Jasper Ln
340 Jasper Ln
340 Jasper Ln
340 Jasper Ln
340 Jasper Ln
340 Jasper Ln
340 Jasper Ln
340 Jasper Ln
340 Jasper Ln
340 Jasper Ln
340 Jasper Ln
340 Jasper Ln
340 Jasper Ln
340 Jasper Ln
340 Jasper Ln
340 Jasper Ln
340 Jasper Ln
340 Jasper Ln
340 Jasper Ln
340 Jasper Ln
340 Jasper Ln
340 Jasper Ln
340 Jasper Ln
340 Jasper Ln
340 Jasper Ln
340 Jasper Ln
340 Jasper Ln
340 Jasper Ln
340 Jasper Ln
340 Jasper Ln
SEE ALL PHOTOS
340 Jasper Ln, Mt Washington, KY 40047 | The Sokoler Team
340 Jasper Ln
340 Jasper Ln
340 Jasper Ln
340 Jasper Ln
340 Jasper Ln
340 Jasper Ln
340 Jasper Ln
340 Jasper Ln
340 Jasper Ln
340 Jasper Ln
340 Jasper Ln
340 Jasper Ln
340 Jasper Ln
340 Jasper Ln
340 Jasper Ln
340 Jasper Ln
340 Jasper Ln
340 Jasper Ln
340 Jasper Ln
340 Jasper Ln
340 Jasper Ln
340 Jasper Ln
340 Jasper Ln
340 Jasper Ln
340 Jasper Ln
340 Jasper Ln
340 Jasper Ln
340 Jasper Ln
340 Jasper Ln
340 Jasper Ln
340 Jasper Ln
340 Jasper Ln
340 Jasper Ln
Sold

340 Jasper Ln

340 Jasper Ln, Mt Washington, KY 40047

$300,000
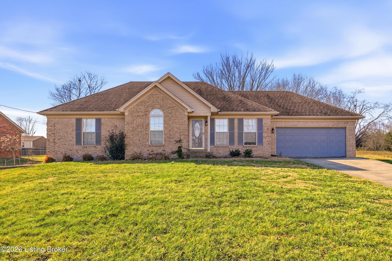
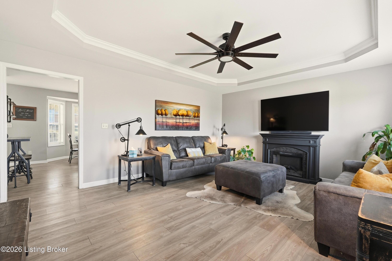
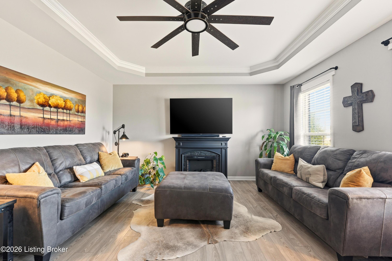
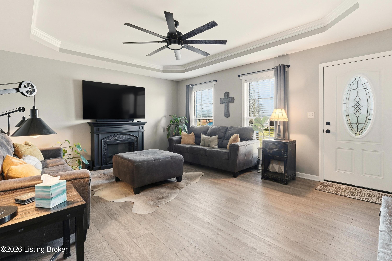
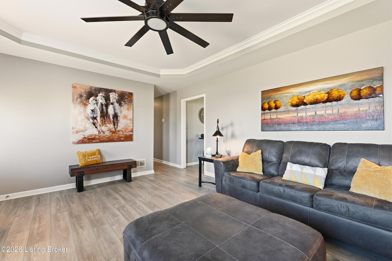
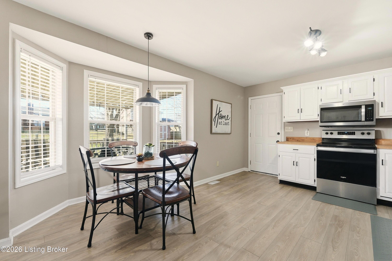
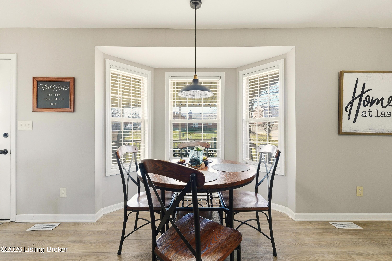
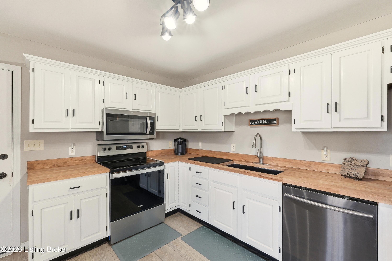
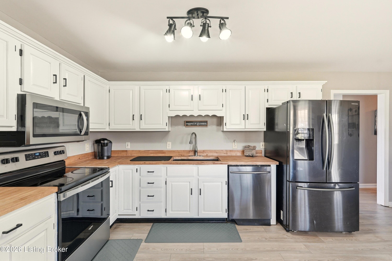
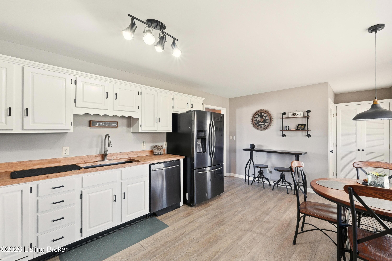
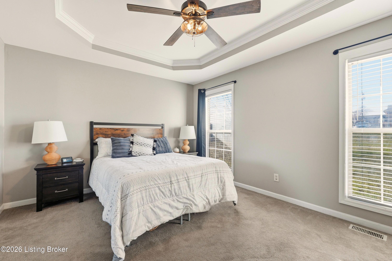
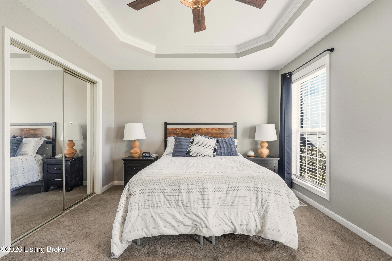
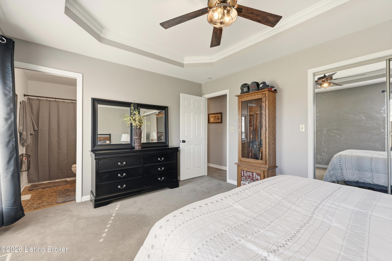
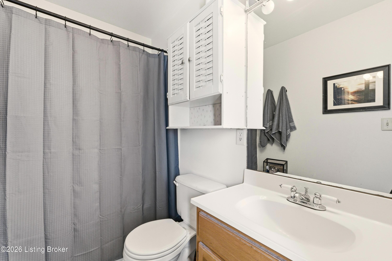
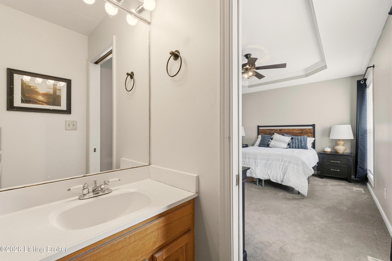
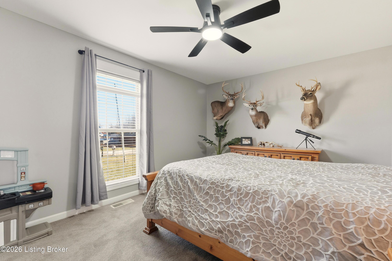
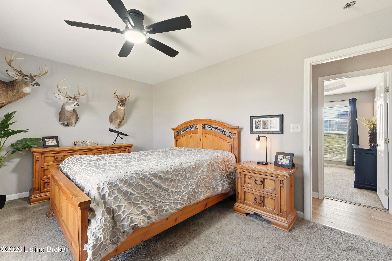
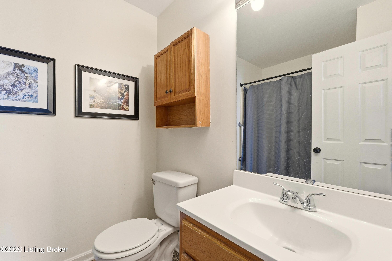
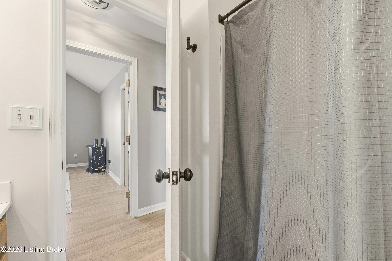
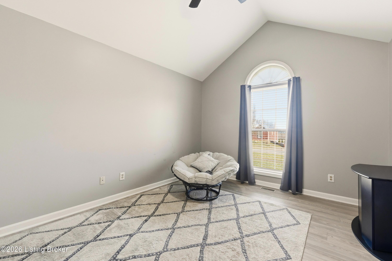
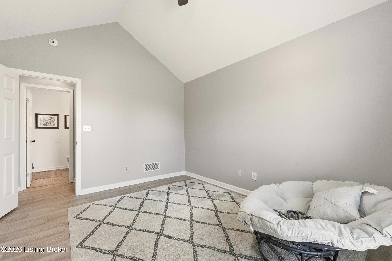
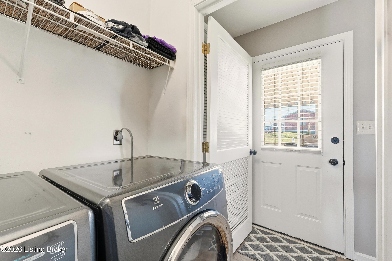
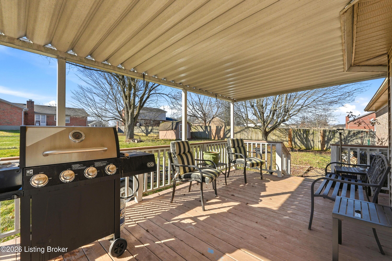
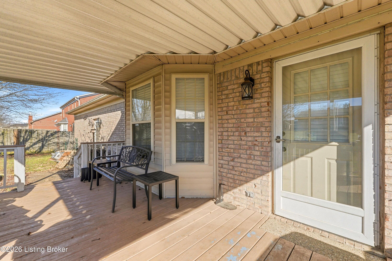
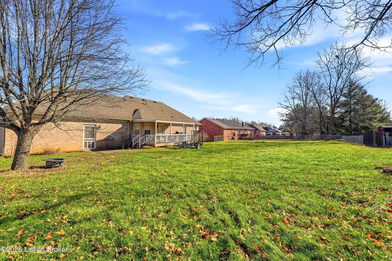
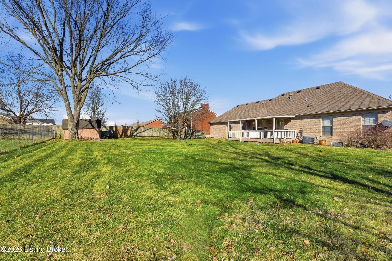
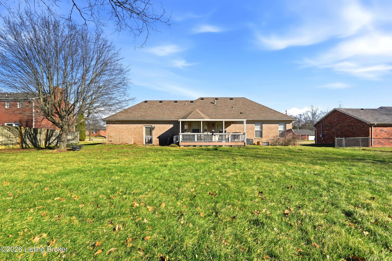
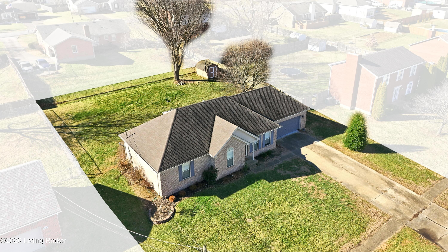
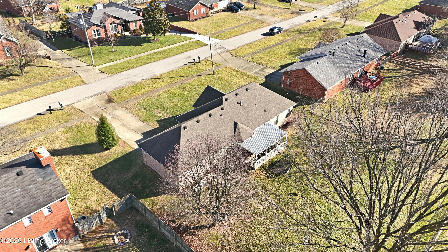
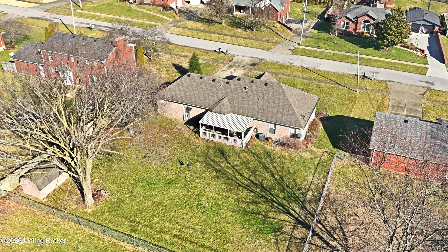
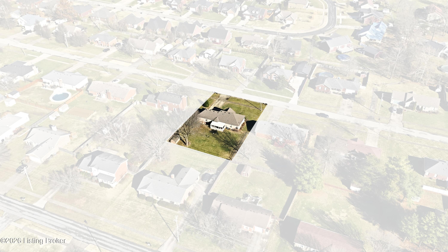
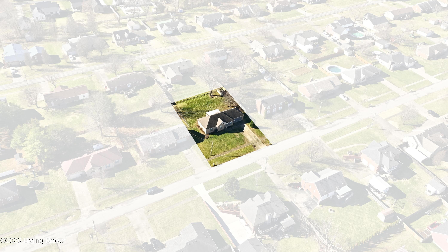
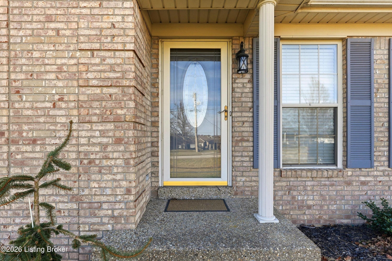
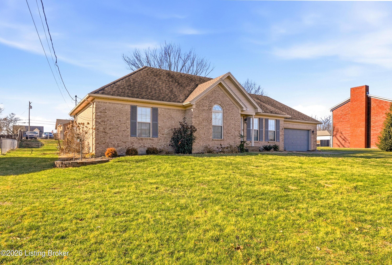
Charming all brick home located in Old Mill Manor, a quiet MT. Washington neighborhood just minutes from parks, schools, shopping and restaurants. This spacious one-story home sits on approx 1/3 acre and offers a low maintenance exterior with attached garage, storage shed and a relaxing covered back deck. Inside, the inviting living room features a tray ceiling and flows seamlessly into the kitchen, with vinyl plank flooring throughout the main living areas. The bright and roomy kitchen includes butcher block countertops with a bay window and pantry. A convenient laundry room is located just off the kitchen. The first bedroom showcases a vaulted ceiling and charming arch-top window. The primary suite offers a private bath, step-in closet with mirrored doors, and generous space. All rooms are large with excellent closet storage. Enjoy peaceful views from the covered back deck perfect for relaxing or entertaining. This is a well-maintained home, and move-in ready.

3
beds

2
baths

1,400 Sq.Ft. LIVING AREA

0.32 Acres lot

Bob Sokoler

Bob Sokoler

Robert Watterson

Robert Watterson

Features & Amenities

Interior

  • total bedrooms3
  • Total bathrooms2
  • full bathrooms2

Area & Lot

  • Status Sold
  • Date Sold March 19, 2026
  • Living Area1,400 Sq.Ft.
  • Total Area1,400 Sq.Ft.
  • Lot Area0.32 Acres
  • MLS® ID1707986
  • TypeResidential
  • YEAR BUILT1995
  • Architecture StylesRanch
  • School DistrictBullitt

Exterior

  • STORIES1
  • Garage Space2.0
  • water SourcePublic
  • utilitiesElectricity Connected, Fuel:Natural
  • roofShingle
  • lot featuresSidewalk, Cleared, Level
  • parkingAttached, Entry Front
  • HEAT TYPEForced Air, Natural Gas
  • AIR CONDITIONINGCentral Air
  • SubstructureCrawl Space, Concrete Blk

Financial

  • Sales Price$300,000

Work With Us

Bob Sokoler's years as an Emmy-winning journalist taught The Sokoler Team to ask sharp questions and explain the details clearly. Let us put that same care into presenting your home and planning your next move.