Leave a Message

By providing your contact information to The Sokoler Team, your personal information will be processed in accordance with The Sokoler Team's Privacy Policy. By checking the box(es) below, you expressly consent to receive marketing or promotional real estate communication from The Sokoler Team in the manner selected by you. For SMS text messages, message frequency varies. Message and data rates may apply. Consent is not a condition of purchase of any goods or services. You may opt out of receiving further communications from The Sokoler Team at any time. To opt out of receiving SMS text messages, reply STOP to unsubscribe. SMS text messaging is subject to our Terms of Use.

Thank you for your message. We will be in touch with you shortly.

291 Ridge Rd, Shepherdsville, KY 40165 | The Sokoler Team
291 Ridge Rd
291 Ridge Rd
291 Ridge Rd
291 Ridge Rd
291 Ridge Rd
291 Ridge Rd
291 Ridge Rd
291 Ridge Rd
291 Ridge Rd
291 Ridge Rd
291 Ridge Rd
291 Ridge Rd
291 Ridge Rd
291 Ridge Rd
291 Ridge Rd
291 Ridge Rd
291 Ridge Rd
291 Ridge Rd
291 Ridge Rd
291 Ridge Rd
291 Ridge Rd
291 Ridge Rd
291 Ridge Rd
291 Ridge Rd
291 Ridge Rd
291 Ridge Rd
291 Ridge Rd
291 Ridge Rd
291 Ridge Rd
291 Ridge Rd
291 Ridge Rd
291 Ridge Rd
291 Ridge Rd
291 Ridge Rd
291 Ridge Rd
291 Ridge Rd
291 Ridge Rd
291 Ridge Rd
291 Ridge Rd
291 Ridge Rd
291 Ridge Rd
291 Ridge Rd
291 Ridge Rd
291 Ridge Rd
291 Ridge Rd
291 Ridge Rd
291 Ridge Rd
291 Ridge Rd
291 Ridge Rd
291 Ridge Rd
291 Ridge Rd
291 Ridge Rd
291 Ridge Rd
291 Ridge Rd
291 Ridge Rd
291 Ridge Rd
291 Ridge Rd
291 Ridge Rd
291 Ridge Rd
291 Ridge Rd
291 Ridge Rd
291 Ridge Rd
291 Ridge Rd
291 Ridge Rd
291 Ridge Rd
291 Ridge Rd
291 Ridge Rd
291 Ridge Rd
291 Ridge Rd
291 Ridge Rd
291 Ridge Rd
291 Ridge Rd
291 Ridge Rd
291 Ridge Rd
291 Ridge Rd
291 Ridge Rd
291 Ridge Rd
291 Ridge Rd
SEE ALL PHOTOS
291 Ridge Rd, Shepherdsville, KY 40165 | The Sokoler Team
291 Ridge Rd
291 Ridge Rd
291 Ridge Rd
291 Ridge Rd
291 Ridge Rd
291 Ridge Rd
291 Ridge Rd
291 Ridge Rd
291 Ridge Rd
291 Ridge Rd
291 Ridge Rd
291 Ridge Rd
291 Ridge Rd
291 Ridge Rd
291 Ridge Rd
291 Ridge Rd
291 Ridge Rd
291 Ridge Rd
291 Ridge Rd
291 Ridge Rd
291 Ridge Rd
291 Ridge Rd
291 Ridge Rd
291 Ridge Rd
291 Ridge Rd
291 Ridge Rd
291 Ridge Rd
291 Ridge Rd
291 Ridge Rd
291 Ridge Rd
291 Ridge Rd
291 Ridge Rd
291 Ridge Rd
291 Ridge Rd
291 Ridge Rd
291 Ridge Rd
291 Ridge Rd
291 Ridge Rd
291 Ridge Rd
291 Ridge Rd
291 Ridge Rd
291 Ridge Rd
291 Ridge Rd
291 Ridge Rd
291 Ridge Rd
291 Ridge Rd
291 Ridge Rd
291 Ridge Rd
291 Ridge Rd
291 Ridge Rd
291 Ridge Rd
291 Ridge Rd
291 Ridge Rd
291 Ridge Rd
291 Ridge Rd
291 Ridge Rd
291 Ridge Rd
291 Ridge Rd
291 Ridge Rd
291 Ridge Rd
291 Ridge Rd
291 Ridge Rd
291 Ridge Rd
291 Ridge Rd
291 Ridge Rd
291 Ridge Rd
291 Ridge Rd
291 Ridge Rd
291 Ridge Rd
291 Ridge Rd
291 Ridge Rd
291 Ridge Rd
291 Ridge Rd
291 Ridge Rd
291 Ridge Rd
291 Ridge Rd
291 Ridge Rd
291 Ridge Rd
Sold

291 Ridge Rd

291 Ridge Rd, Shepherdsville, KY 40165

$720,000
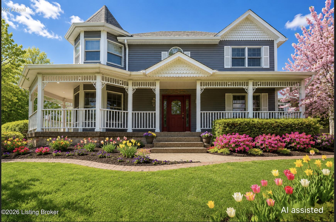
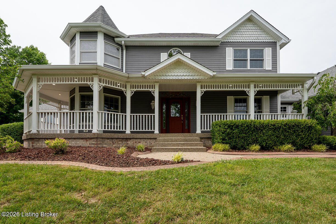
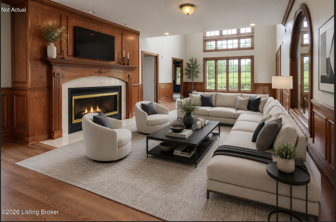
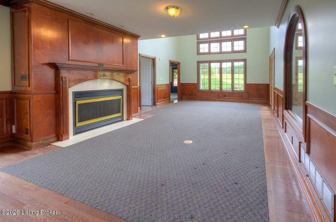
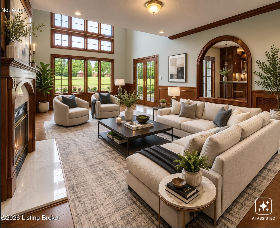
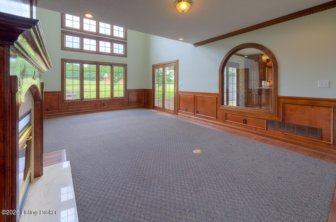
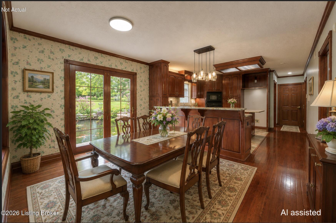
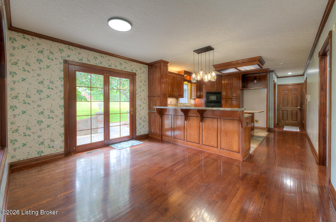
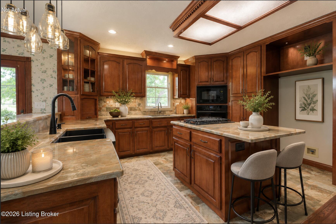
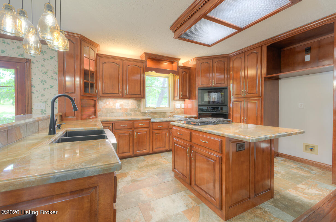
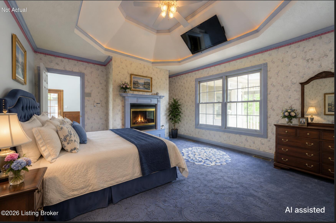
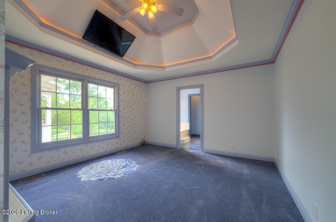
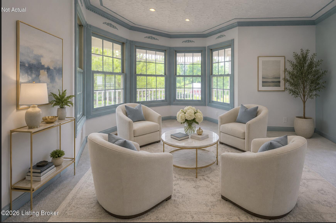
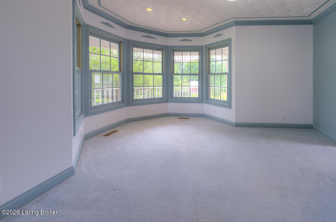
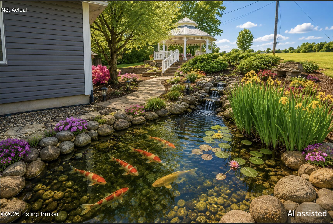
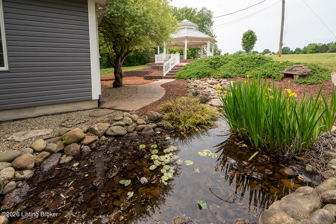
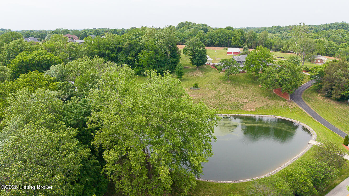
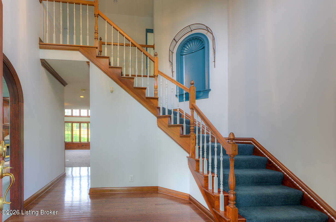
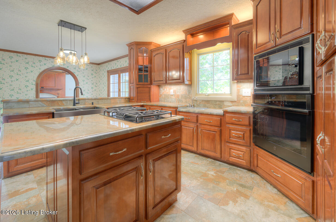
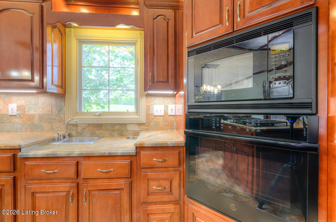
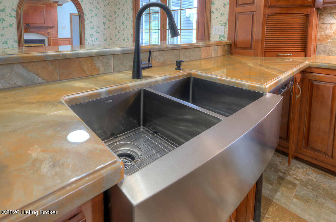
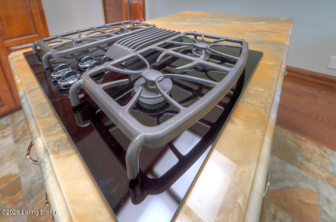
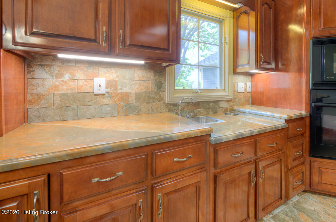
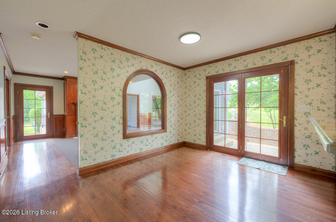
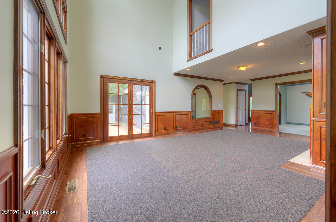
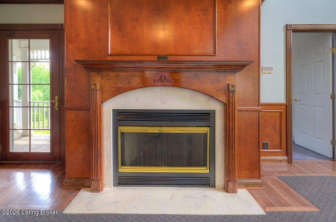
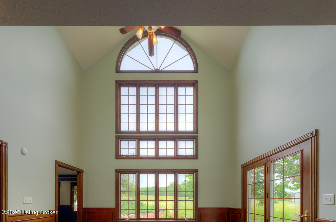
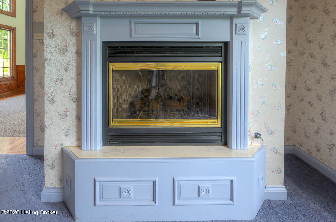
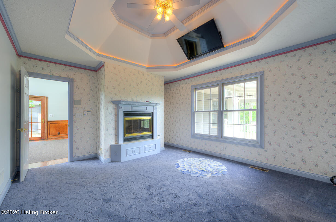
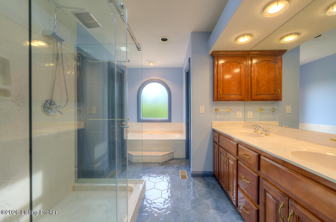
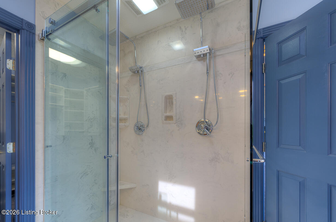
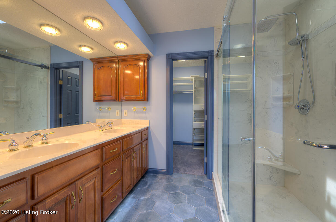
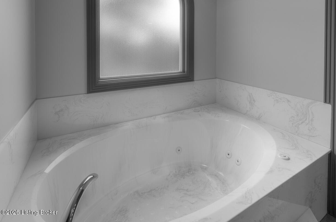
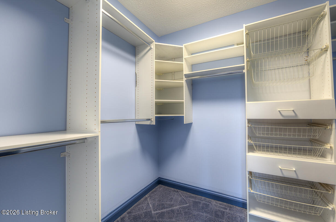
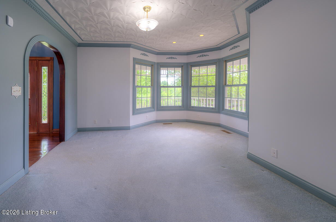
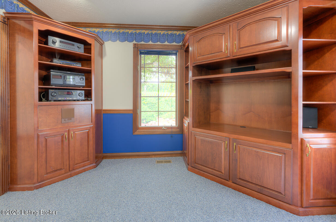
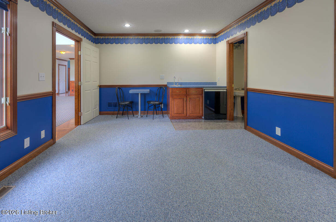
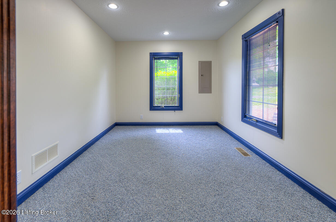
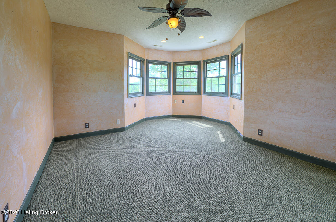
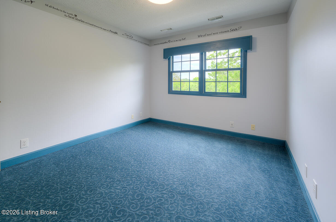
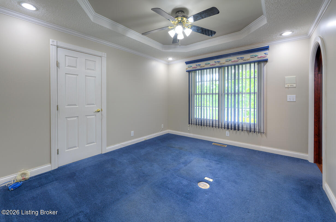
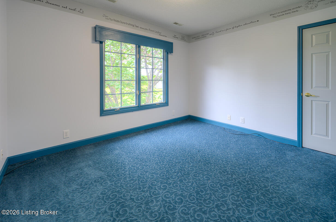
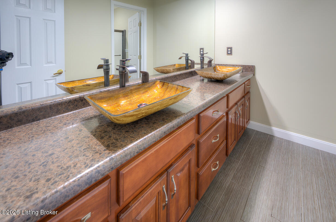
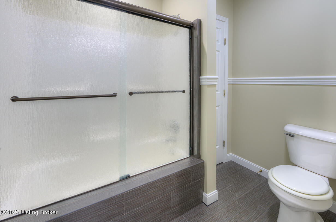
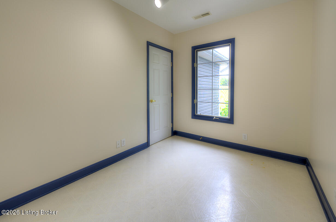
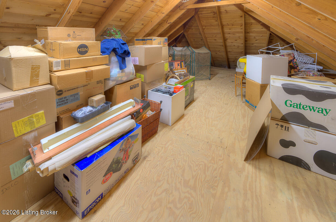
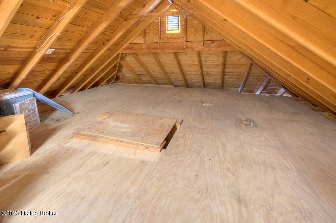
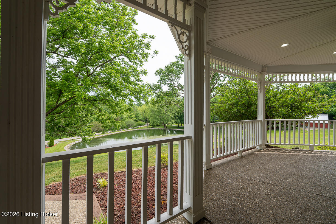
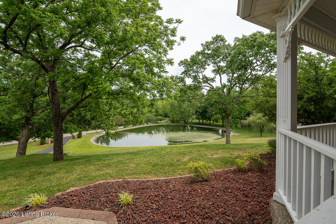
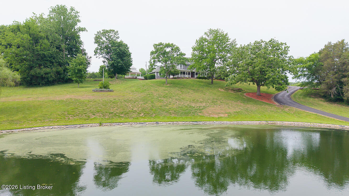
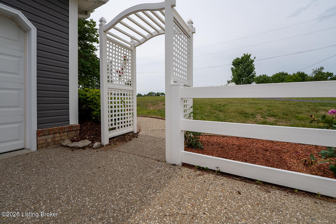
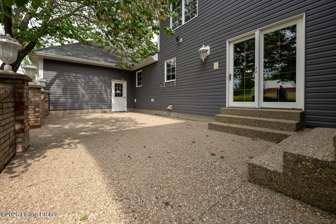
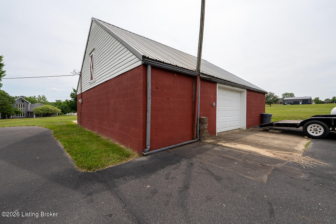
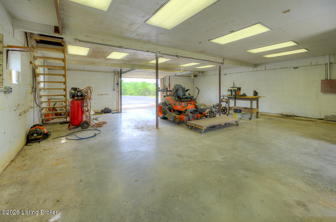
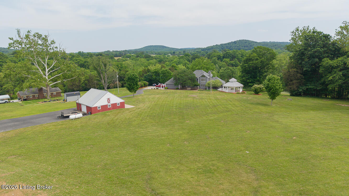
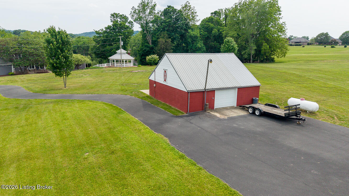
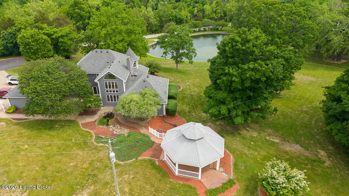
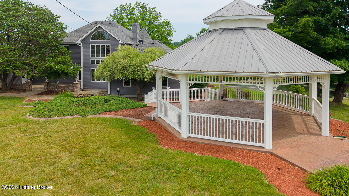
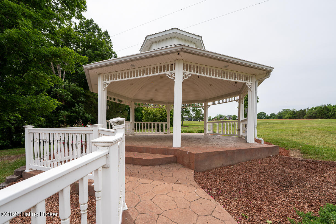
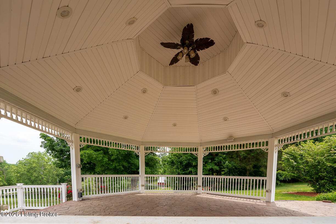
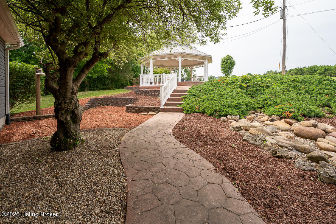
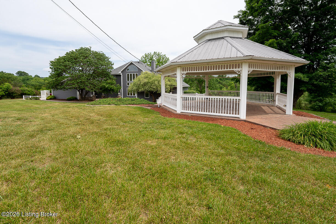
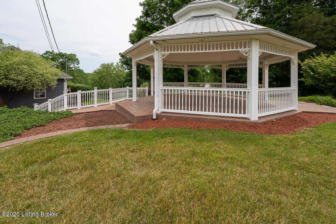
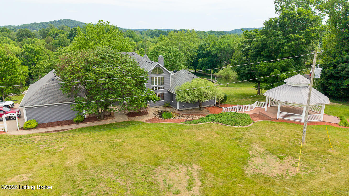
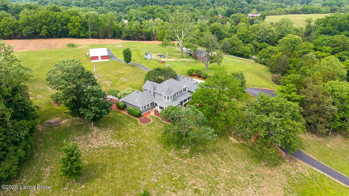
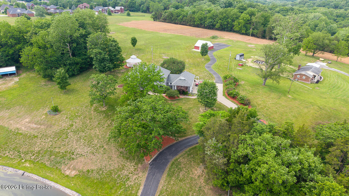
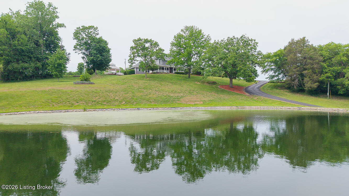
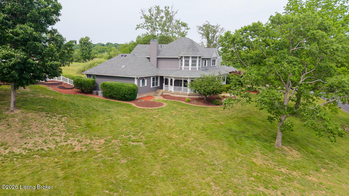
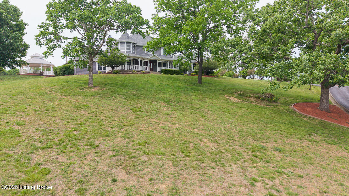
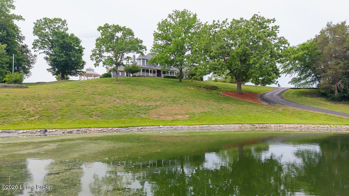
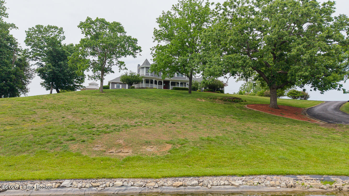
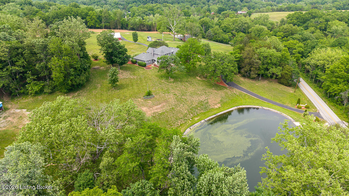
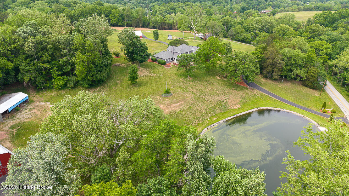
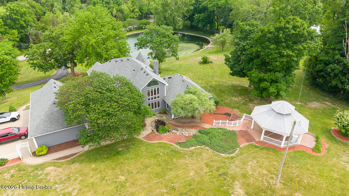
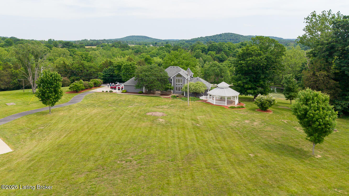
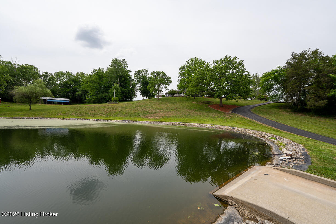
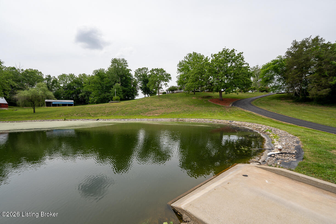
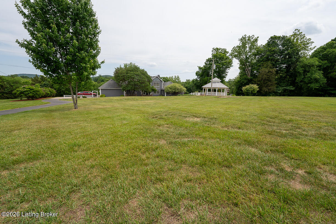
Unique Victorian farmhouse on five and three-quarter picturesque acres with a stunning 5/8-acre pond, incredible outdoor living, and high-end features throughout! This one-of-a-kind property offers 5 bedrooms, 2 full baths, and 2 half baths, blending timeless character with modern conveniences. A welcoming wraparound porch, charming gazebo, and oversized covered 3.5-car garage create unforgettable curb appeal. Inside, you'll find luxury wood flooring, exquisite custom wood trim, dentil molding, and a dramatic two-story family room filled with natural light from an enormous wall of windows overlooking the backyard and pond. The gourmet kitchen is a chef's dream, featuring rich cherry cabinetry, a farmhouse sink, a propane cooktop, and abundant workspace. A beautiful glass accent window connects the kitchen and family room, enhancing the open feel. The traditional parlor room greets guests with elegant architectural details, including a stunning shell-style ceiling design. The soaring family room features a cozy wood-and-propane gas fireplace and opens to a versatile media room complete with a surround sound system, a half bath, a bedroom area, and the potential for a mother-in-law suite or a private college student retreat. The spacious primary suite is tucked away for privacy and includes its own wood/propane gas fireplace plus a spa-inspired bath with Jacuzzi-style tub, large double walk-in shower, and skylights. Upstairs offers additional bedrooms plus a top-bedroom closet featuring a convenient laundry chute. Additional premium features include a central intercom system, a central vacuum system, a whole-house wired alarm system, and updated 200-amp electrical service. Outside, the 30x30 workshop with a concrete floor and electric provides endless possibilities for hobbies, storage, business use, or equipment space. The scenic acreage, mature trees, pond views, and peaceful setting make this property feel like a private retreat while still offering everyday convenience.

5
beds

4
baths

3,511 Sq.Ft. LIVING AREA

2.5 Acres lot

Bob Sokoler

Bob Sokoler

Features & Amenities

Interior

  • total bedrooms5
  • Total bathrooms4
  • full bathrooms2
  • half bathrooms2

Area & Lot

  • Status Sold
  • Date Sold June 26, 2026
  • Living Area3,511 Sq.Ft.
  • Total Area3,511 Sq.Ft.
  • Lot Area2.5 Acres
  • MLS® ID1717808
  • TypeResidential
  • YEAR BUILT1997
  • Architecture StylesTraditional

Exterior

  • STORIES2
  • Garage Space3.0
  • water SourcePublic
  • utilitiesElectricity Connected, Propane
  • roofShingle
  • lot featuresPond on Lot
  • parkingAttached
  • HEAT TYPEElectric, Propane, Heat Pump
  • AIR CONDITIONINGCentral Air
  • SubstructureCrawl Space

Financial

  • Sales Price$720,000

Work With Us

Bob Sokoler's years as an Emmy-winning journalist taught The Sokoler Team to ask sharp questions and explain the details clearly. Let us put that same care into presenting your home and planning your next move.