Leave a Message

By providing your contact information to The Sokoler Team, your personal information will be processed in accordance with The Sokoler Team's Privacy Policy. By checking the box(es) below, you expressly consent to receive marketing or promotional real estate communication from The Sokoler Team in the manner selected by you. For SMS text messages, message frequency varies. Message and data rates may apply. Consent is not a condition of purchase of any goods or services. You may opt out of receiving further communications from The Sokoler Team at any time. To opt out of receiving SMS text messages, reply STOP to unsubscribe. SMS text messaging is subject to our Terms of Use.

Thank you for your message. We will be in touch with you shortly.

2716 Adenmore Ct, Prospect, KY 40059 | The Sokoler Team
2716 Adenmore Ct
2716 Adenmore Ct
2716 Adenmore Ct
2716 Adenmore Ct
2716 Adenmore Ct
2716 Adenmore Ct
2716 Adenmore Ct
2716 Adenmore Ct
2716 Adenmore Ct
2716 Adenmore Ct
2716 Adenmore Ct
2716 Adenmore Ct
2716 Adenmore Ct
2716 Adenmore Ct
2716 Adenmore Ct
2716 Adenmore Ct
2716 Adenmore Ct
2716 Adenmore Ct
2716 Adenmore Ct
2716 Adenmore Ct
2716 Adenmore Ct
2716 Adenmore Ct
2716 Adenmore Ct
2716 Adenmore Ct
2716 Adenmore Ct
2716 Adenmore Ct
2716 Adenmore Ct
2716 Adenmore Ct
2716 Adenmore Ct
2716 Adenmore Ct
2716 Adenmore Ct
2716 Adenmore Ct
2716 Adenmore Ct
2716 Adenmore Ct
2716 Adenmore Ct
2716 Adenmore Ct
2716 Adenmore Ct
2716 Adenmore Ct
2716 Adenmore Ct
2716 Adenmore Ct
2716 Adenmore Ct
2716 Adenmore Ct
2716 Adenmore Ct
2716 Adenmore Ct
2716 Adenmore Ct
2716 Adenmore Ct
2716 Adenmore Ct
2716 Adenmore Ct
2716 Adenmore Ct
2716 Adenmore Ct
2716 Adenmore Ct
2716 Adenmore Ct
2716 Adenmore Ct
2716 Adenmore Ct
2716 Adenmore Ct
2716 Adenmore Ct
2716 Adenmore Ct
2716 Adenmore Ct
2716 Adenmore Ct
2716 Adenmore Ct
2716 Adenmore Ct
2716 Adenmore Ct
2716 Adenmore Ct
2716 Adenmore Ct
2716 Adenmore Ct
SEE ALL PHOTOS
2716 Adenmore Ct, Prospect, KY 40059 | The Sokoler Team
2716 Adenmore Ct
2716 Adenmore Ct
2716 Adenmore Ct
2716 Adenmore Ct
2716 Adenmore Ct
2716 Adenmore Ct
2716 Adenmore Ct
2716 Adenmore Ct
2716 Adenmore Ct
2716 Adenmore Ct
2716 Adenmore Ct
2716 Adenmore Ct
2716 Adenmore Ct
2716 Adenmore Ct
2716 Adenmore Ct
2716 Adenmore Ct
2716 Adenmore Ct
2716 Adenmore Ct
2716 Adenmore Ct
2716 Adenmore Ct
2716 Adenmore Ct
2716 Adenmore Ct
2716 Adenmore Ct
2716 Adenmore Ct
2716 Adenmore Ct
2716 Adenmore Ct
2716 Adenmore Ct
2716 Adenmore Ct
2716 Adenmore Ct
2716 Adenmore Ct
2716 Adenmore Ct
2716 Adenmore Ct
2716 Adenmore Ct
2716 Adenmore Ct
2716 Adenmore Ct
2716 Adenmore Ct
2716 Adenmore Ct
2716 Adenmore Ct
2716 Adenmore Ct
2716 Adenmore Ct
2716 Adenmore Ct
2716 Adenmore Ct
2716 Adenmore Ct
2716 Adenmore Ct
2716 Adenmore Ct
2716 Adenmore Ct
2716 Adenmore Ct
2716 Adenmore Ct
2716 Adenmore Ct
2716 Adenmore Ct
2716 Adenmore Ct
2716 Adenmore Ct
2716 Adenmore Ct
2716 Adenmore Ct
2716 Adenmore Ct
2716 Adenmore Ct
2716 Adenmore Ct
2716 Adenmore Ct
2716 Adenmore Ct
2716 Adenmore Ct
2716 Adenmore Ct
2716 Adenmore Ct
2716 Adenmore Ct
2716 Adenmore Ct
2716 Adenmore Ct
Sold

2716 Adenmore Ct

2716 Adenmore Ct, Prospect, KY 40059

$1,353,350
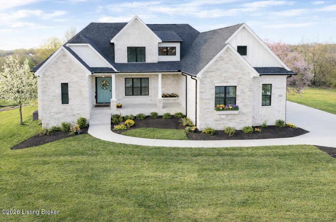
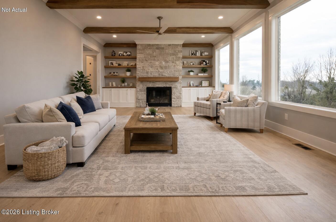
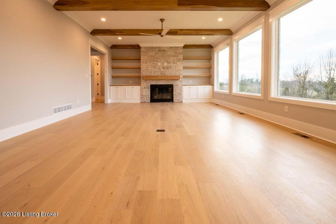
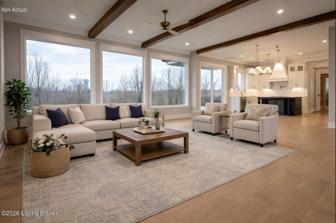
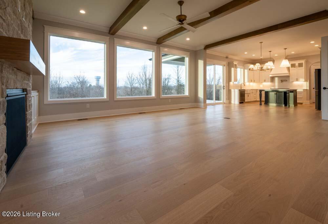
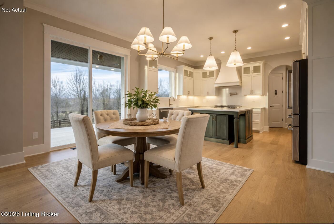
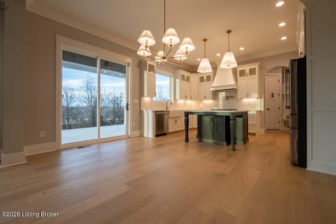
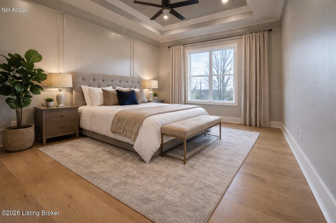
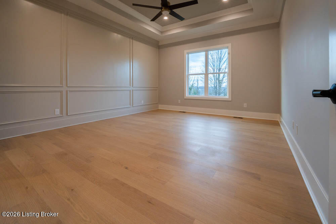
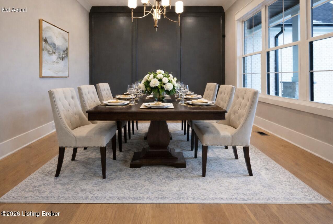
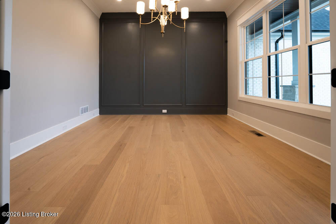
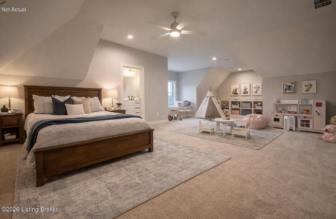
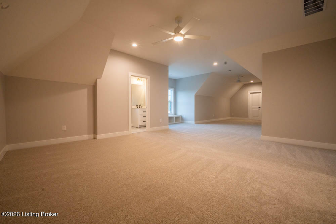
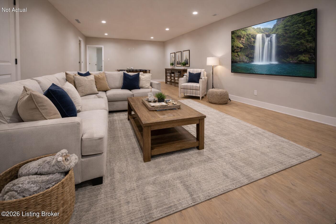
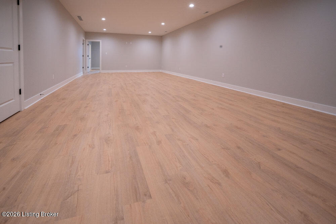
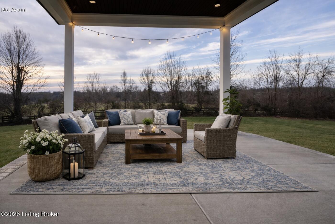
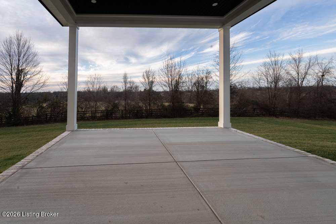
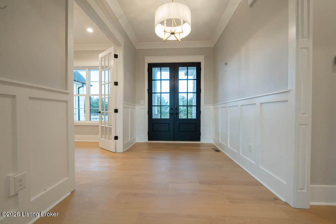
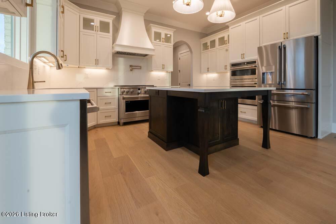
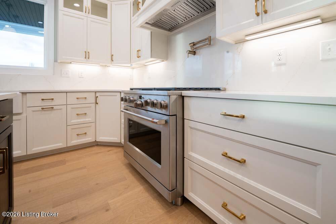
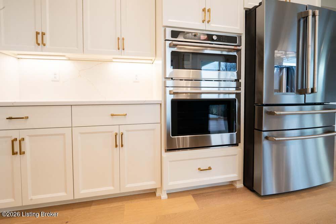
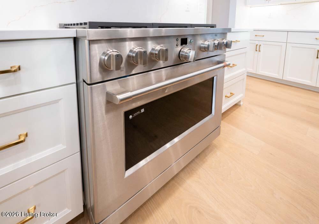
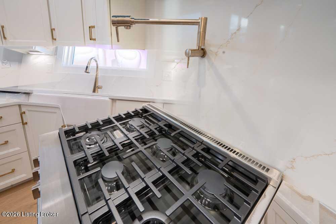
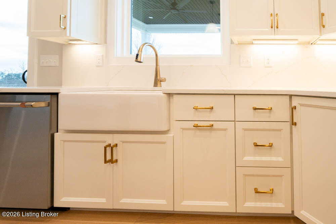
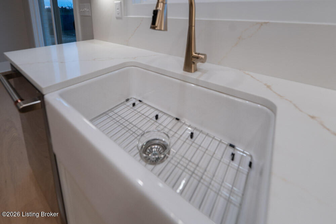
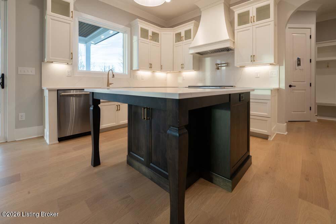
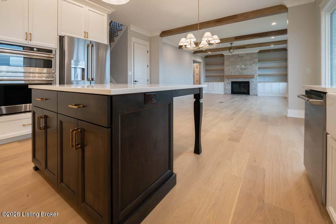
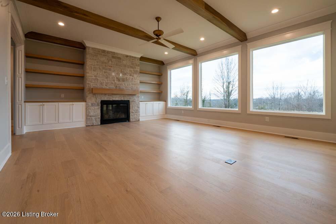
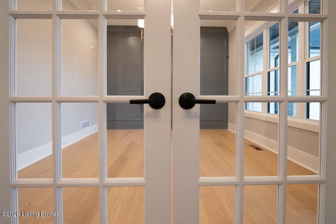
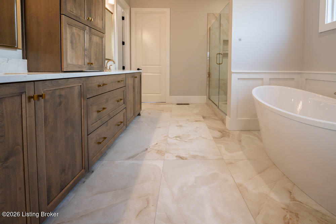
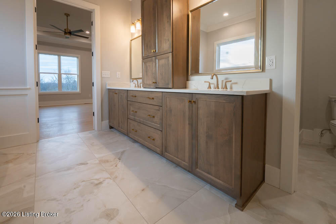
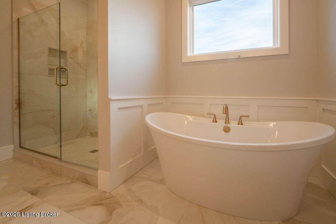
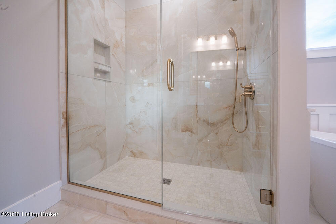
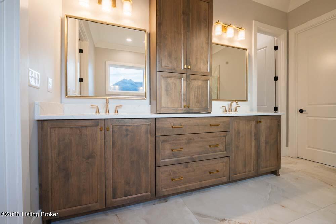
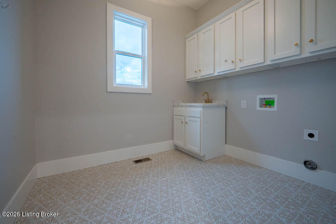
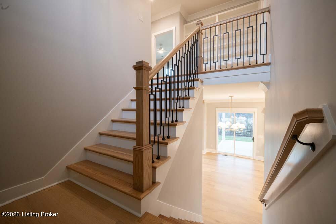
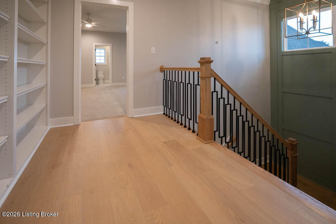
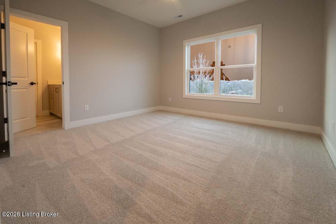
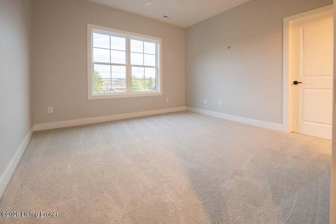
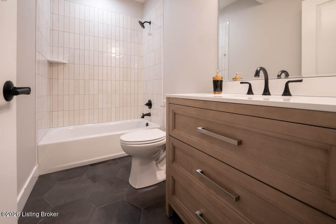
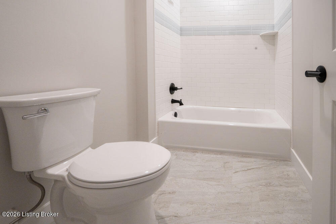
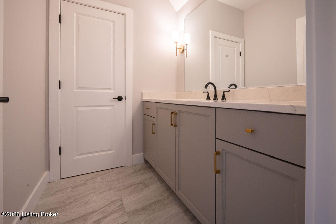
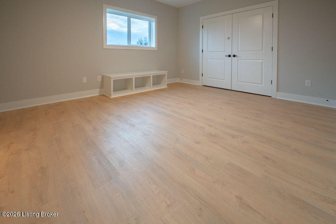
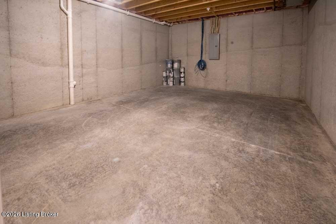
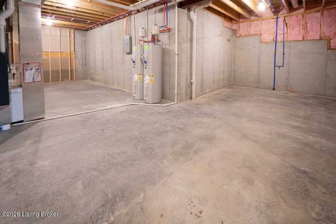
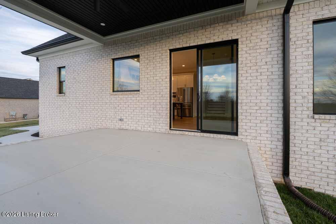
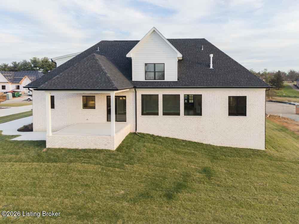
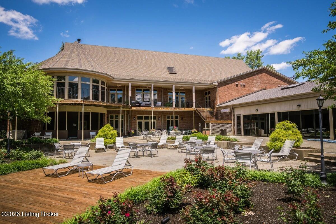
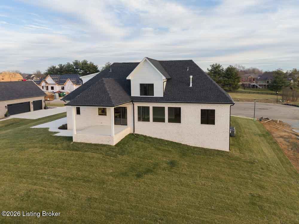
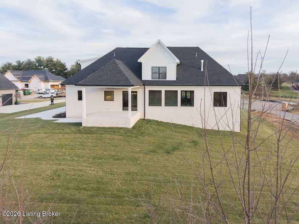
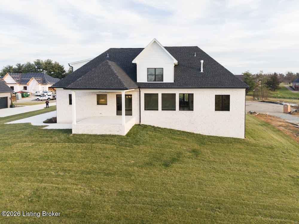
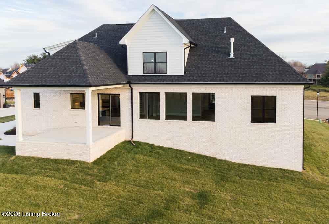
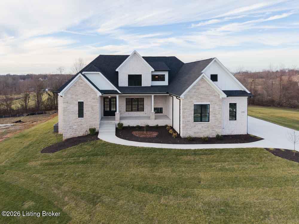
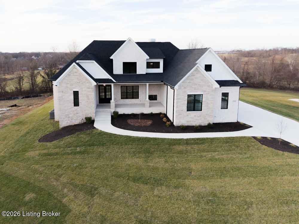
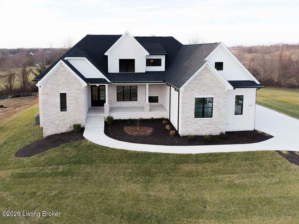
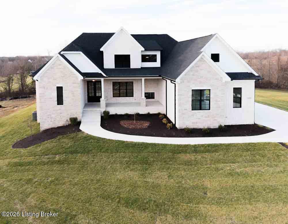
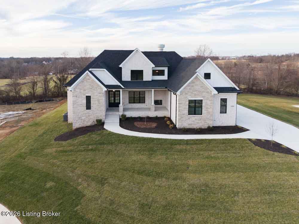
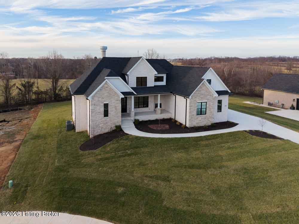
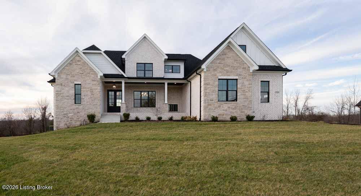
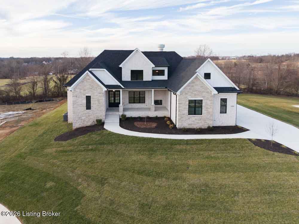
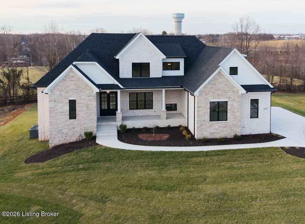
The Adenmore Estate -- Where Modern Luxury Meets Effortless Living... Ready Right Now... This stunning 5-bedroom Craftsman showpiece located in the prestigious Reserve at Paramount in North Oldham County. Built by Cain Built Homes and thoughtfully designed for today's lifestyle, this 3,500+ square foot residence blends timeless elegance with modern comfort in a way that feels both grand and inviting. From the moment you step inside, soaring 10-foot ceilings, oversized 8-foot doors, and walls of natural light create an open, airy atmosphere. The heart of the home is a beautifully connected living and gourmet kitchen space designed for gathering -- perfect for entertaining guests or enjoying relaxed evenings with family. The first-floor primary suite offers a private retreat, combining generous space with refined finishes and a spa-like feel. Upstairs and throughout the home, five spacious bedrooms and 4.5 designer bathrooms provide comfort and privacy for family and guests alike. Everyday living is effortless with a conveniently located first-floor laundry and a layout that balances luxury with practicality. Set on an expansive half-acre lot, the backyard is ready to become whatever you imagine a pool oasis, outdoor entertaining haven, or peaceful evening escape under the stars. An oversized 3-car garage adds versatility for vehicles, hobbies, and storage without sacrificing style. Ideally located just off Highway 42, The Adenmore Estate offers the best of both worlds: peaceful suburban living with quick access to shopping, dining, parks, and award-winning North Oldham schools. The Reserve at Paramount is known for its welcoming community atmosphere and beautifully maintained surroundings a place where neighbors become friends and memories are made. More than a home, this is a lifestyle opportunity in one of Oldham County's most sought-after neighborhoods. Schedule your private showing and experience The Adenmore Estate for yourself.

5
beds

5
baths

4,425 Sq.Ft. LIVING AREA

0.53 Acres lot

Bob Sokoler

Bob Sokoler

Features & Amenities

Interior

  • total bedrooms5
  • Total bathrooms5
  • full bathrooms4
  • half bathroom1

Area & Lot

  • Status Sold
  • Date Sold July 16, 2026
  • Living Area4,425 Sq.Ft.
  • Total Area3,506 Sq.Ft.
  • Lot Area0.53 Acres
  • MLS® ID1706743
  • TypeResidential
  • YEAR BUILT2025
  • NeighborhoodProspect
  • Architecture StylesTraditional

Exterior

  • STORIES2
  • Garage Space3.0
  • water SourcePublic
  • utilitiesElectricity Connected, Fuel:Natural
  • roofShingle
  • lot featuresLevel
  • parkingAttached, Entry Side
  • HEAT TYPEElectric, Forced Air, Natural Gas
  • AIR CONDITIONINGCentral Air
  • SubstructurePoured Concrete
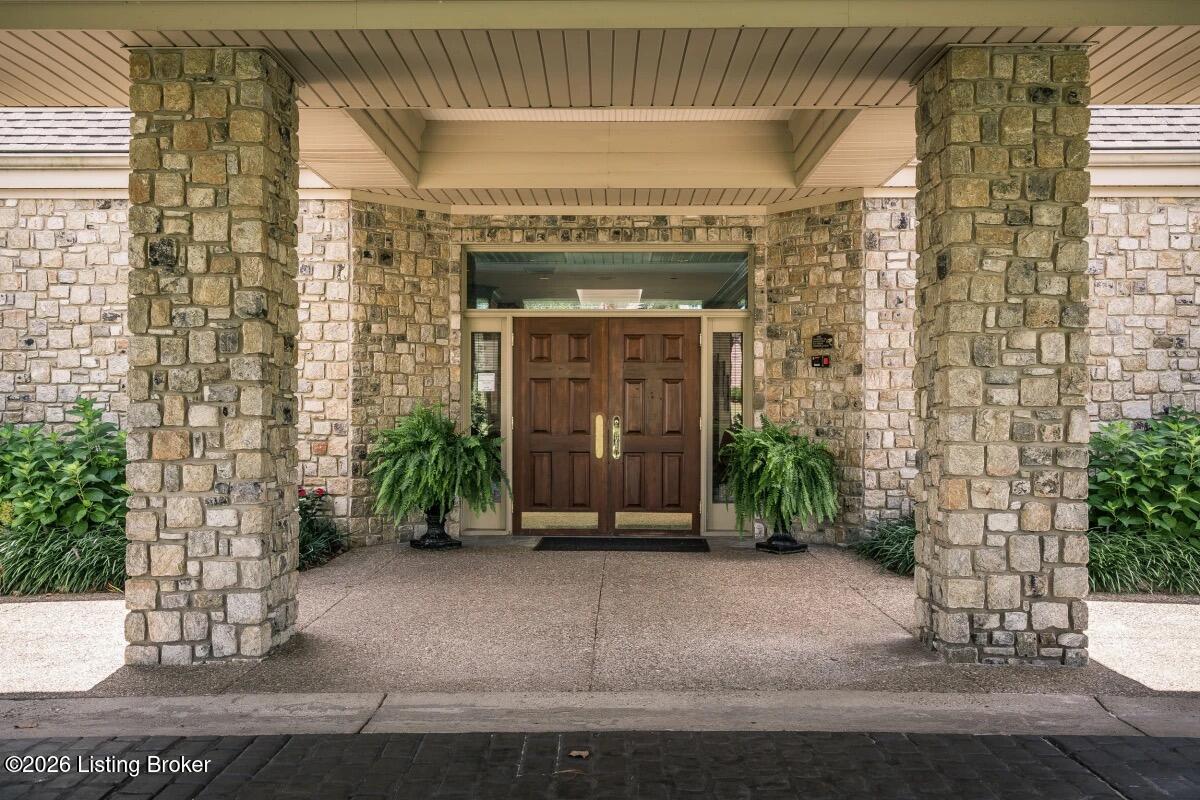
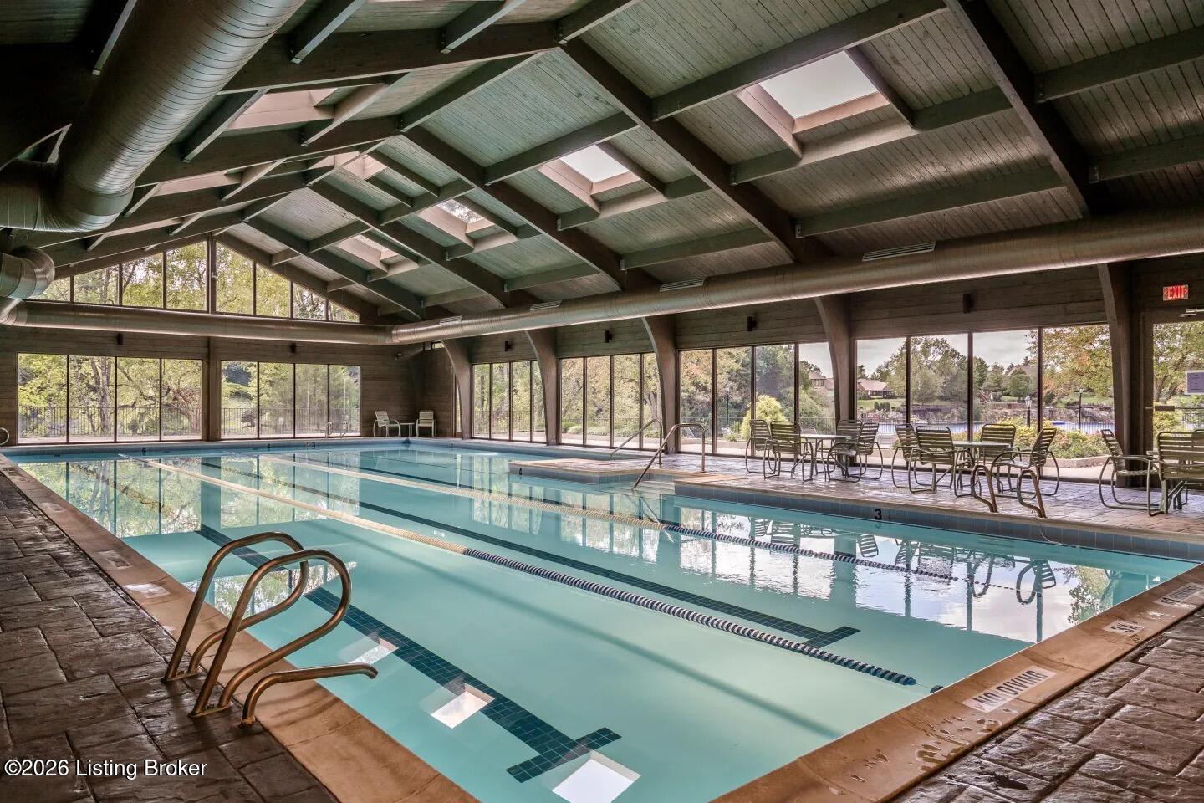
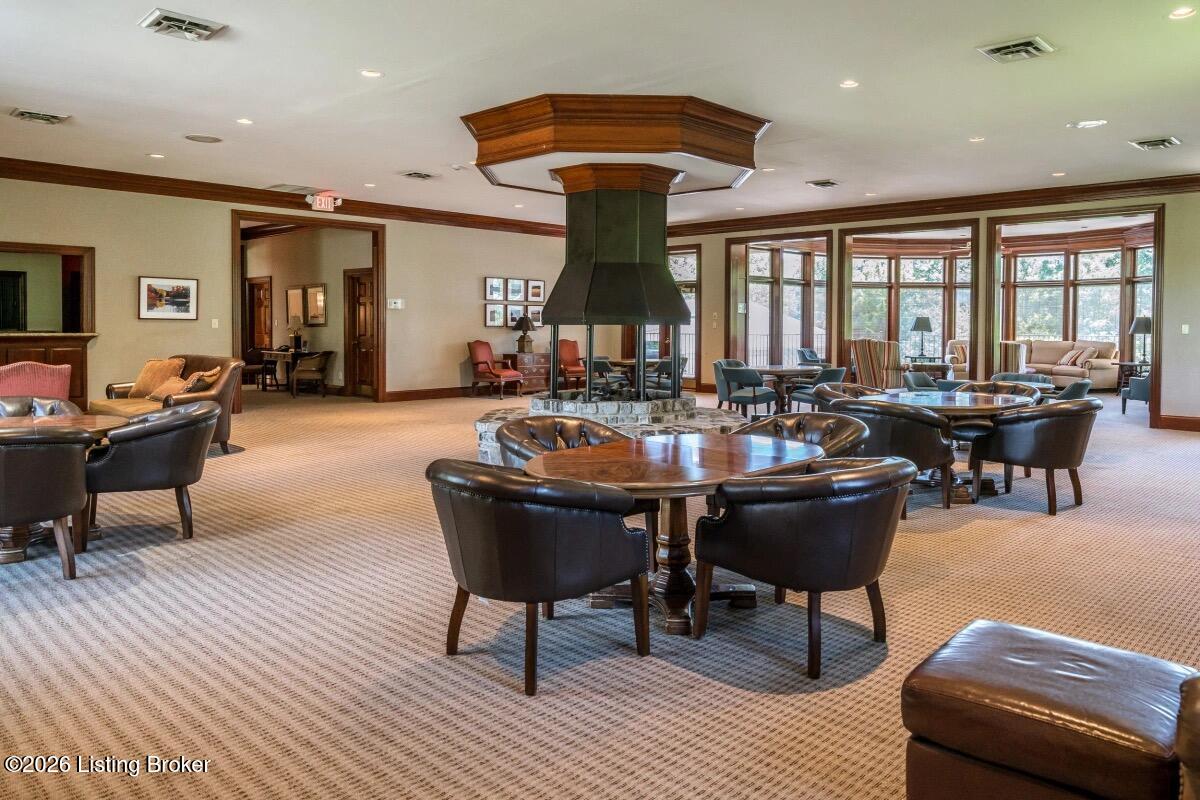
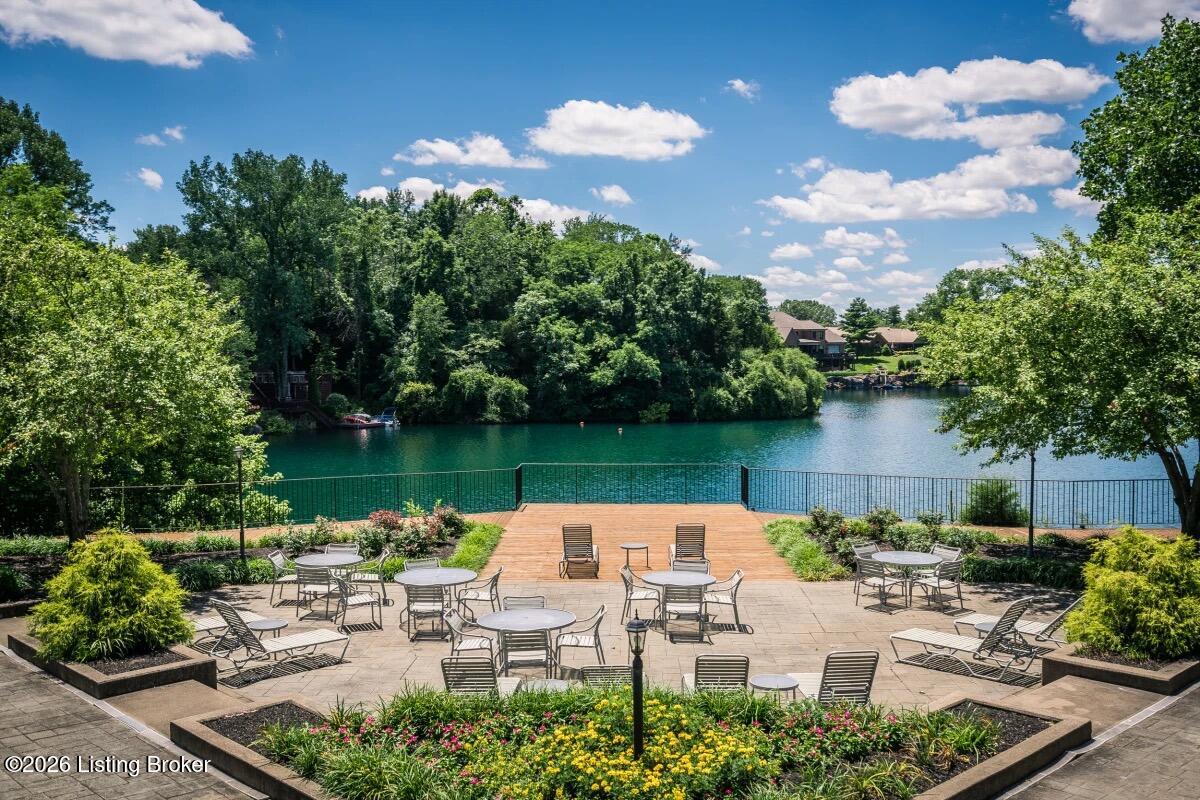
  • HOA AmenitiesClubhouse, Pool

Financial

  • Sales Price$1,353,350
  • HOA $1,600
View Virtual Tour

Prospect

Explore

Work With Us

Bob Sokoler's years as an Emmy-winning journalist taught The Sokoler Team to ask sharp questions and explain the details clearly. Let us put that same care into presenting your home and planning your next move.