Leave a Message

By providing your contact information to The Sokoler Team, your personal information will be processed in accordance with The Sokoler Team's Privacy Policy. By checking the box(es) below, you expressly consent to receive marketing or promotional real estate communication from The Sokoler Team in the manner selected by you. For SMS text messages, message frequency varies. Message and data rates may apply. Consent is not a condition of purchase of any goods or services. You may opt out of receiving further communications from The Sokoler Team at any time. To opt out of receiving SMS text messages, reply STOP to unsubscribe. SMS text messaging is subject to our Terms of Use.

Thank you for your message. We will be in touch with you shortly.

2401 Tavener Dr, Louisville, KY 40242 | The Sokoler Team
2401 Tavener Dr
2401 Tavener Dr
2401 Tavener Dr
2401 Tavener Dr
2401 Tavener Dr
2401 Tavener Dr
2401 Tavener Dr
2401 Tavener Dr
2401 Tavener Dr
2401 Tavener Dr
2401 Tavener Dr
2401 Tavener Dr
2401 Tavener Dr
2401 Tavener Dr
2401 Tavener Dr
2401 Tavener Dr
2401 Tavener Dr
2401 Tavener Dr
2401 Tavener Dr
2401 Tavener Dr
2401 Tavener Dr
2401 Tavener Dr
2401 Tavener Dr
2401 Tavener Dr
2401 Tavener Dr
2401 Tavener Dr
2401 Tavener Dr
2401 Tavener Dr
2401 Tavener Dr
2401 Tavener Dr
SEE ALL PHOTOS
2401 Tavener Dr, Louisville, KY 40242 | The Sokoler Team
2401 Tavener Dr
2401 Tavener Dr
2401 Tavener Dr
2401 Tavener Dr
2401 Tavener Dr
2401 Tavener Dr
2401 Tavener Dr
2401 Tavener Dr
2401 Tavener Dr
2401 Tavener Dr
2401 Tavener Dr
2401 Tavener Dr
2401 Tavener Dr
2401 Tavener Dr
2401 Tavener Dr
2401 Tavener Dr
2401 Tavener Dr
2401 Tavener Dr
2401 Tavener Dr
2401 Tavener Dr
2401 Tavener Dr
2401 Tavener Dr
2401 Tavener Dr
2401 Tavener Dr
2401 Tavener Dr
2401 Tavener Dr
2401 Tavener Dr
2401 Tavener Dr
2401 Tavener Dr
2401 Tavener Dr
Sold

2401 Tavener Dr

2401 Tavener Dr, Louisville, KY 40242

$550,000
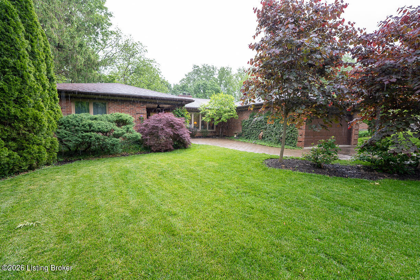
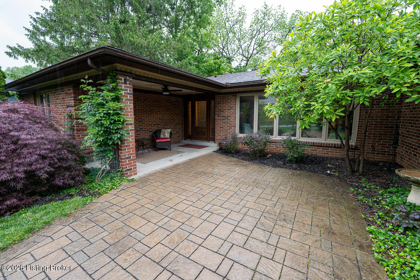
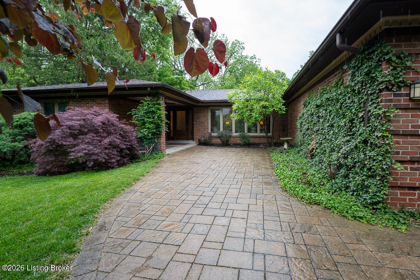
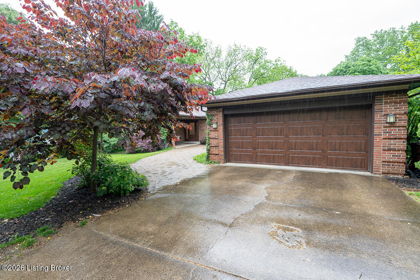
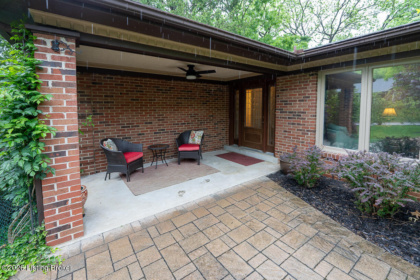
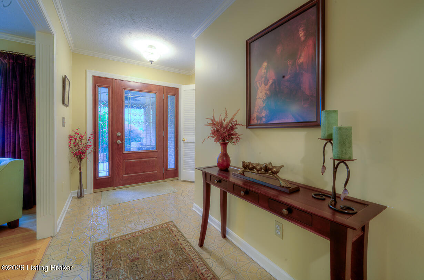
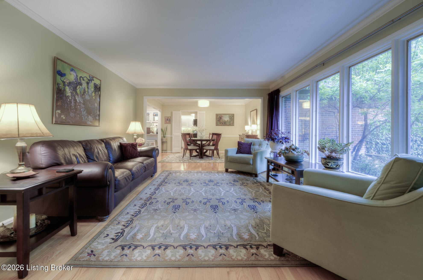
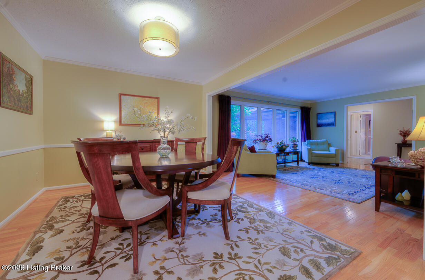
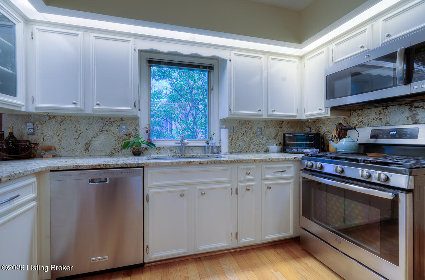
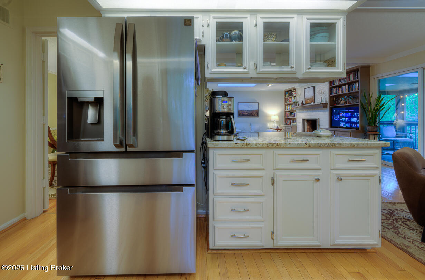
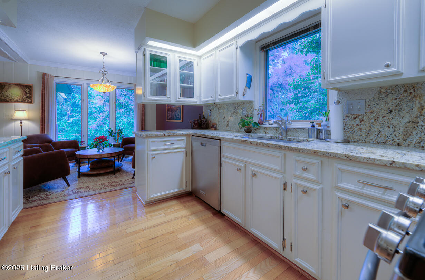
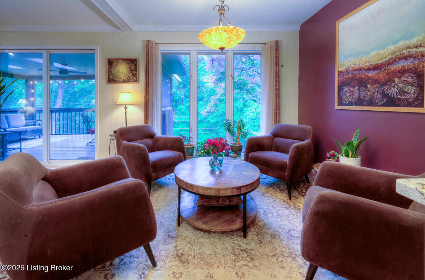
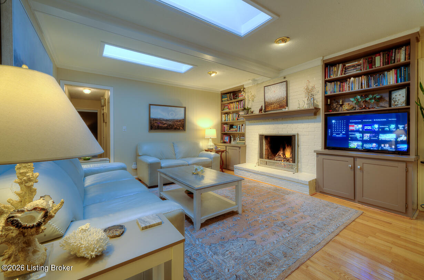
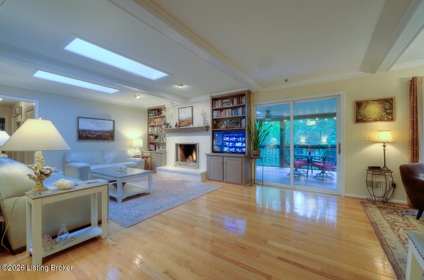
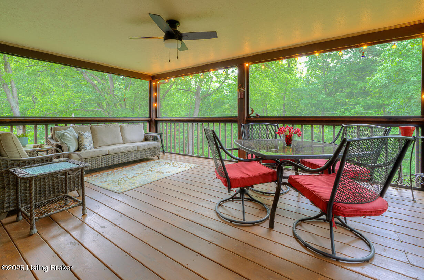
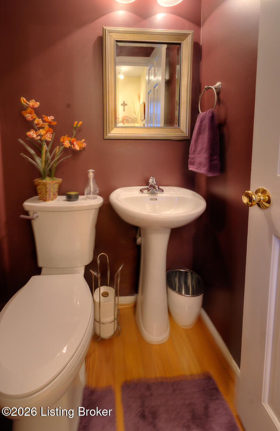
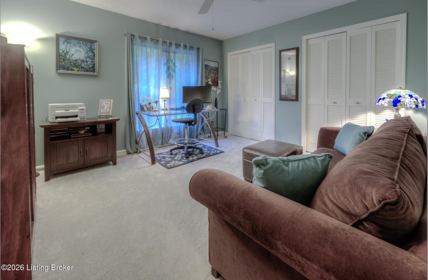
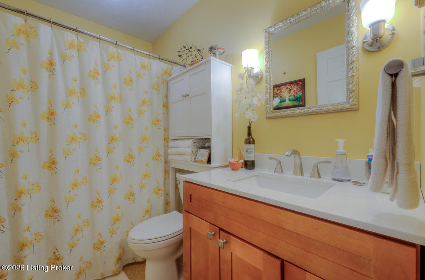
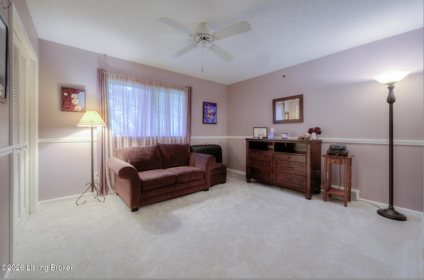
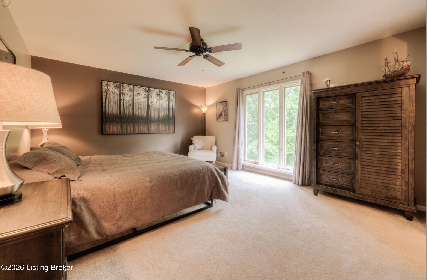
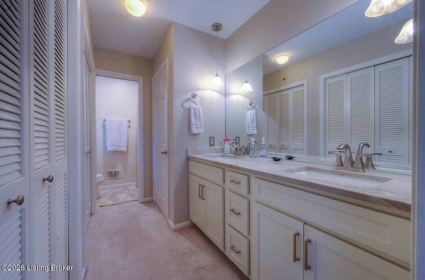
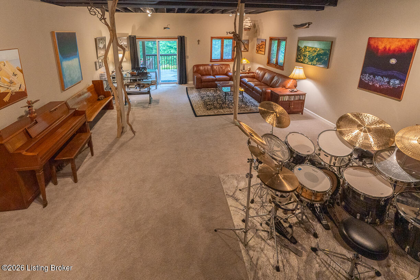
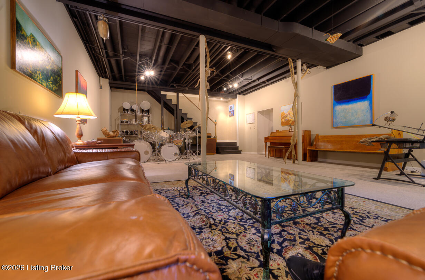
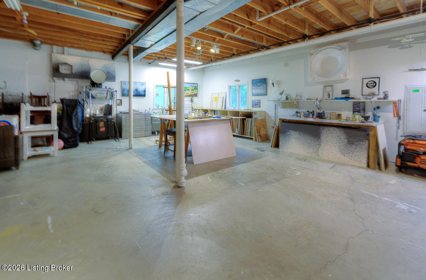
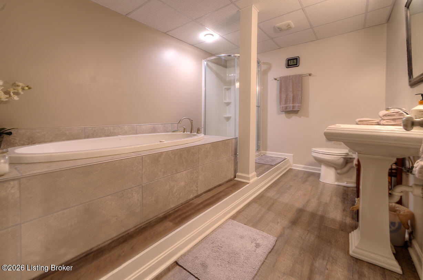
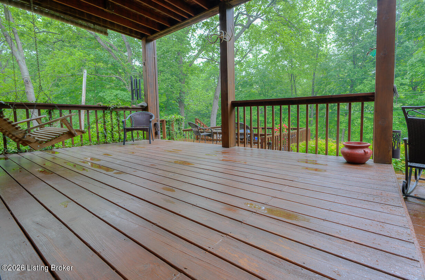
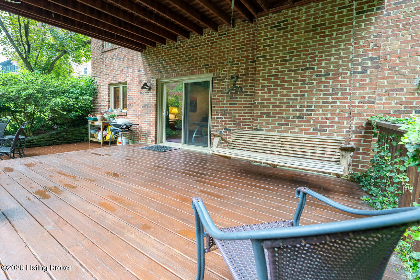
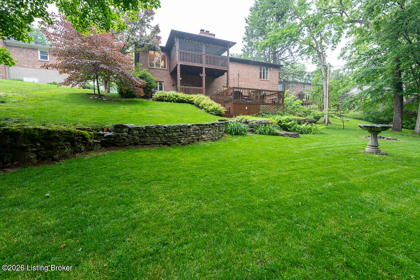
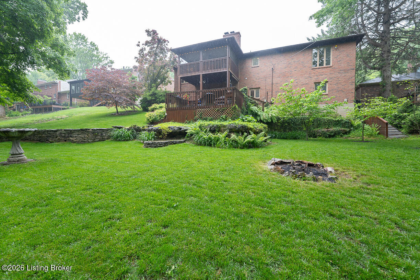
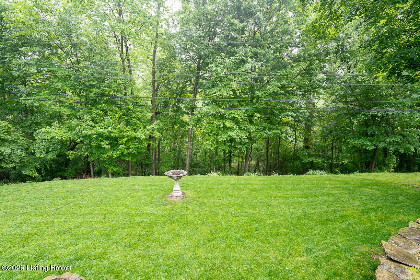
Discover the hidden treasure stepping into this home tucked behind Forest Pansies and beautiful landscaping. You've found your peace and quiet among the conveniences of location. The foyer greets with tile and crown molding with beautiful hardwood floors opening to a generous formal living room and formal dining with natural light pouring in from every angle. The kitchen just off the formal dining, is complete with plenty of white cabinetry, a pantry, granite countertops and backsplash, stainless appliances including a gas stove. The floorplan flows from the kitchen into a quaint sitting space which could be used as an informal dining area connecting to the screened porch and family room for multiple gathering areas. The family room features a gas fireplace with custom built-in bookshelves and dual skylights. The screened porch overlooks a private, fall away tiered lot with a wooded backyard overlooking Goose Creek. The primary suite is large, with treetop views through wide windows, and an ensuite bath with double quartzite vanity, a tiled shower, and ample closet space. A second full bath serves the remaining bedrooms. But the lower level is where the footprint truly expands, allowing for endless possibilities in this walk-out basement. It can function as a second living area, home gym, music room, or guest suite with full bath, complete with a Jacuzzi soaking tub. An adjacent unfinished section of significant size provides continued options, maybe a true workshop, studio, or storage room. Step out from the lower level onto multi-tiered decking to view beautiful stone retaining walls, plants, and a creek running along the back of the property -- the kind of backyard that makes you forget you're in the middle of Louisville. There is a generator for reassurance and a two-car attached garage. Schedule your showing before the weekend -- homes like this don't come up often.

3
beds

4
baths

2,955 Sq.Ft. LIVING AREA

0.28 Acres lot

Bob Sokoler

Bob Sokoler

Amy Hill

Amy Hill

Features & Amenities

Interior

  • total bedrooms3
  • Total bathrooms4
  • full bathrooms3
  • half bathroom1

Area & Lot

  • Status Sold
  • Date Sold June 18, 2026
  • Living Area2,955 Sq.Ft.
  • Total Area2,110 Sq.Ft.
  • Lot Area0.28 Acres
  • MLS® ID1717272
  • TypeResidential
  • YEAR BUILT1971
  • Architecture StylesRanch
  • Water FrontageCreek

Exterior

  • STORIES1
  • Garage Space2.0
  • water SourcePublic
  • utilitiesElectricity Connected, Fuel:Natural
  • roofShingle
  • lot featuresCleared, Wooded
  • parkingAttached, Entry Front
  • HEAT TYPENatural Gas
  • AIR CONDITIONINGCentral Air
  • SubstructurePoured Concrete

Financial

  • Sales Price$550,000

Work With Us

Bob Sokoler's years as an Emmy-winning journalist taught The Sokoler Team to ask sharp questions and explain the details clearly. Let us put that same care into presenting your home and planning your next move.