Leave a Message

By providing your contact information to The Sokoler Team, your personal information will be processed in accordance with The Sokoler Team's Privacy Policy. By checking the box(es) below, you expressly consent to receive marketing or promotional real estate communication from The Sokoler Team in the manner selected by you. For SMS text messages, message frequency varies. Message and data rates may apply. Consent is not a condition of purchase of any goods or services. You may opt out of receiving further communications from The Sokoler Team at any time. To opt out of receiving SMS text messages, reply STOP to unsubscribe. SMS text messaging is subject to our Terms of Use.

Thank you for your message. We will be in touch with you shortly.

2131 Centurion Way, Louisville, KY 40245 | The Sokoler Team
2131 Centurion Way
2131 Centurion Way
2131 Centurion Way
2131 Centurion Way
2131 Centurion Way
2131 Centurion Way
2131 Centurion Way
2131 Centurion Way
2131 Centurion Way
2131 Centurion Way
2131 Centurion Way
2131 Centurion Way
2131 Centurion Way
SEE ALL PHOTOS
2131 Centurion Way, Louisville, KY 40245 | The Sokoler Team
2131 Centurion Way
2131 Centurion Way
2131 Centurion Way
2131 Centurion Way
2131 Centurion Way
2131 Centurion Way
2131 Centurion Way
2131 Centurion Way
2131 Centurion Way
2131 Centurion Way
2131 Centurion Way
2131 Centurion Way
2131 Centurion Way
Sold

2131 Centurion Way

2131 Centurion Way, Louisville, KY 40245

$597,000
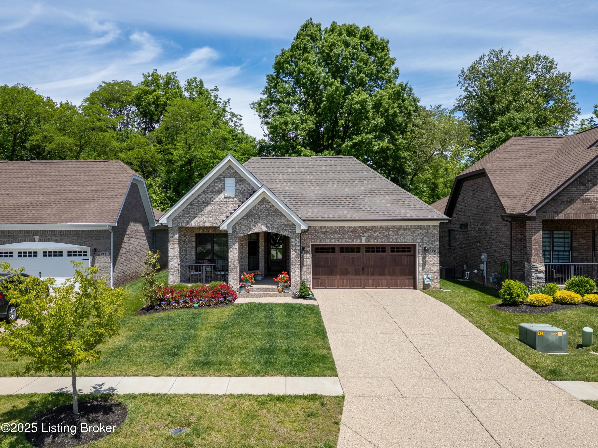
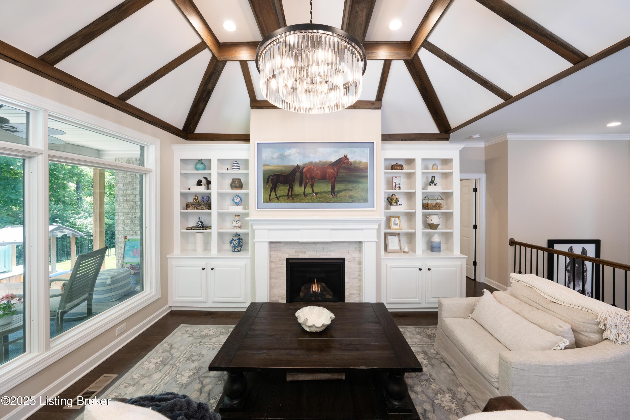
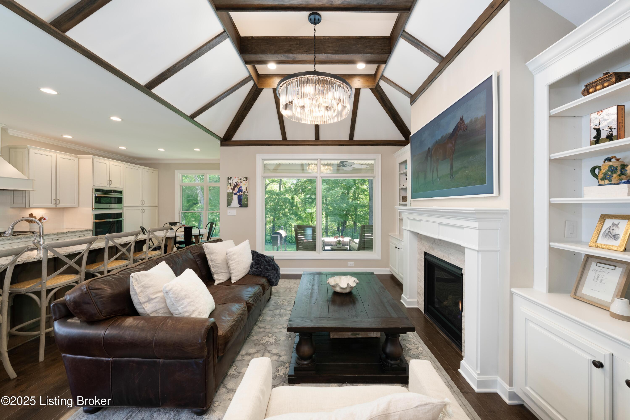
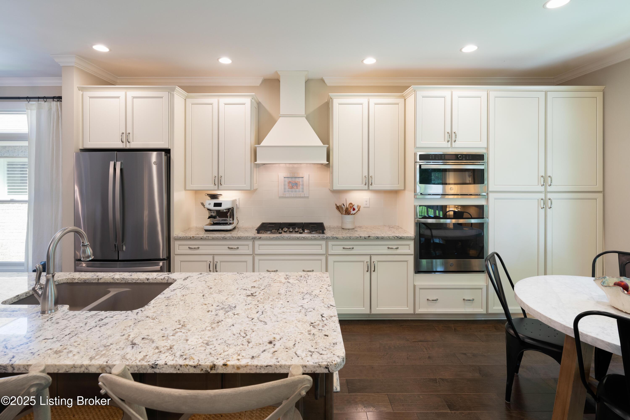
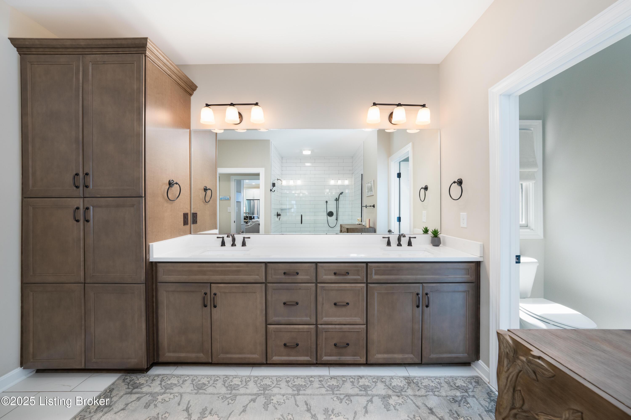
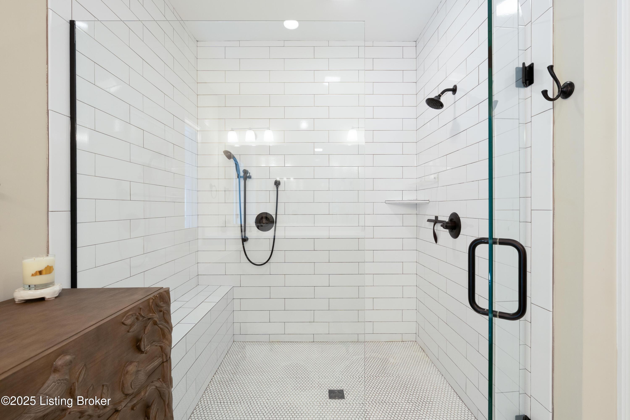
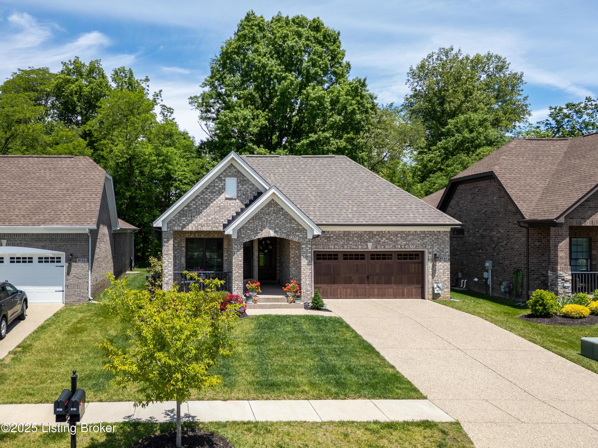
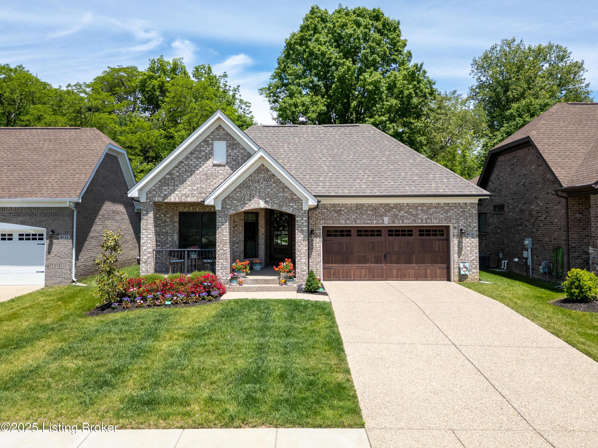
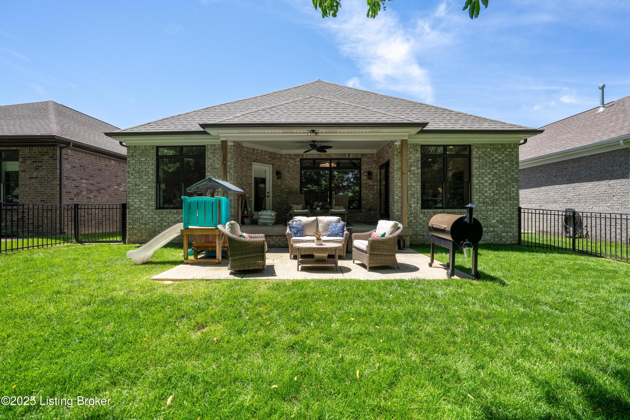
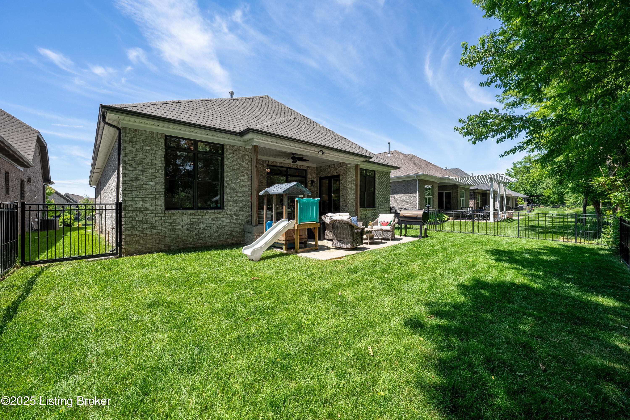
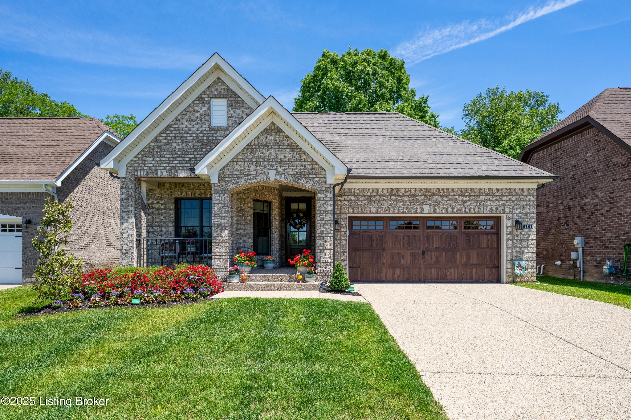
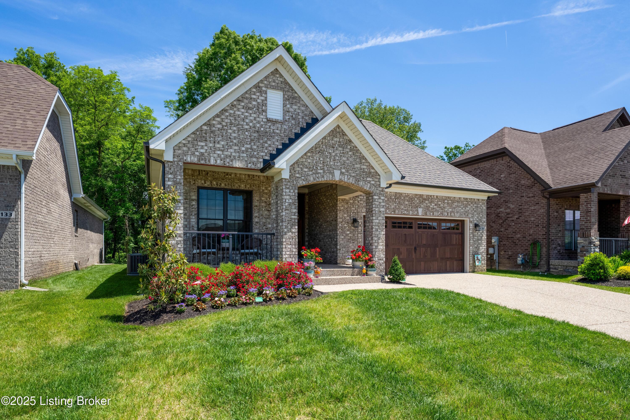
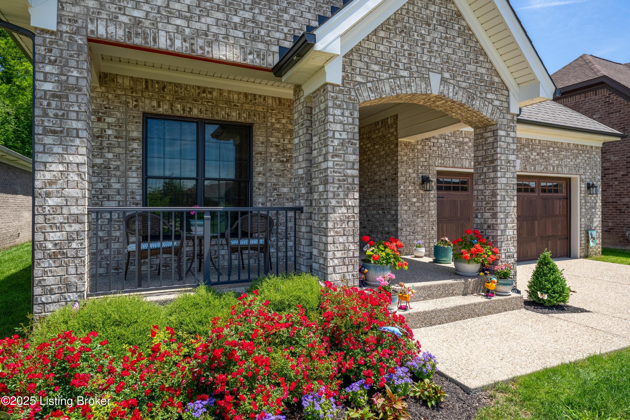
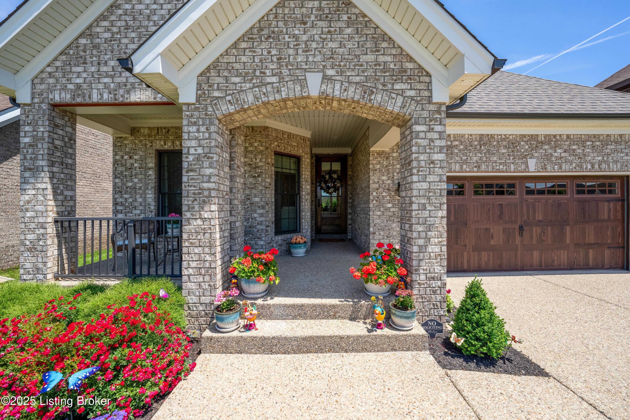
Experience refined, low-maintenance living in this beautifully upgraded home in the Villas of Floyd Fork. Perfectly positioned on a wooded lot, this residence offers a bright, open layout designed for both comfort and style. The chef's kitchen features a large island and seamlessly connects to the dining area and living room, complete with a cozy gas fireplace and vaulted, beamed tray ceiling. Step out to the covered porch and fenced yard--ideal for relaxing or entertaining. The spacious primary suite boasts private access to the back porch, dual closets, and a luxurious ensuite bath with a large tiled shower and abundant cabinetry. The main level also includes a second bedroom, dedicated office, full bath, and laundry conveniently located off the garage entry. The finished lower level adds generous living space with a rec room, additional bedroom, full bath, and ample storage. With the HOA covering all lawn care, landscaping, and snow removal, you can simply move in and enjoy the ease of villa living.

3
beds

3
baths

2,649 Sq.Ft. LIVING AREA

6,142 Sq.Ft. lot

Bob Sokoler

Bob Sokoler

Features & Amenities

Interior

  • total bedrooms3
  • Total bathrooms3
  • full bathrooms3

Area & Lot

  • Status Sold
  • Date Sold July 16, 2025
  • Living Area2,649 Sq.Ft.
  • Total Area1,764 Sq.Ft.
  • Lot Area6,142 Sq.Ft.
  • MLS® ID1693212
  • TypeResidential
  • YEAR BUILT2020
  • Architecture StylesRanch

Exterior

  • STORIES1
  • Garage Space2.0
  • utilitiesElectricity Connected, Fuel:Natural
  • roofShingle
  • lot featuresCleared
  • parkingAttached
  • HEAT TYPENatural Gas
  • AIR CONDITIONINGCentral Air
  • SubstructurePoured Concrete

Financial

  • Sales Price$597,000
  • HOA $2,880

Work With Us

Bob Sokoler's years as an Emmy-winning journalist taught The Sokoler Team to ask sharp questions and explain the details clearly. Let us put that same care into presenting your home and planning your next move.