Leave a Message

By providing your contact information to The Sokoler Team, your personal information will be processed in accordance with The Sokoler Team's Privacy Policy. By checking the box(es) below, you expressly consent to receive marketing or promotional real estate communication from The Sokoler Team in the manner selected by you. For SMS text messages, message frequency varies. Message and data rates may apply. Consent is not a condition of purchase of any goods or services. You may opt out of receiving further communications from The Sokoler Team at any time. To opt out of receiving SMS text messages, reply STOP to unsubscribe. SMS text messaging is subject to our Terms of Use.

Thank you for your message. We will be in touch with you shortly.

17023 Ashburton Dr, Louisville, KY 40245 | The Sokoler Team
17023 Ashburton Dr
17023 Ashburton Dr
17023 Ashburton Dr
17023 Ashburton Dr
17023 Ashburton Dr
17023 Ashburton Dr
17023 Ashburton Dr
17023 Ashburton Dr
17023 Ashburton Dr
17023 Ashburton Dr
17023 Ashburton Dr
17023 Ashburton Dr
17023 Ashburton Dr
17023 Ashburton Dr
17023 Ashburton Dr
17023 Ashburton Dr
17023 Ashburton Dr
17023 Ashburton Dr
17023 Ashburton Dr
17023 Ashburton Dr
17023 Ashburton Dr
17023 Ashburton Dr
17023 Ashburton Dr
17023 Ashburton Dr
17023 Ashburton Dr
17023 Ashburton Dr
17023 Ashburton Dr
17023 Ashburton Dr
17023 Ashburton Dr
17023 Ashburton Dr
17023 Ashburton Dr
17023 Ashburton Dr
17023 Ashburton Dr
17023 Ashburton Dr
17023 Ashburton Dr
17023 Ashburton Dr
17023 Ashburton Dr
17023 Ashburton Dr
17023 Ashburton Dr
17023 Ashburton Dr
17023 Ashburton Dr
17023 Ashburton Dr
17023 Ashburton Dr
17023 Ashburton Dr
17023 Ashburton Dr
17023 Ashburton Dr
17023 Ashburton Dr
17023 Ashburton Dr
17023 Ashburton Dr
17023 Ashburton Dr
17023 Ashburton Dr
17023 Ashburton Dr
17023 Ashburton Dr
17023 Ashburton Dr
SEE ALL PHOTOS
17023 Ashburton Dr, Louisville, KY 40245 | The Sokoler Team
17023 Ashburton Dr
17023 Ashburton Dr
17023 Ashburton Dr
17023 Ashburton Dr
17023 Ashburton Dr
17023 Ashburton Dr
17023 Ashburton Dr
17023 Ashburton Dr
17023 Ashburton Dr
17023 Ashburton Dr
17023 Ashburton Dr
17023 Ashburton Dr
17023 Ashburton Dr
17023 Ashburton Dr
17023 Ashburton Dr
17023 Ashburton Dr
17023 Ashburton Dr
17023 Ashburton Dr
17023 Ashburton Dr
17023 Ashburton Dr
17023 Ashburton Dr
17023 Ashburton Dr
17023 Ashburton Dr
17023 Ashburton Dr
17023 Ashburton Dr
17023 Ashburton Dr
17023 Ashburton Dr
17023 Ashburton Dr
17023 Ashburton Dr
17023 Ashburton Dr
17023 Ashburton Dr
17023 Ashburton Dr
17023 Ashburton Dr
17023 Ashburton Dr
17023 Ashburton Dr
17023 Ashburton Dr
17023 Ashburton Dr
17023 Ashburton Dr
17023 Ashburton Dr
17023 Ashburton Dr
17023 Ashburton Dr
17023 Ashburton Dr
17023 Ashburton Dr
17023 Ashburton Dr
17023 Ashburton Dr
17023 Ashburton Dr
17023 Ashburton Dr
17023 Ashburton Dr
17023 Ashburton Dr
17023 Ashburton Dr
17023 Ashburton Dr
17023 Ashburton Dr
17023 Ashburton Dr
17023 Ashburton Dr
Sold

17023 Ashburton Dr

17023 Ashburton Dr, Louisville, KY 40245

$670,000
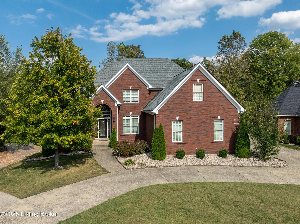
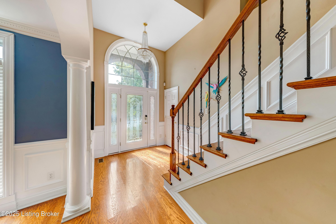
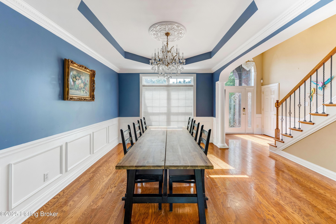
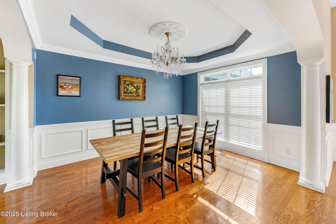
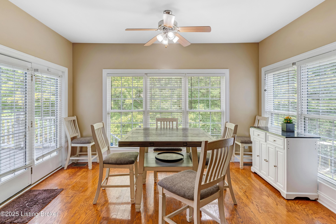
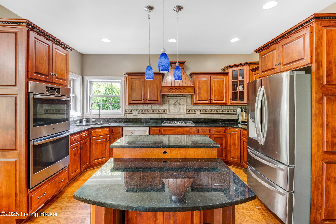
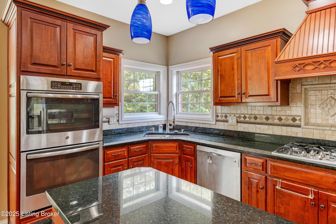
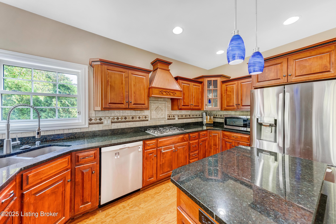
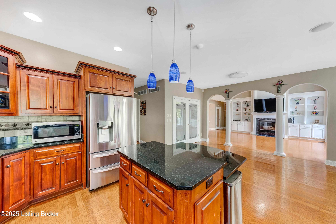
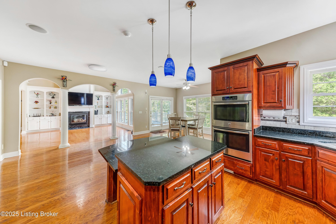
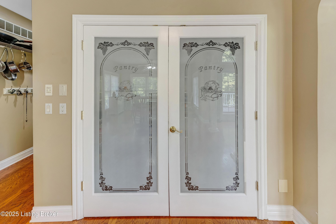
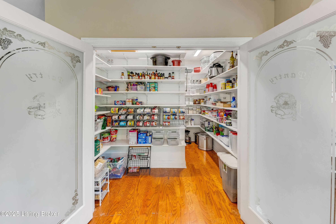
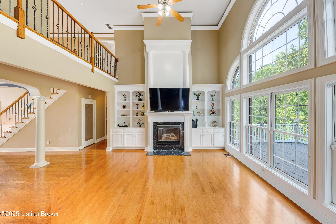
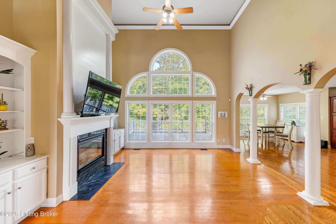
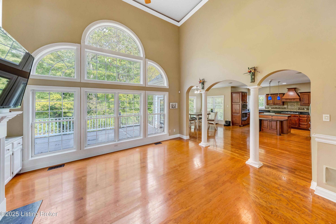
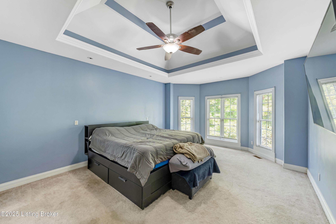
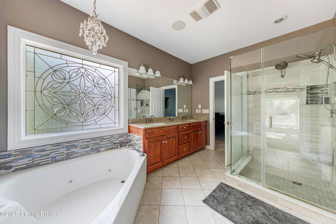
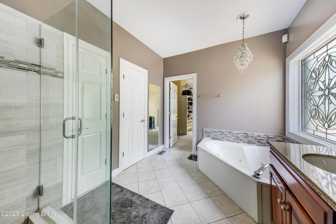
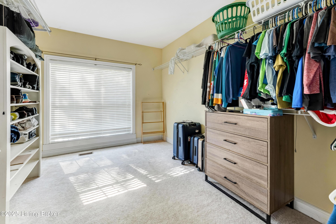
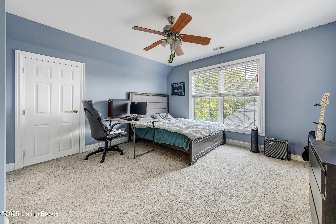
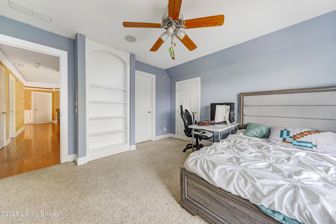
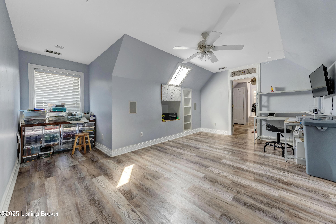
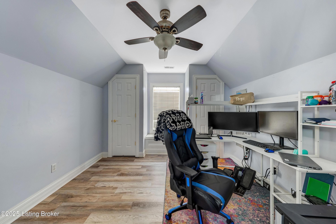
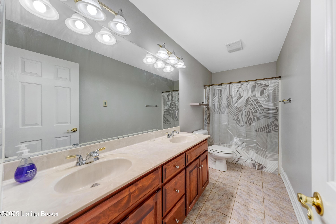
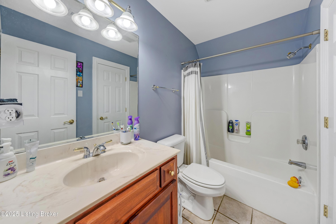
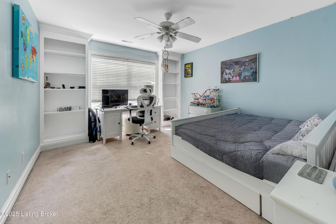
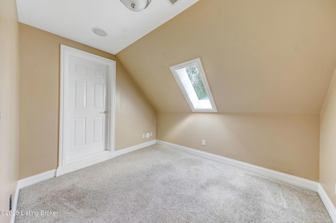
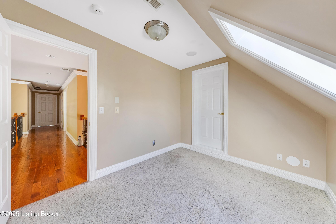
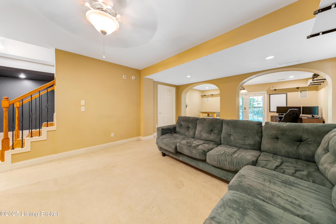
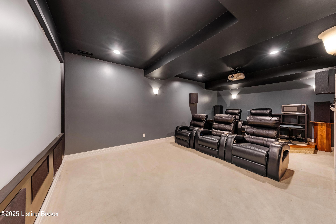
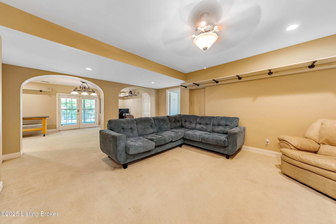
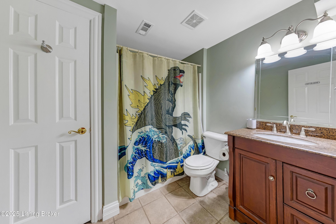
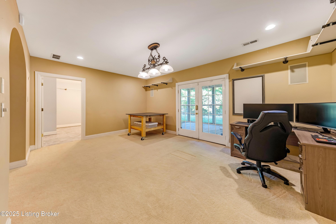
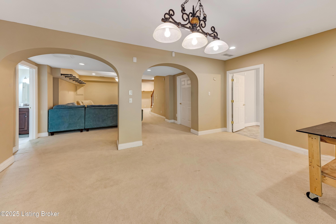
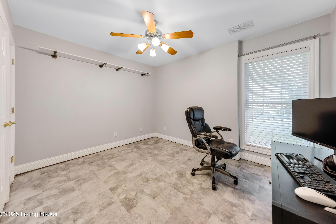
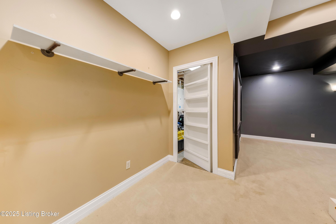
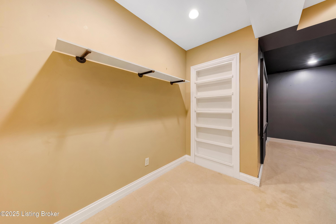
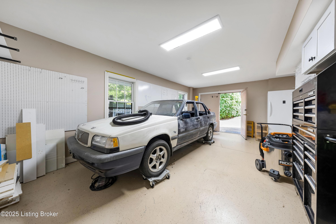
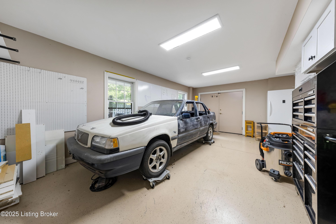
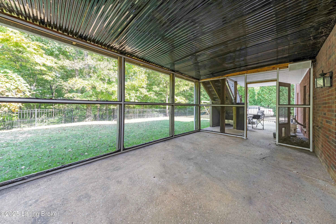
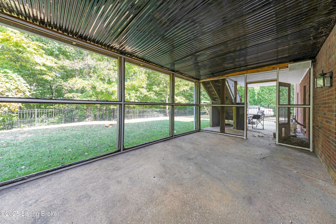
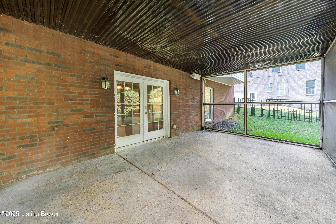
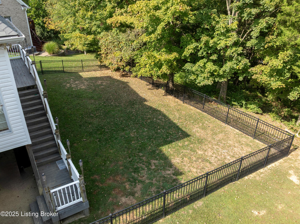
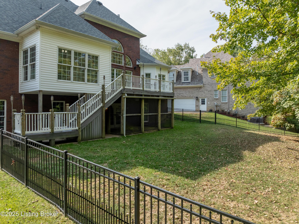
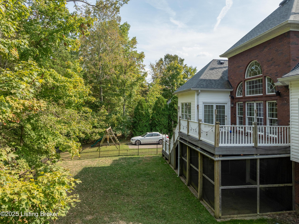
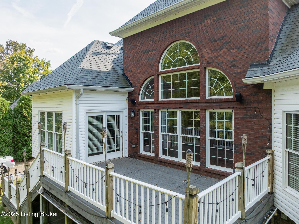
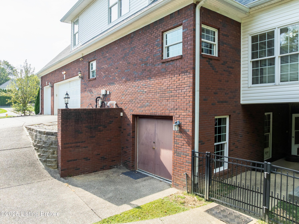
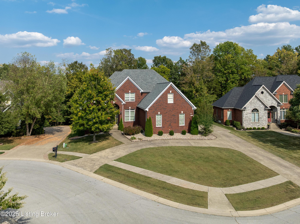
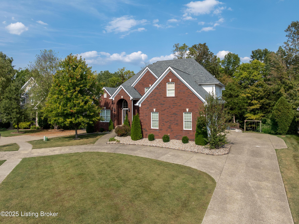
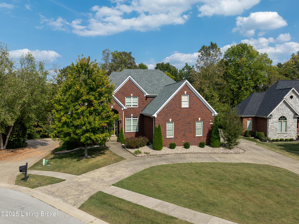
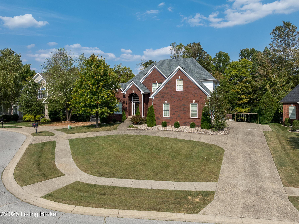
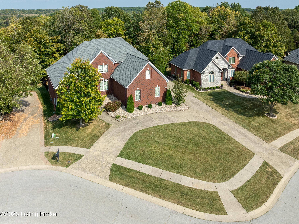
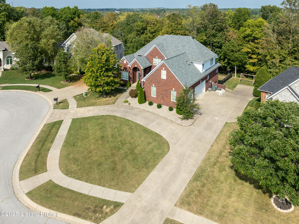
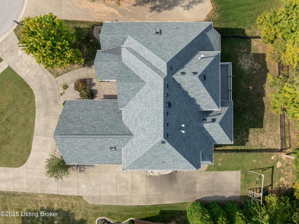
Stunning 5-Bedroom Home with Finished Walkout Basement! Step inside this elegant home featuring 5 bedrooms, 4.5 baths, and an open floor plan designed for modern living. The two-story entry leads to a spacious living room with soaring windows and wooded views. The gourmet kitchen boasts stainless steel appliances, granite counters, a double oven, gas cooktop, and a large pantry. The first-floor primary suite offers tray ceilings, a huge walk-in closet, and a spa-like bath with heated floors, jetted tub, and a seamless glass shower. Upstairs, you'll find 3 large bedrooms, 2 full baths (1 bath heated floors), and versatile flex spaces. The finished walkout basement adds 1,900+ sq. ft. with a home theatre, ''secret'' room, guest suite, and access to a screened-in porch overlooking the the private backyard. Extra features include hardwood floors, built-ins, central vacuum, workshop, lighted staircases, circular driveway, two EV chargers and a newer roof.
This home truly has it allschedule your private tour today!

5
beds

5
baths

5,374 Sq.Ft. LIVING AREA

0.53 Acres lot

Bob Sokoler

Bob Sokoler

Robert Watterson

Robert Watterson

Features & Amenities

Interior

  • total bedrooms5
  • Total bathrooms5
  • full bathrooms4
  • half bathroom1

Area & Lot

  • Status Sold
  • Date Sold November 14, 2025
  • Living Area5,374 Sq.Ft.
  • Total Area3,445 Sq.Ft.
  • Lot Area0.53 Acres
  • MLS® ID1698943
  • TypeResidential
  • YEAR BUILT2003
  • Architecture StylesOther
  • School DistrictJefferson

Exterior

  • STORIES2
  • Garage Space3.0
  • water SourcePublic
  • utilitiesElectricity Connected, Fuel:Natural
  • roofShingle
  • lot featuresSidewalk
  • parkingAttached
  • HEAT TYPEForced Air, Natural Gas
  • AIR CONDITIONINGCentral Air

Financial

  • Sales Price$670,000
  • HOA $600

Work With Us

Bob Sokoler's years as an Emmy-winning journalist taught The Sokoler Team to ask sharp questions and explain the details clearly. Let us put that same care into presenting your home and planning your next move.