Leave a Message

By providing your contact information to The Sokoler Team, your personal information will be processed in accordance with The Sokoler Team's Privacy Policy. By checking the box(es) below, you expressly consent to receive marketing or promotional real estate communication from The Sokoler Team in the manner selected by you. For SMS text messages, message frequency varies. Message and data rates may apply. Consent is not a condition of purchase of any goods or services. You may opt out of receiving further communications from The Sokoler Team at any time. To opt out of receiving SMS text messages, reply STOP to unsubscribe. SMS text messaging is subject to our Terms of Use.

Thank you for your message. We will be in touch with you shortly.

167 N Keats Ave, Louisville, KY 40206 | The Sokoler Team
167 N Keats Ave
167 N Keats Ave
167 N Keats Ave
167 N Keats Ave
167 N Keats Ave
167 N Keats Ave
167 N Keats Ave
167 N Keats Ave
167 N Keats Ave
167 N Keats Ave
167 N Keats Ave
167 N Keats Ave
167 N Keats Ave
167 N Keats Ave
167 N Keats Ave
167 N Keats Ave
167 N Keats Ave
167 N Keats Ave
167 N Keats Ave
167 N Keats Ave
167 N Keats Ave
167 N Keats Ave
167 N Keats Ave
167 N Keats Ave
167 N Keats Ave
167 N Keats Ave
167 N Keats Ave
167 N Keats Ave
167 N Keats Ave
167 N Keats Ave
167 N Keats Ave
167 N Keats Ave
167 N Keats Ave
167 N Keats Ave
SEE ALL PHOTOS
167 N Keats Ave, Louisville, KY 40206 | The Sokoler Team
167 N Keats Ave
167 N Keats Ave
167 N Keats Ave
167 N Keats Ave
167 N Keats Ave
167 N Keats Ave
167 N Keats Ave
167 N Keats Ave
167 N Keats Ave
167 N Keats Ave
167 N Keats Ave
167 N Keats Ave
167 N Keats Ave
167 N Keats Ave
167 N Keats Ave
167 N Keats Ave
167 N Keats Ave
167 N Keats Ave
167 N Keats Ave
167 N Keats Ave
167 N Keats Ave
167 N Keats Ave
167 N Keats Ave
167 N Keats Ave
167 N Keats Ave
167 N Keats Ave
167 N Keats Ave
167 N Keats Ave
167 N Keats Ave
167 N Keats Ave
167 N Keats Ave
167 N Keats Ave
167 N Keats Ave
167 N Keats Ave
Sold

167 N Keats Ave

167 N Keats Ave, Louisville, KY 40206

$320,000
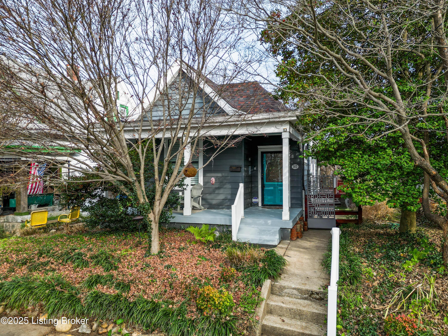
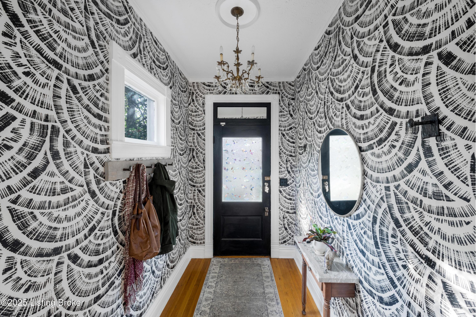
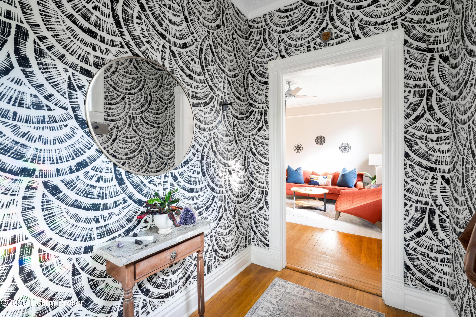
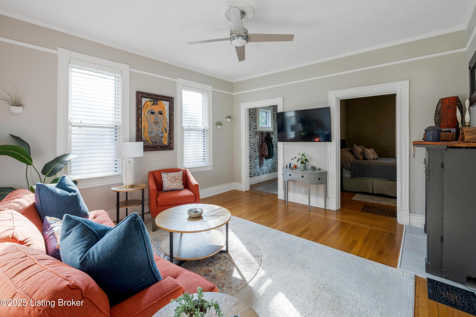
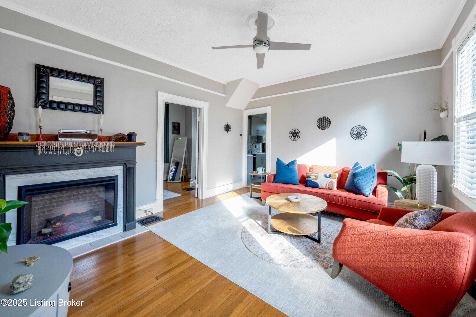
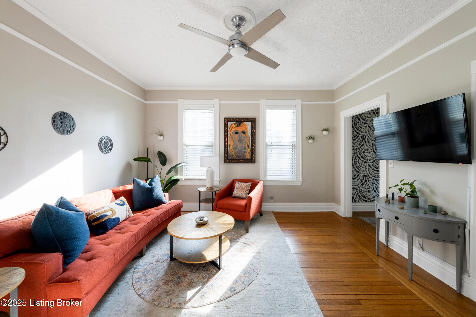
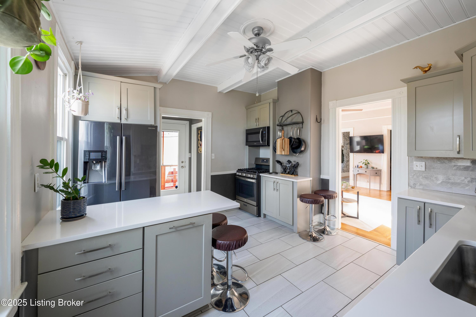
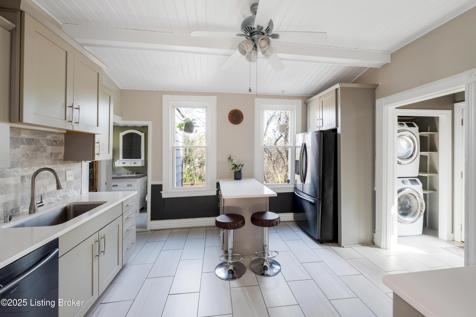
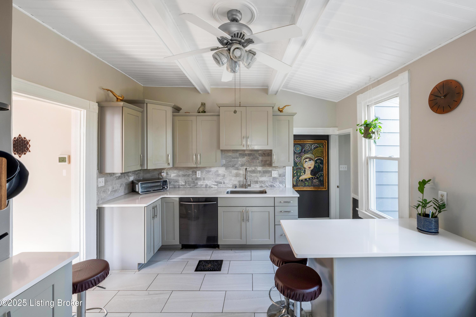
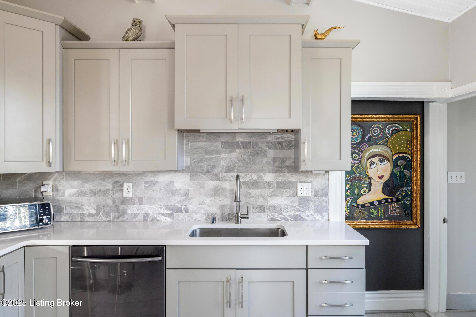
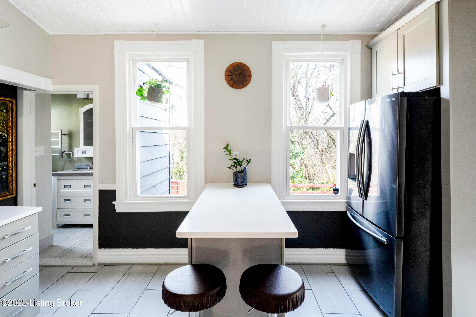
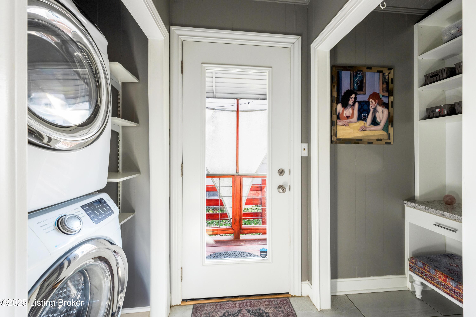
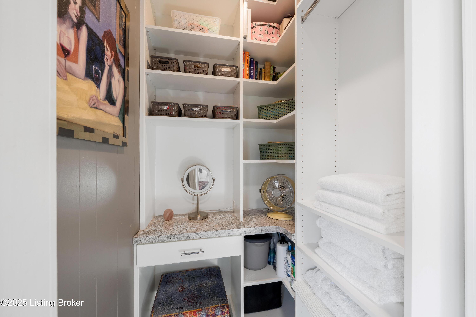
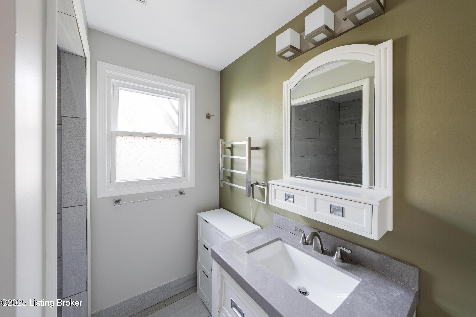
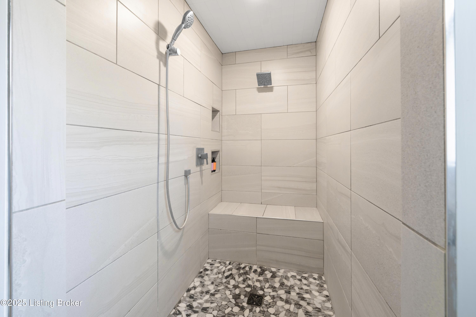
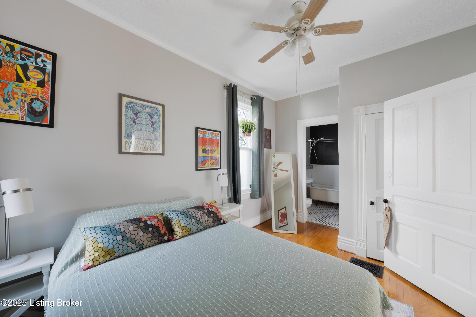
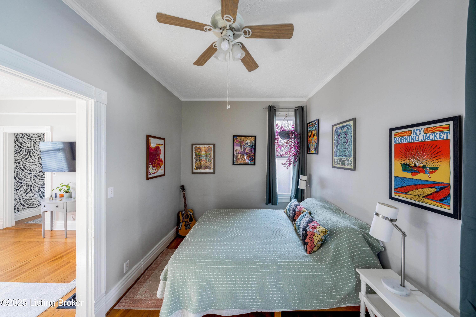
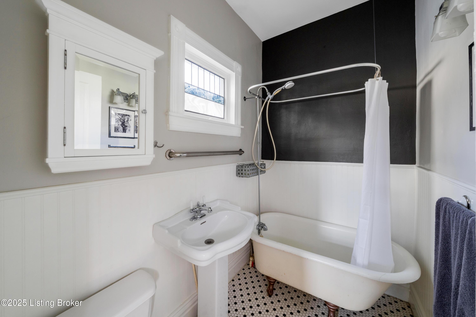
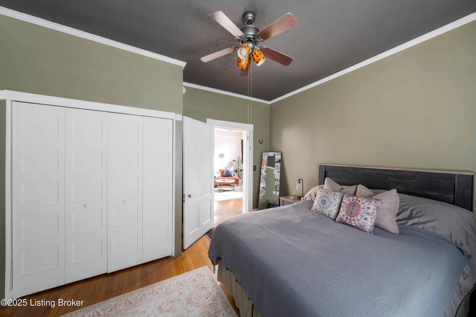
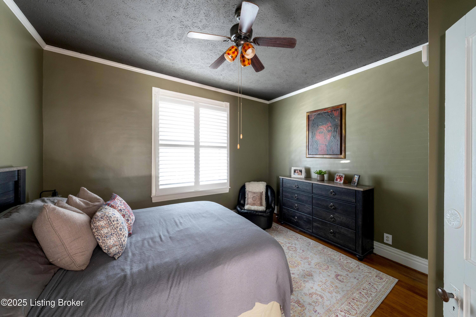
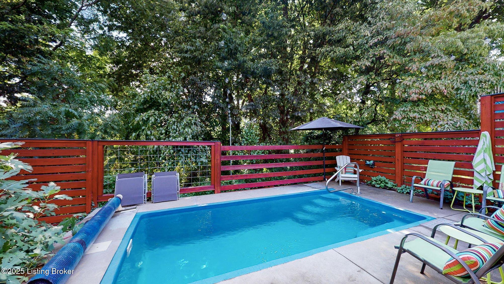
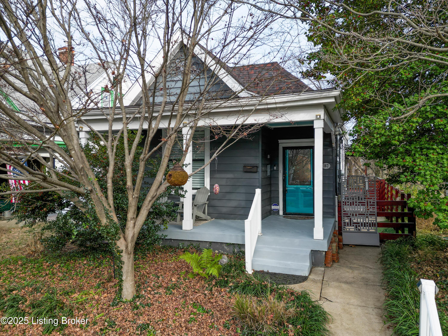
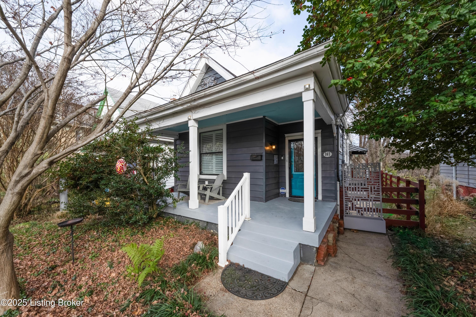
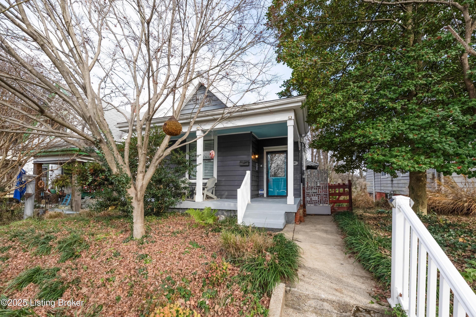
A fully turn-key Clifton treasure, this beautifully updated home blends classic charm with rare privacy and a heated in-ground saltwater pool--an exceptional find in this sought-after neighborhood. Nestled on a quiet no-outlet street, you're just minutes from restaurants, boutiques, and local amenities. The inviting front porch leads into a bright, welcoming entryway that opens to a light-filled living room--the true center of the home. Two well-appointed bedrooms sit just off this space, both featuring newly customized closet systems for optimized storage; one includes its own en-suite bath. A second full bath offers a large tiled walk-in shower with a custom bench. The main level continues with an updated, generous kitchen, convenient first-floor laundry, and a flexible office nook ideal for work, hobbies, or additional storage.
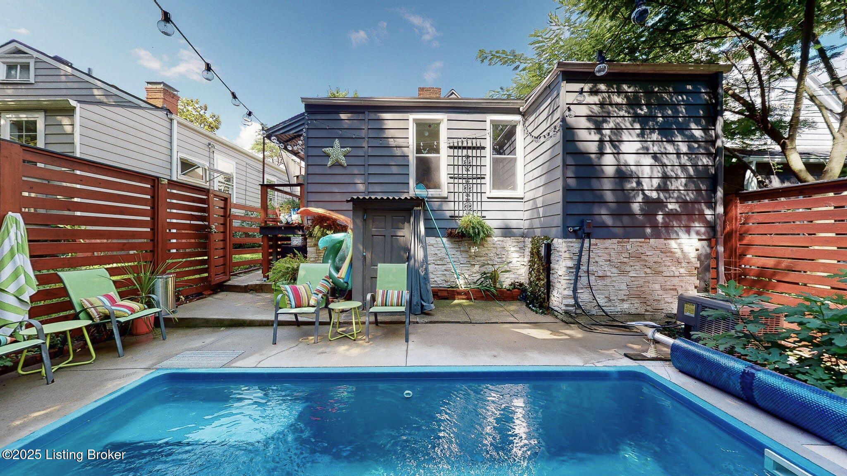
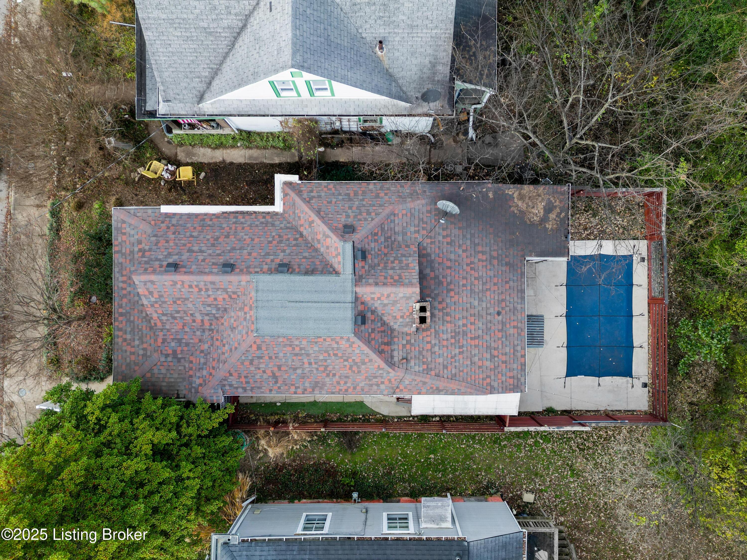
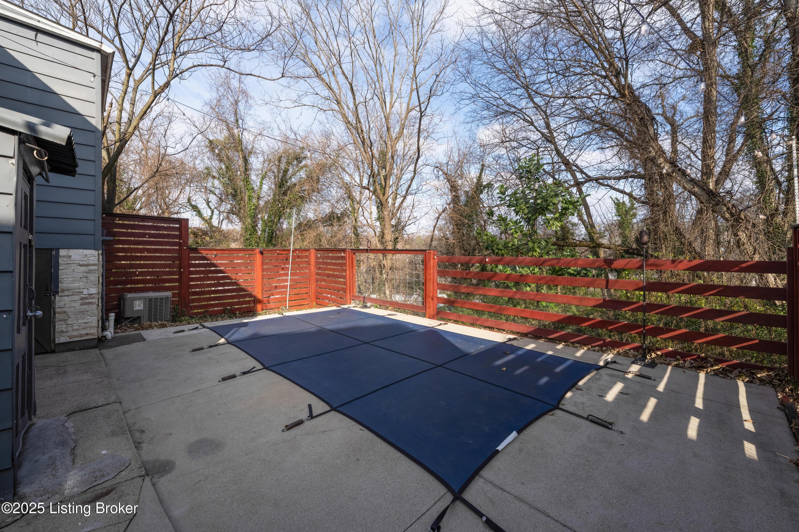
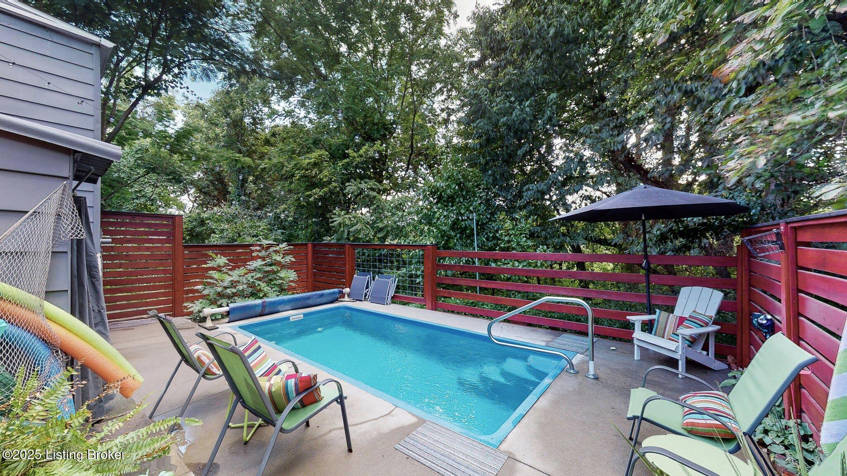
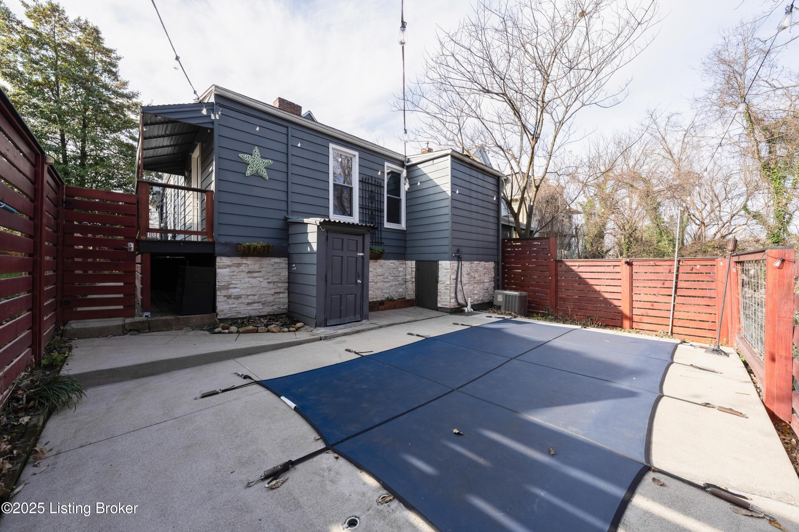
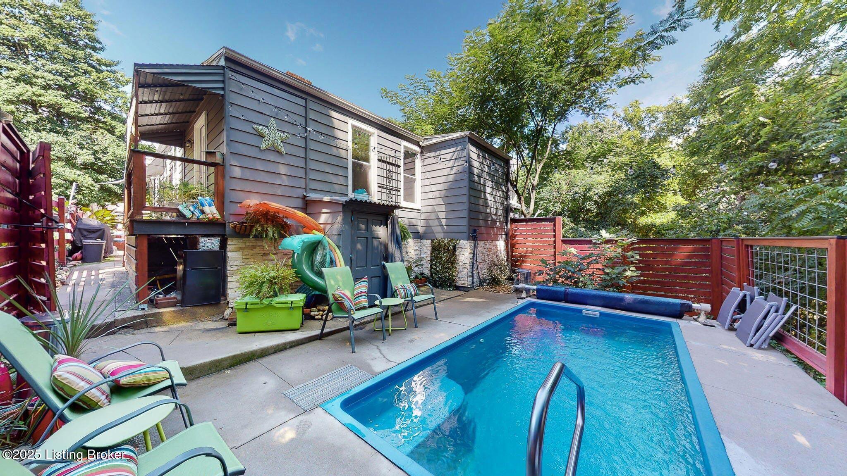
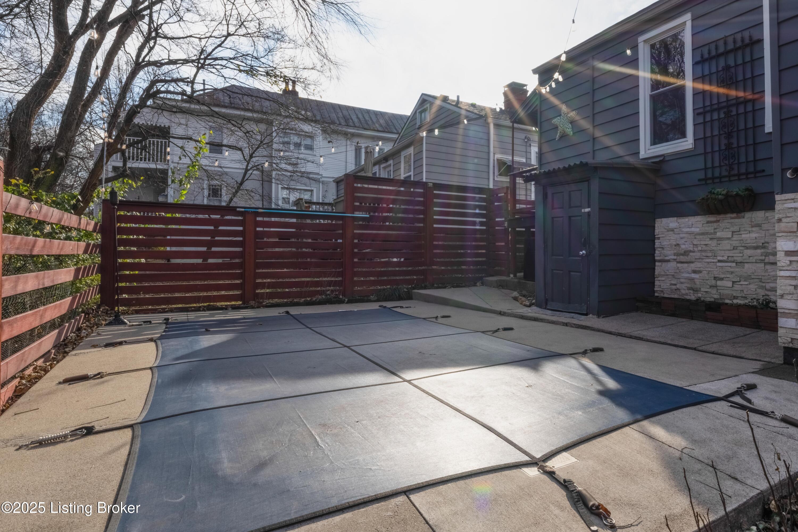
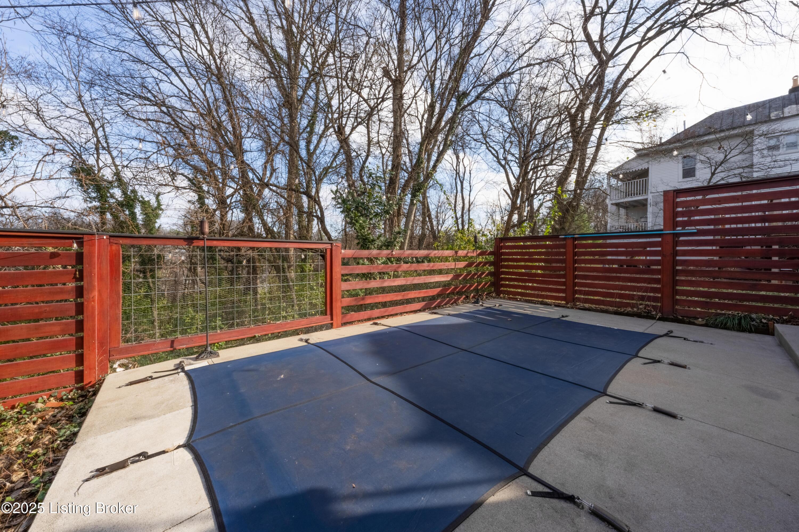
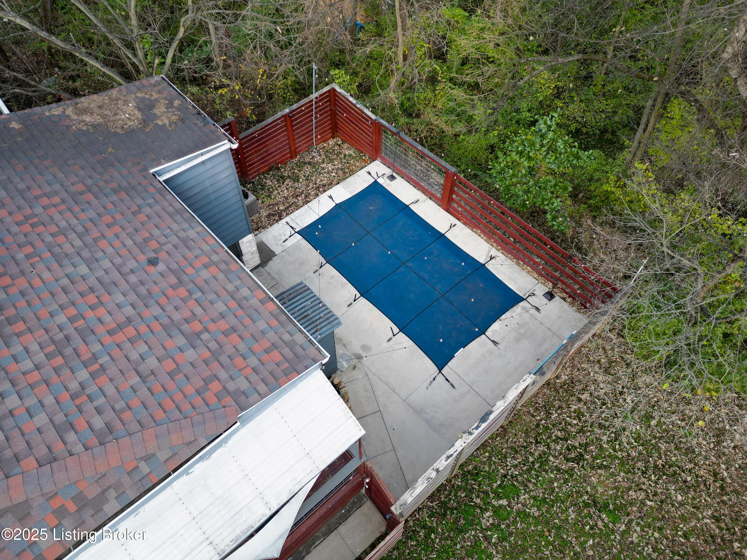
Outside, the standout feature awaits: a heated saltwater pool surrounded by a custom privacy fence and overlooking a wooded backdrop, creating a peaceful treetop oasis rarely found in the city.
Homes with this level of character, convenience, and outdoor living don't come to market often don't miss it.

2
beds

2
baths

989 Sq.Ft. LIVING AREA

3,332 Sq.Ft. lot

Bob Sokoler

Bob Sokoler

Features & Amenities

Interior

  • total bedrooms2
  • Total bathrooms2
  • full bathrooms2

Area & Lot

  • Status Sold
  • Date Sold March 20, 2026
  • Living Area989 Sq.Ft.
  • Total Area989 Sq.Ft.
  • Lot Area3,332 Sq.Ft.
  • MLS® ID1706683
  • TypeResidential
  • YEAR BUILT1905
  • Architecture StylesRanch
  • School DistrictJefferson

Exterior

  • STORIES1
  • water SourcePublic
  • utilitiesElectricity Connected, Fuel:Natural
  • roofShingle
  • lot featuresWooded
  • parkingOn Street
  • HEAT TYPEElectric
  • AIR CONDITIONINGCentral Air
  • SubstructurePoured Concrete

Financial

  • Sales Price$320,000

Work With Us

Bob Sokoler's years as an Emmy-winning journalist taught The Sokoler Team to ask sharp questions and explain the details clearly. Let us put that same care into presenting your home and planning your next move.