Leave a Message

By providing your contact information to The Sokoler Team, your personal information will be processed in accordance with The Sokoler Team's Privacy Policy. By checking the box(es) below, you expressly consent to receive marketing or promotional real estate communication from The Sokoler Team in the manner selected by you. For SMS text messages, message frequency varies. Message and data rates may apply. Consent is not a condition of purchase of any goods or services. You may opt out of receiving further communications from The Sokoler Team at any time. To opt out of receiving SMS text messages, reply STOP to unsubscribe. SMS text messaging is subject to our Terms of Use.

Thank you for your message. We will be in touch with you shortly.

1343 S 1st St 2, Louisville, KY 40208 | The Sokoler Team
1343 S 1st St # 2
1343 S 1st St # 2
1343 S 1st St # 2
1343 S 1st St # 2
1343 S 1st St # 2
1343 S 1st St # 2
1343 S 1st St # 2
1343 S 1st St # 2
1343 S 1st St # 2
1343 S 1st St # 2
1343 S 1st St # 2
1343 S 1st St # 2
1343 S 1st St # 2
1343 S 1st St # 2
1343 S 1st St # 2
1343 S 1st St # 2
1343 S 1st St # 2
1343 S 1st St # 2
1343 S 1st St # 2
1343 S 1st St # 2
1343 S 1st St # 2
1343 S 1st St # 2
1343 S 1st St # 2
1343 S 1st St # 2
1343 S 1st St # 2
1343 S 1st St # 2
1343 S 1st St # 2
1343 S 1st St # 2
1343 S 1st St # 2
1343 S 1st St # 2
1343 S 1st St # 2
1343 S 1st St # 2
1343 S 1st St # 2
1343 S 1st St # 2
1343 S 1st St # 2
1343 S 1st St # 2
1343 S 1st St # 2
1343 S 1st St # 2
1343 S 1st St # 2
1343 S 1st St # 2
1343 S 1st St # 2
1343 S 1st St # 2
1343 S 1st St # 2
1343 S 1st St # 2
1343 S 1st St # 2
1343 S 1st St # 2
1343 S 1st St # 2
1343 S 1st St # 2
1343 S 1st St # 2
1343 S 1st St # 2
1343 S 1st St # 2
1343 S 1st St # 2
1343 S 1st St # 2
1343 S 1st St # 2
SEE ALL PHOTOS
1343 S 1st St 2, Louisville, KY 40208 | The Sokoler Team
1343 S 1st St # 2
1343 S 1st St # 2
1343 S 1st St # 2
1343 S 1st St # 2
1343 S 1st St # 2
1343 S 1st St # 2
1343 S 1st St # 2
1343 S 1st St # 2
1343 S 1st St # 2
1343 S 1st St # 2
1343 S 1st St # 2
1343 S 1st St # 2
1343 S 1st St # 2
1343 S 1st St # 2
1343 S 1st St # 2
1343 S 1st St # 2
1343 S 1st St # 2
1343 S 1st St # 2
1343 S 1st St # 2
1343 S 1st St # 2
1343 S 1st St # 2
1343 S 1st St # 2
1343 S 1st St # 2
1343 S 1st St # 2
1343 S 1st St # 2
1343 S 1st St # 2
1343 S 1st St # 2
1343 S 1st St # 2
1343 S 1st St # 2
1343 S 1st St # 2
1343 S 1st St # 2
1343 S 1st St # 2
1343 S 1st St # 2
1343 S 1st St # 2
1343 S 1st St # 2
1343 S 1st St # 2
1343 S 1st St # 2
1343 S 1st St # 2
1343 S 1st St # 2
1343 S 1st St # 2
1343 S 1st St # 2
1343 S 1st St # 2
1343 S 1st St # 2
1343 S 1st St # 2
1343 S 1st St # 2
1343 S 1st St # 2
1343 S 1st St # 2
1343 S 1st St # 2
1343 S 1st St # 2
1343 S 1st St # 2
1343 S 1st St # 2
1343 S 1st St # 2
1343 S 1st St # 2
1343 S 1st St # 2
Sold

1343 S 1st St # 2

1343 S 1st St # 2, Louisville, KY 40208

$198,000
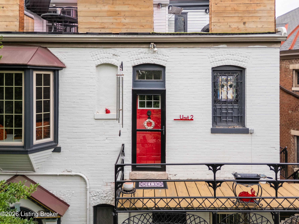
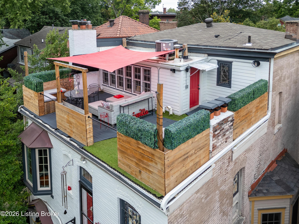
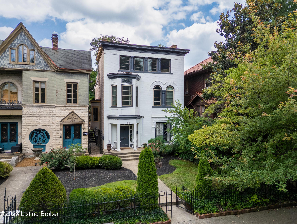
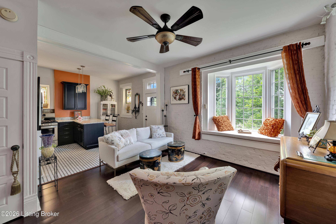
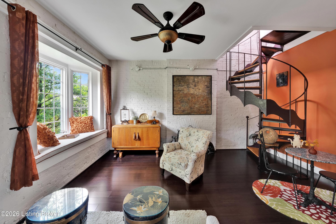
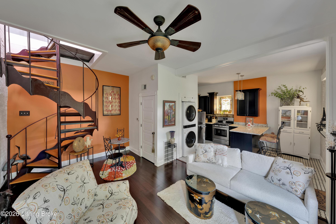
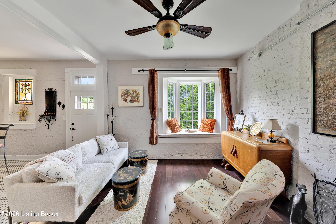
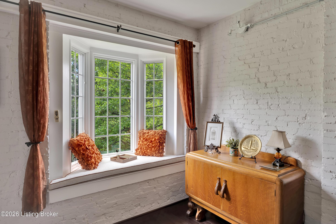
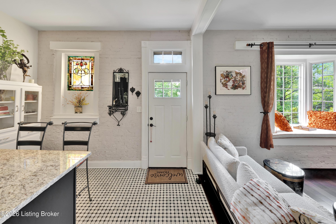
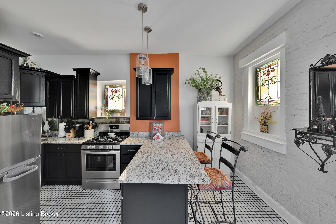
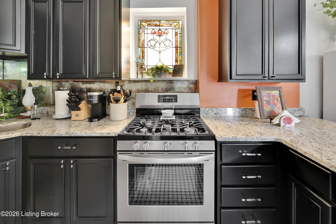
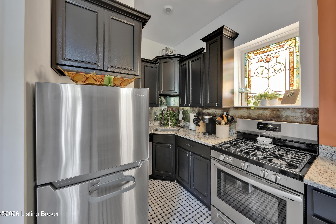
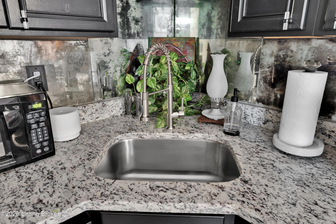
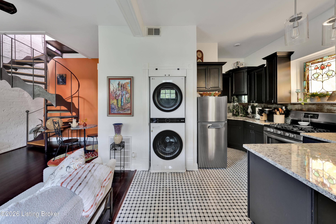
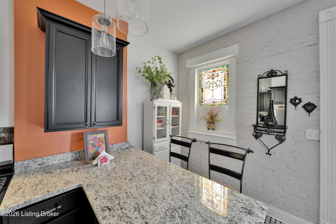
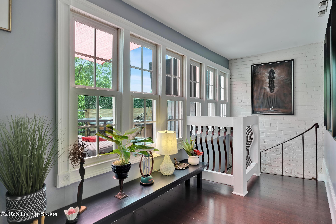
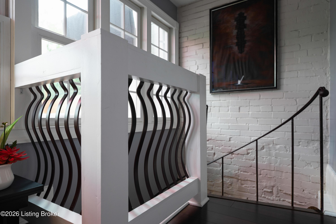
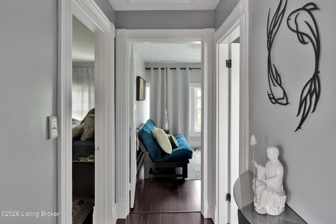
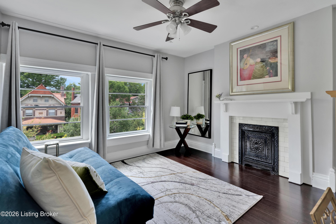
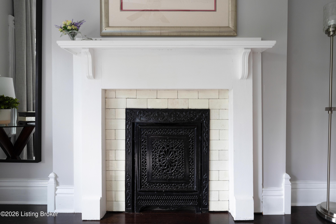
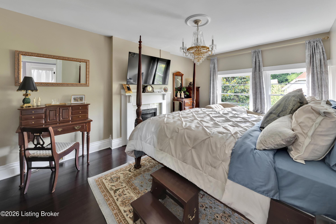
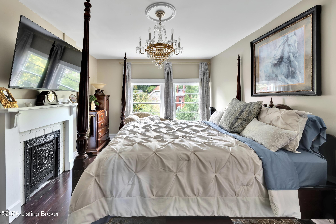
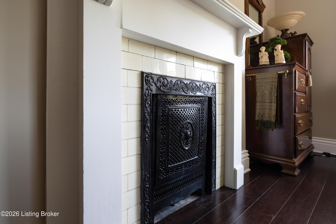
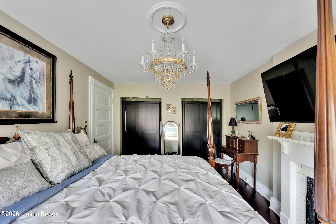
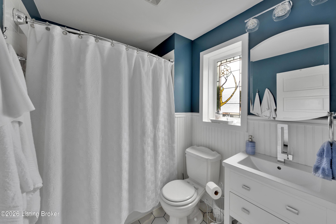
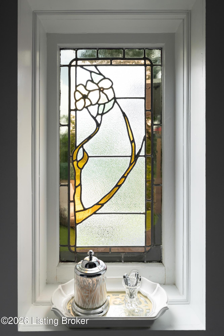
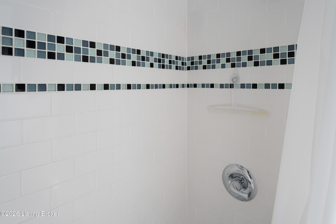
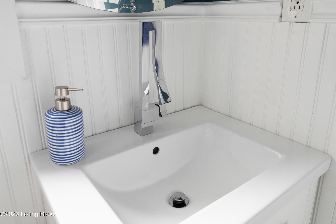
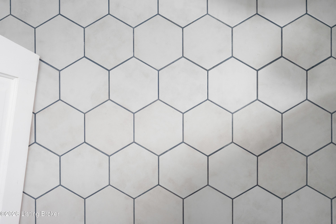
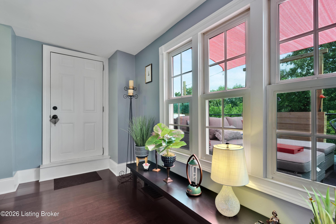
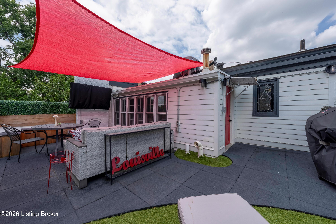
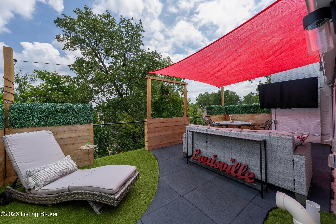
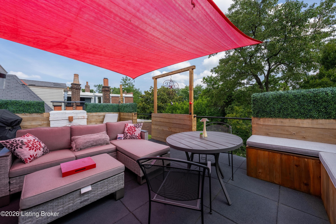
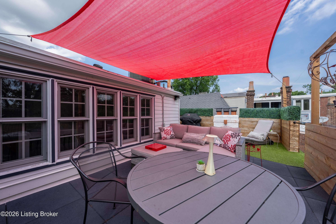
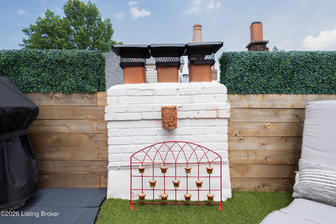
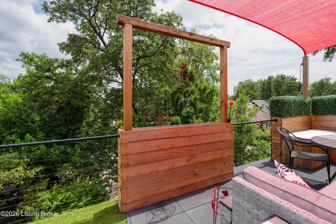
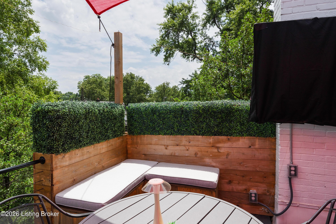
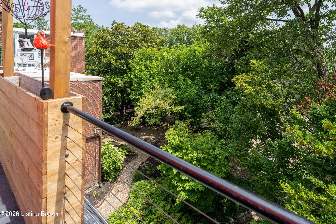
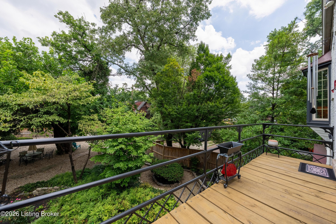
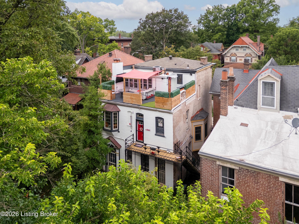
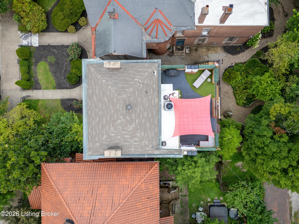
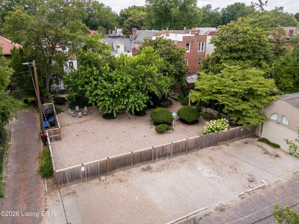
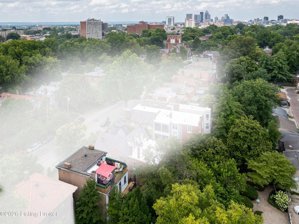
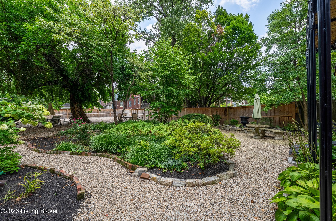
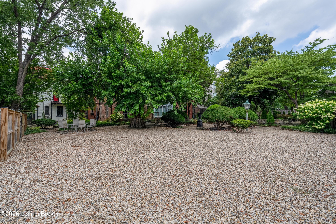
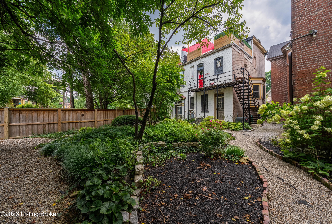
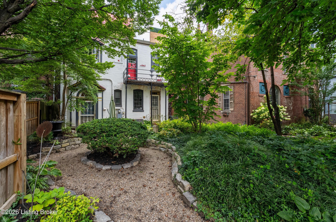
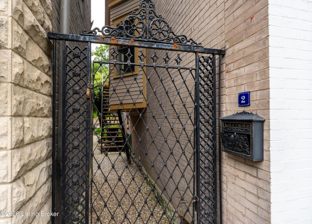
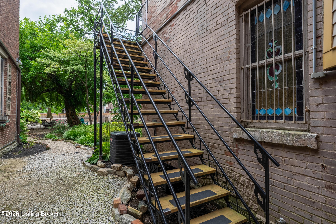
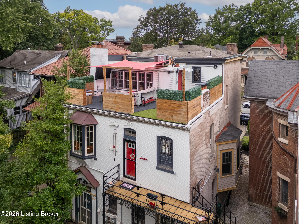
Welcome to Old Louisville's beautiful Victoria Gardens. The owners affectionately call their second home "Louisville Charm", and when you step in, you'll see why. The sellers have put a lot of love into the improvements over the last three years, including new, period-appropriate floor tile in the kitchen, new appliances upgrading to gas, updated cabinets, and granite countertops. The adjoining living room with Bay window makes for a cozy space to entertain or just relax with a good book and your favorite beverage on the custom-made window cushion. And, don't despair--they also added an in-unit washer and dryer with all the bells and whistles. Upstairs, you'll find two nicely sized bedrooms and the completely remodeled remodeled bathroom. The architect- designed private roof top patio boasts custom planter boxes, sleek rails, floating floor, a custom storage bench, installed electric for work-from home access, custom lighting, lounger sofa, and a 65" outdoor TV.

2
beds

1
bath

872 Sq.Ft. LIVING AREA

871.2 Sq.Ft. lot

Bob Sokoler

Bob Sokoler

James Mattingly

James Mattingly

Features & Amenities

Interior

  • total bedrooms2
  • Total bathroom1
  • full bathroom1
  • Laundry room In Unit

Area & Lot

  • Status Sold
  • Date Sold August 7, 2026
  • Living Area872 Sq.Ft.
  • Total Area872 Sq.Ft.
  • Lot Area871.2 Sq.Ft.
  • MLS® ID1714700
  • TypeCondo
  • YEAR BUILT1900
  • Architecture StylesTraditional
  • School DistrictJefferson

Exterior

  • STORIES2
  • water SourcePublic
  • utilitiesElectricity Connected, Fuel:Natural
  • roofFlat, Shingle
  • lot featuresCleared, Level
  • parkingOn Street, Off Street, None
  • HEAT TYPEForced Air, Natural Gas
  • AIR CONDITIONINGCentral Air
  • other exterior FeaturesBalcony

Financial

  • Sales Price$198,000
  • HOA $3,530

Work With Us

Bob Sokoler's years as an Emmy-winning journalist taught The Sokoler Team to ask sharp questions and explain the details clearly. Let us put that same care into presenting your home and planning your next move.