
Leave a Message

By providing your contact information to The Sokoler Team, your personal information will be processed in accordance with The Sokoler Team's Privacy Policy. By checking the box(es) below, you expressly consent to receive marketing or promotional real estate communication from The Sokoler Team in the manner selected by you. For SMS text messages, message frequency varies. Message and data rates may apply. Consent is not a condition of purchase of any goods or services. You may opt out of receiving further communications from The Sokoler Team at any time. To opt out of receiving SMS text messages, reply STOP to unsubscribe. SMS text messaging is subject to our Terms of Use.

Thank you for your message. We will be in touch with you shortly.

1235 S Clay St, Louisville, KY 40203 | The Sokoler Team
1235 S Clay St
1235 S Clay St
1235 S Clay St
1235 S Clay St
1235 S Clay St
1235 S Clay St
1235 S Clay St
1235 S Clay St
1235 S Clay St
1235 S Clay St
1235 S Clay St
1235 S Clay St
1235 S Clay St
1235 S Clay St
1235 S Clay St
1235 S Clay St
1235 S Clay St
1235 S Clay St
1235 S Clay St
1235 S Clay St
1235 S Clay St
1235 S Clay St
1235 S Clay St
1235 S Clay St
1235 S Clay St
1235 S Clay St
1235 S Clay St
1235 S Clay St
1235 S Clay St
1235 S Clay St
1235 S Clay St
1235 S Clay St
1235 S Clay St
1235 S Clay St
1235 S Clay St
1235 S Clay St
1235 S Clay St
1235 S Clay St
1235 S Clay St
1235 S Clay St
1235 S Clay St
1235 S Clay St
1235 S Clay St
1235 S Clay St
SEE ALL PHOTOS
1235 S Clay St, Louisville, KY 40203 | The Sokoler Team
1235 S Clay St
1235 S Clay St
1235 S Clay St
1235 S Clay St
1235 S Clay St
1235 S Clay St
1235 S Clay St
1235 S Clay St
1235 S Clay St
1235 S Clay St
1235 S Clay St
1235 S Clay St
1235 S Clay St
1235 S Clay St
1235 S Clay St
1235 S Clay St
1235 S Clay St
1235 S Clay St
1235 S Clay St
1235 S Clay St
1235 S Clay St
1235 S Clay St
1235 S Clay St
1235 S Clay St
1235 S Clay St
1235 S Clay St
1235 S Clay St
1235 S Clay St
1235 S Clay St
1235 S Clay St
1235 S Clay St
1235 S Clay St
1235 S Clay St
1235 S Clay St
1235 S Clay St
1235 S Clay St
1235 S Clay St
1235 S Clay St
1235 S Clay St
1235 S Clay St
1235 S Clay St
1235 S Clay St
1235 S Clay St
1235 S Clay St
Sold

1235 S Clay St

1235 S Clay St, Louisville, KY 40203

$370,000
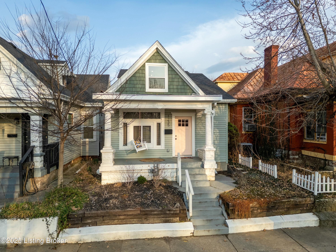
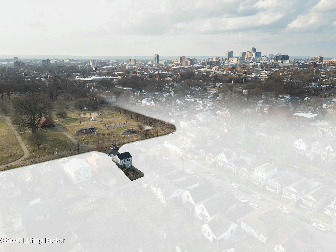
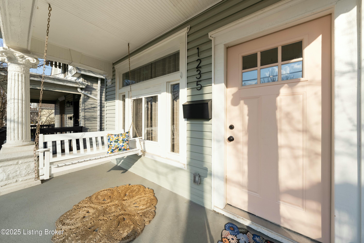
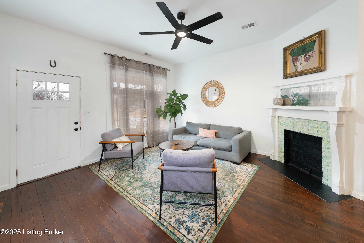
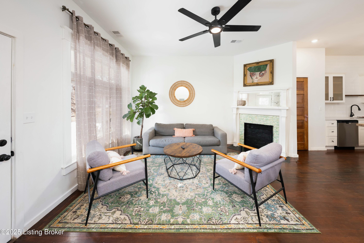
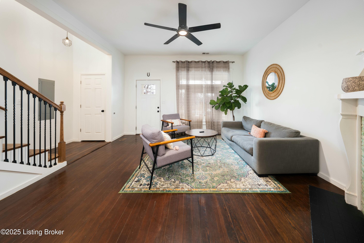
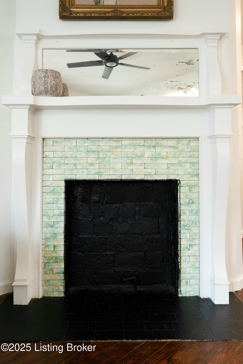
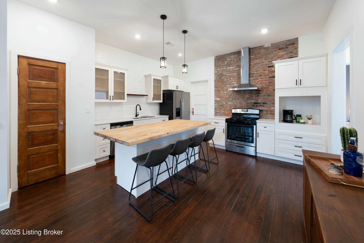
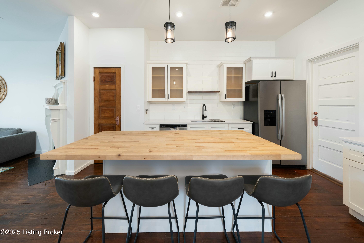
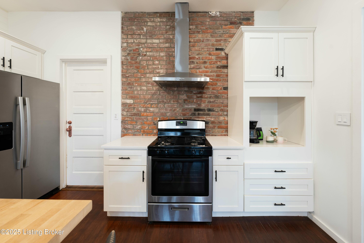
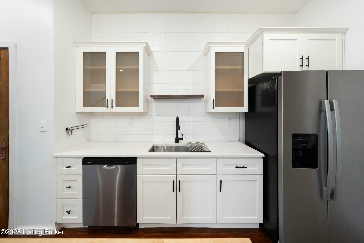
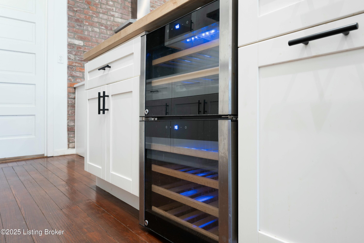
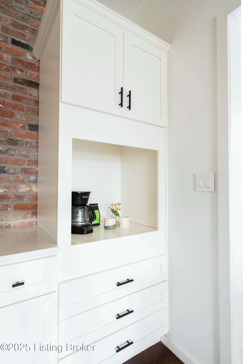
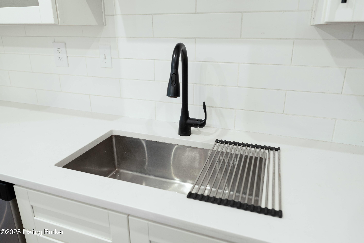
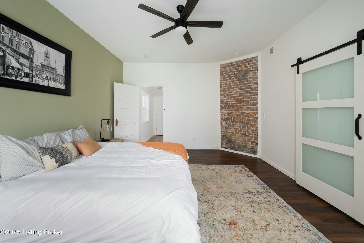
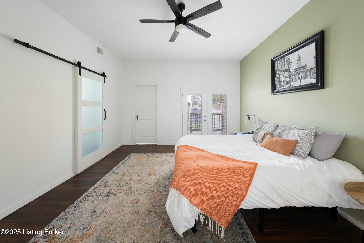
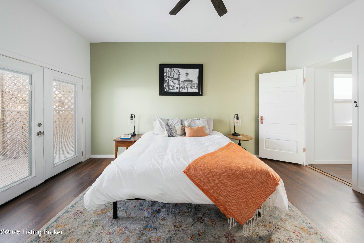
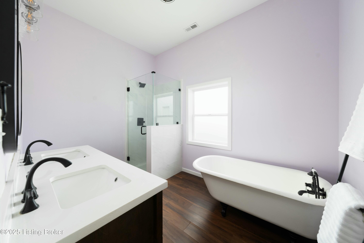
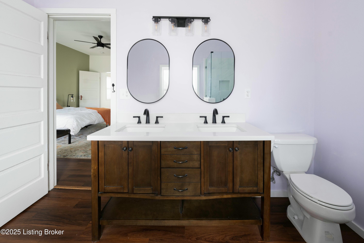
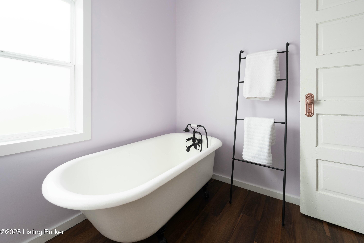
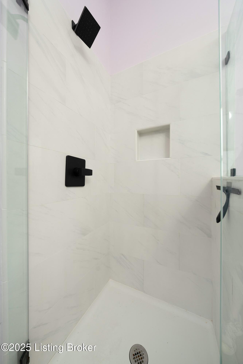
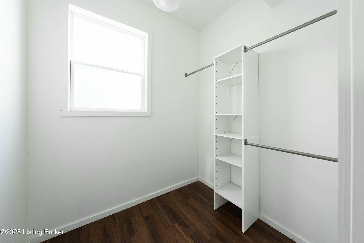
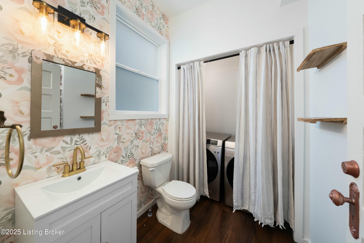
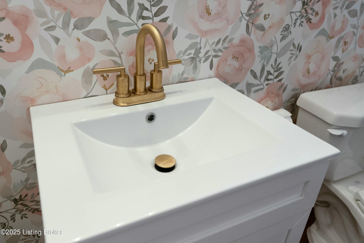
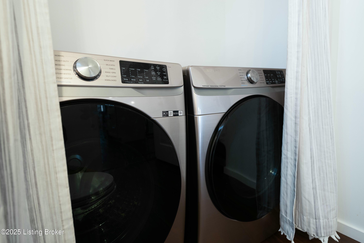
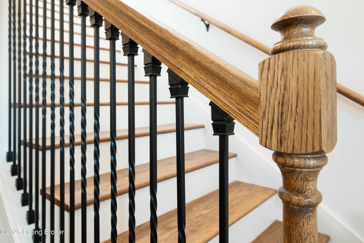
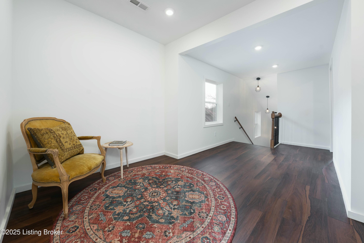
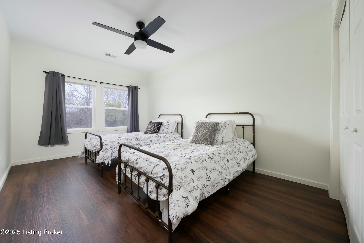
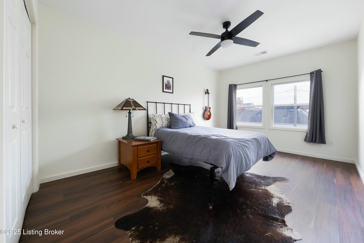
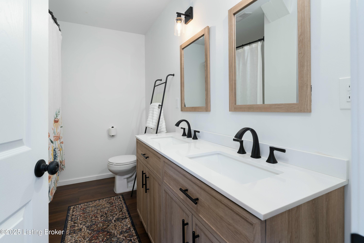
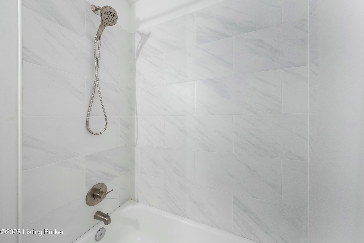
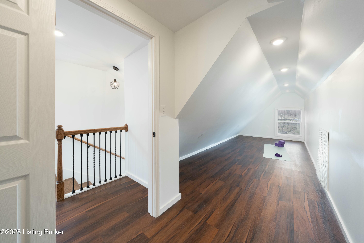
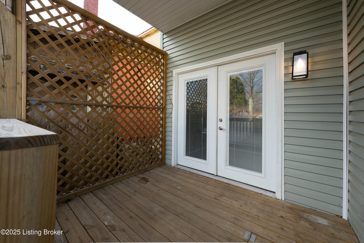
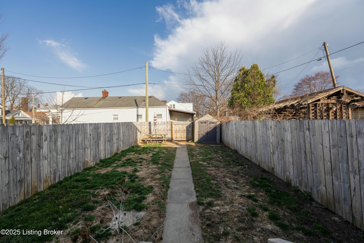
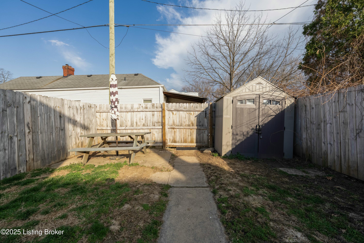
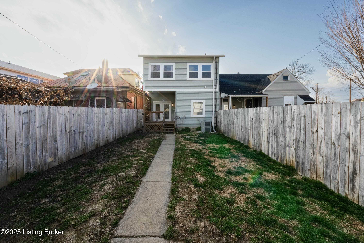
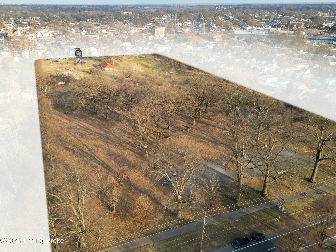
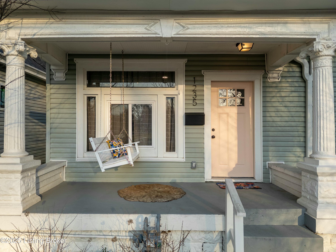
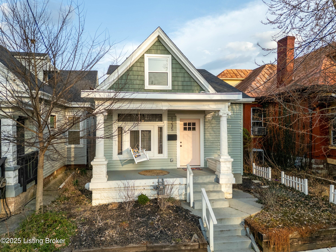
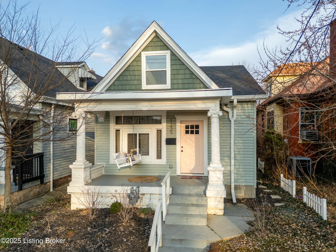
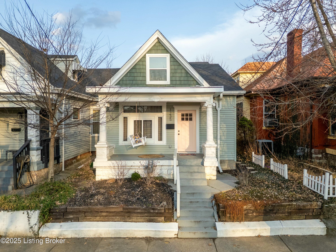
Be prepared to fall in love with 1235 S Clay St! This beautifully renovated home effortlessly combines the charm of 1915 with contemporary updates and picturesque park views. Original hardwood floors, exposed brick, and a restored tiled fireplace bring warmth and charm, while the open-concept kitchen is designed for both style and function--featuring stainless steel appliances, a gas stove, wine fridge, pantry, and a spacious island perfect for entertaining. The main-level Primary Suite is a true retreat with 10' ceilings, exposed brick, a private deck, a large walk-in closet, and a gorgeous en suite featuring a restored clawfoot tub, tiled shower, and dual vanity. A stylish powder room and laundry add convenience to the first level. Upstairs, a versatile landing leads to two spacious bedrooms with large closets, a beautifully updated dual-vanity bath, and a bonus flex spaceI ideal for a home office, playroom, or lounge. Spend your evening relaxing in the swing on the covered front porch with park views. For more privacy, the backyard is a welcomed retreat with a full privacy fence, covered deck, storage shed, and access to alleyway. Don't feel like cooking? No problem- you're in a prime location within short walking distance to restaurants, cafes, breweries, and shops. With easy access to Germantown, NULU, Downtown, and U of L, this home offers the perfect blend of charm and modern living. Don't waitschedule your showing today!

3
beds

3
baths

1,856 Sq.Ft. LIVING AREA

2,875 Sq.Ft. lot

Bob Sokoler

Bob Sokoler

Features & Amenities

Interior

  • total bedrooms3
  • Total bathrooms3
  • full bathrooms2
  • half bathroom1

Area & Lot

  • Status Sold
  • Date Sold April 18, 2025
  • Living Area1,856 Sq.Ft.
  • Total Area1,856 Sq.Ft.
  • Lot Area2,875 Sq.Ft.
  • MLS® ID1681983
  • TypeResidential
  • YEAR BUILT1915
  • Architecture StylesOpen Plan

Exterior

  • STORIES2
  • water SourcePublic
  • utilitiesElectricity Connected, Fuel:Natural
  • roofShingle
  • lot featuresSidewalk, Level
  • parkingOn Street, See Remarks
  • HEAT TYPENatural Gas
  • AIR CONDITIONINGCentral Air
  • SubstructureConcrete Blk
  • other exterior FeaturesNone

Financial

  • Sales Price$370,000

Work With Us

Bob Sokoler's years as an Emmy-winning journalist taught The Sokoler Team to ask sharp questions and explain the details clearly. Let us put that same care into presenting your home and planning your next move.