Leave a Message

By providing your contact information to The Sokoler Team, your personal information will be processed in accordance with The Sokoler Team's Privacy Policy. By checking the box(es) below, you expressly consent to receive marketing or promotional real estate communication from The Sokoler Team in the manner selected by you. For SMS text messages, message frequency varies. Message and data rates may apply. Consent is not a condition of purchase of any goods or services. You may opt out of receiving further communications from The Sokoler Team at any time. To opt out of receiving SMS text messages, reply STOP to unsubscribe. SMS text messaging is subject to our Terms of Use.

Thank you for your message. We will be in touch with you shortly.

1117 Cliffwood Dr, Goshen, KY 40026 | The Sokoler Team
1117 Cliffwood Dr
1117 Cliffwood Dr
1117 Cliffwood Dr
1117 Cliffwood Dr
1117 Cliffwood Dr
1117 Cliffwood Dr
1117 Cliffwood Dr
1117 Cliffwood Dr
1117 Cliffwood Dr
1117 Cliffwood Dr
1117 Cliffwood Dr
1117 Cliffwood Dr
1117 Cliffwood Dr
1117 Cliffwood Dr
1117 Cliffwood Dr
1117 Cliffwood Dr
1117 Cliffwood Dr
1117 Cliffwood Dr
1117 Cliffwood Dr
1117 Cliffwood Dr
1117 Cliffwood Dr
1117 Cliffwood Dr
1117 Cliffwood Dr
1117 Cliffwood Dr
1117 Cliffwood Dr
1117 Cliffwood Dr
1117 Cliffwood Dr
1117 Cliffwood Dr
1117 Cliffwood Dr
1117 Cliffwood Dr
SEE ALL PHOTOS
1117 Cliffwood Dr, Goshen, KY 40026 | The Sokoler Team
1117 Cliffwood Dr
1117 Cliffwood Dr
1117 Cliffwood Dr
1117 Cliffwood Dr
1117 Cliffwood Dr
1117 Cliffwood Dr
1117 Cliffwood Dr
1117 Cliffwood Dr
1117 Cliffwood Dr
1117 Cliffwood Dr
1117 Cliffwood Dr
1117 Cliffwood Dr
1117 Cliffwood Dr
1117 Cliffwood Dr
1117 Cliffwood Dr
1117 Cliffwood Dr
1117 Cliffwood Dr
1117 Cliffwood Dr
1117 Cliffwood Dr
1117 Cliffwood Dr
1117 Cliffwood Dr
1117 Cliffwood Dr
1117 Cliffwood Dr
1117 Cliffwood Dr
1117 Cliffwood Dr
1117 Cliffwood Dr
1117 Cliffwood Dr
1117 Cliffwood Dr
1117 Cliffwood Dr
1117 Cliffwood Dr
Sold

1117 Cliffwood Dr

1117 Cliffwood Dr, Goshen, KY 40026

$335,000
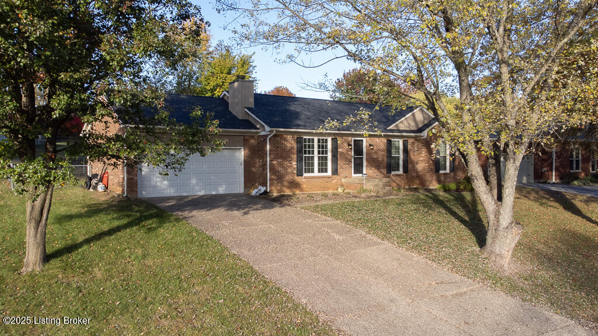
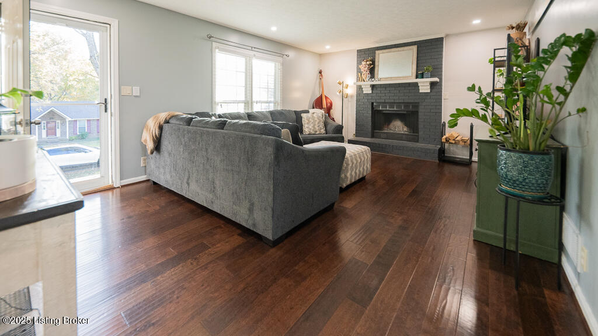
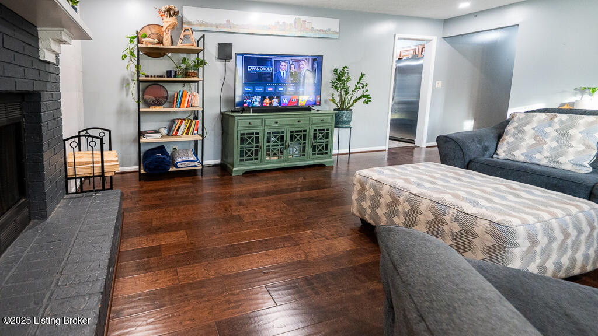
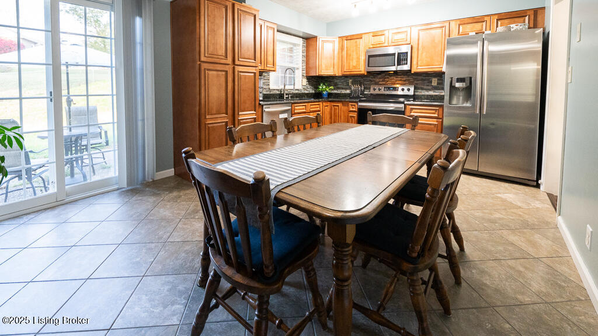
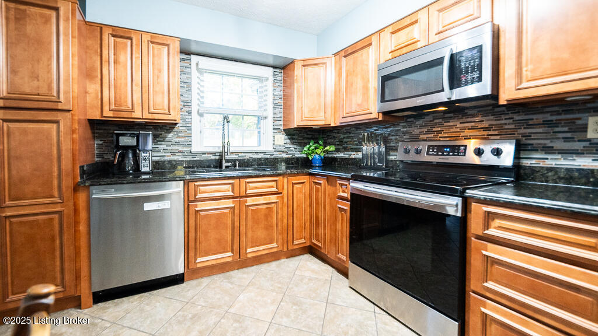
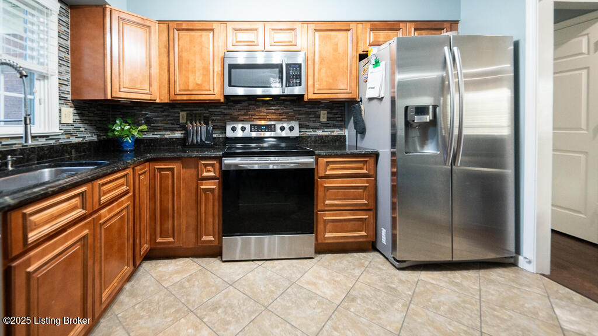
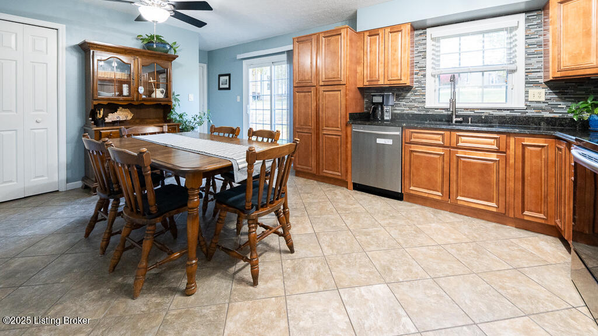
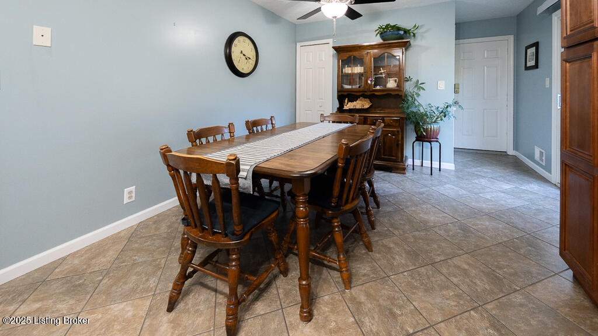
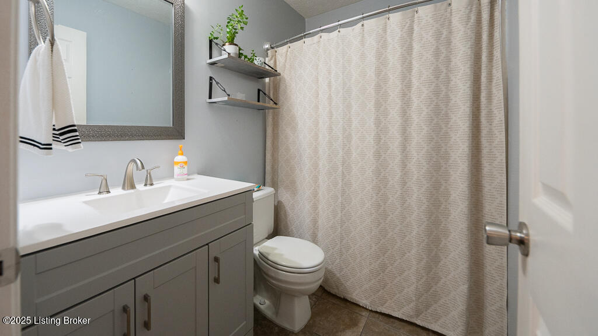
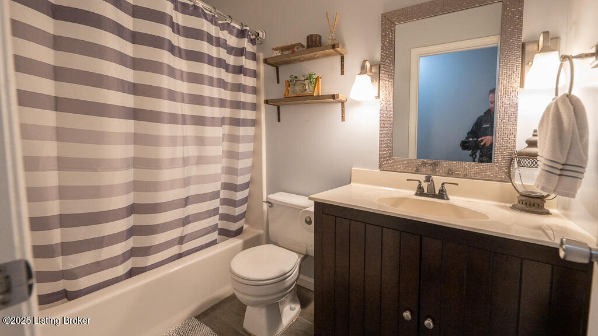
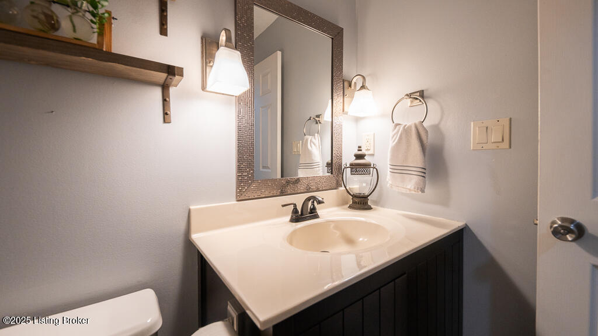
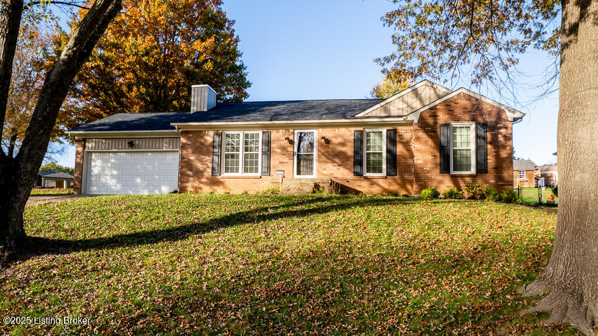
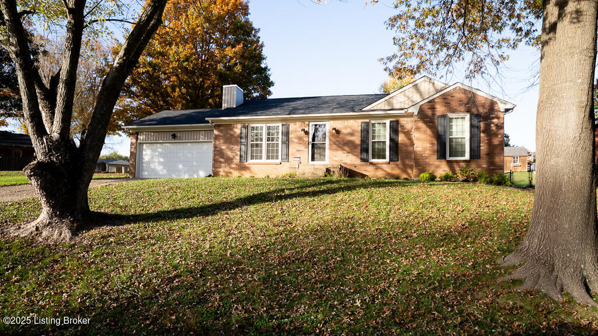
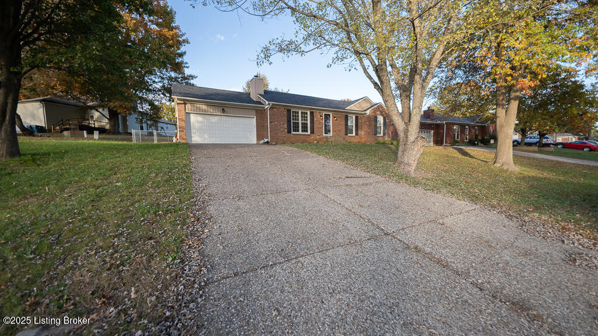
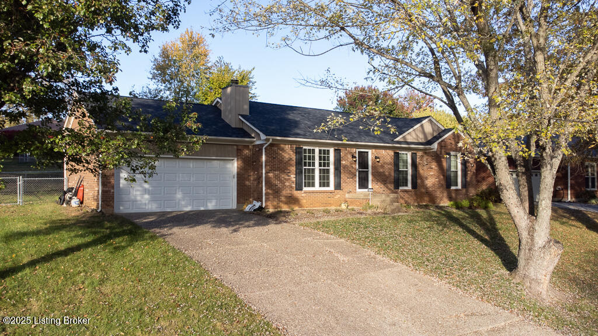
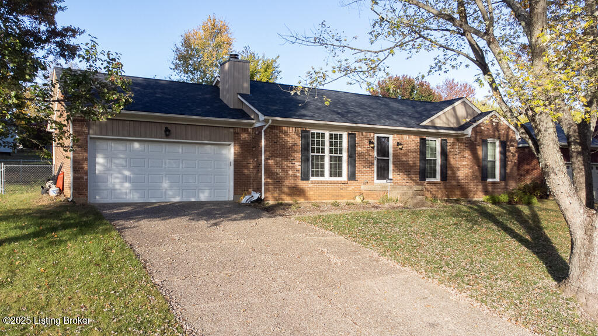
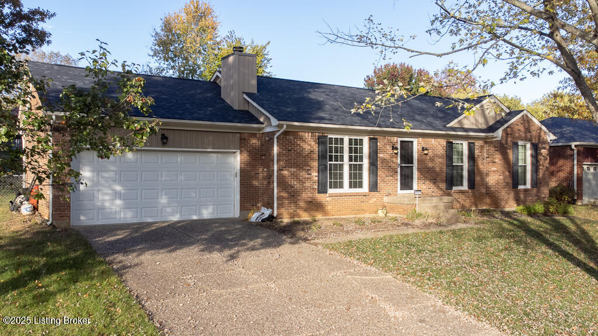
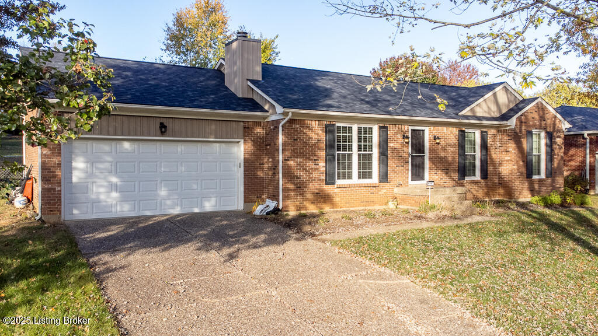
Charming Ranch in Oldham County Schools - Priced to Reflect Light TLC! Welcome to this inviting 3-bedroom, 2-bath ranch-style home in a highly sought-after location within Oldham County Schools. This well-loved home is move-in ready and offers a blend of modern updates and timeless charm, perfect for creating your next chapter. Step inside to discover fresh hand-scraped wood flooring, plush new carpeting, and stylish tiling that create a warm, inviting atmosphere. The heart of the home is a beautifully updated gourmet kitchen, featuring all-new maple cabinetry, gleaming granite countertops, a tiled backsplash, and sleek stainless steel appliances. Enjoy casual meals in the sunny eat-in area, with a convenient pantry just steps away for added storage. Both bathrooms have been thoughtfully renovated with new vanities, countertops, and fixtures, offering a touch of elegance. Energy-efficient upgrades include double-hung replacement windows, 2.5" blinds, storm doors, and an insulated garage door, ensuring comfort year-round.

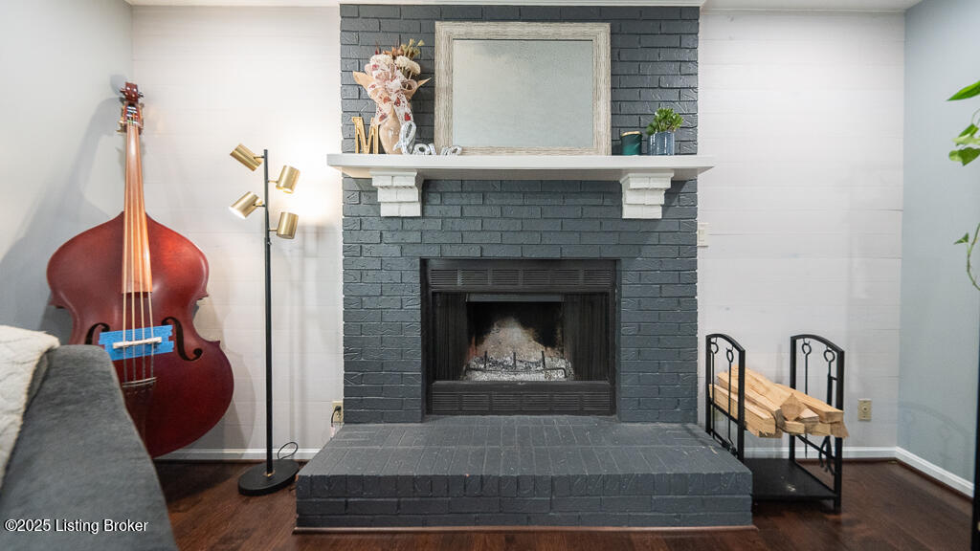
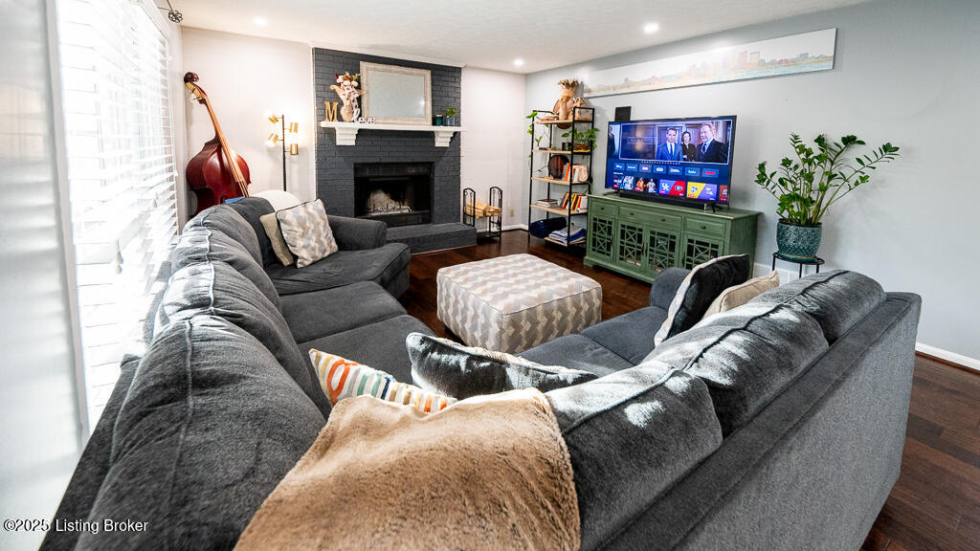
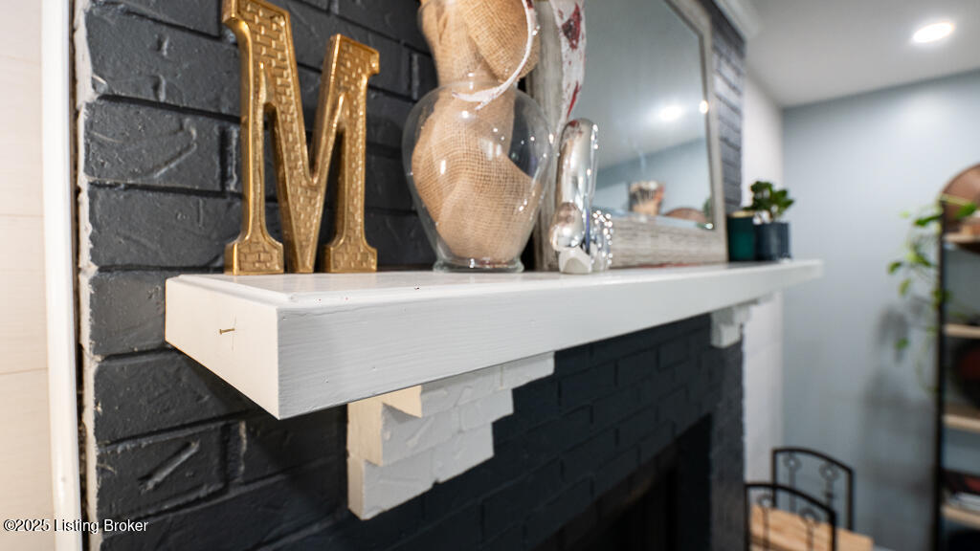
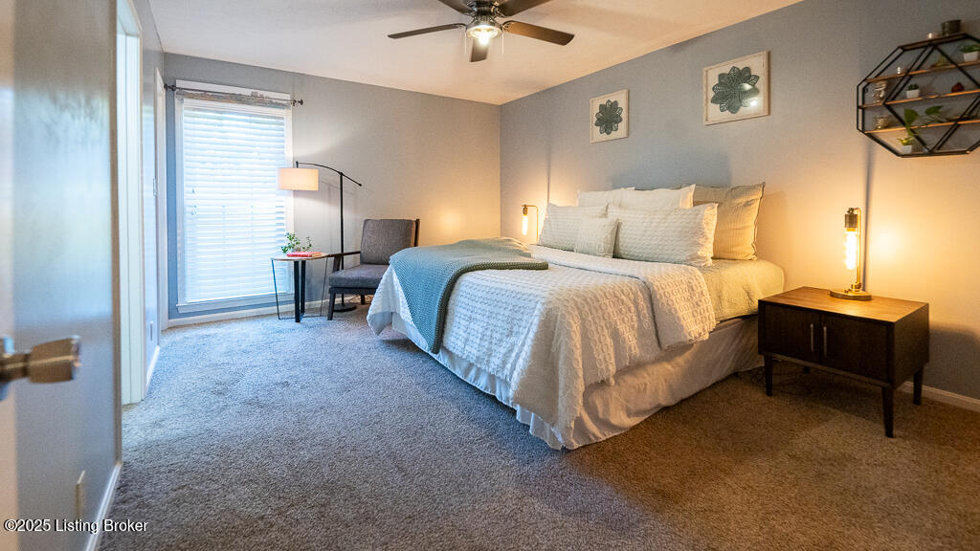
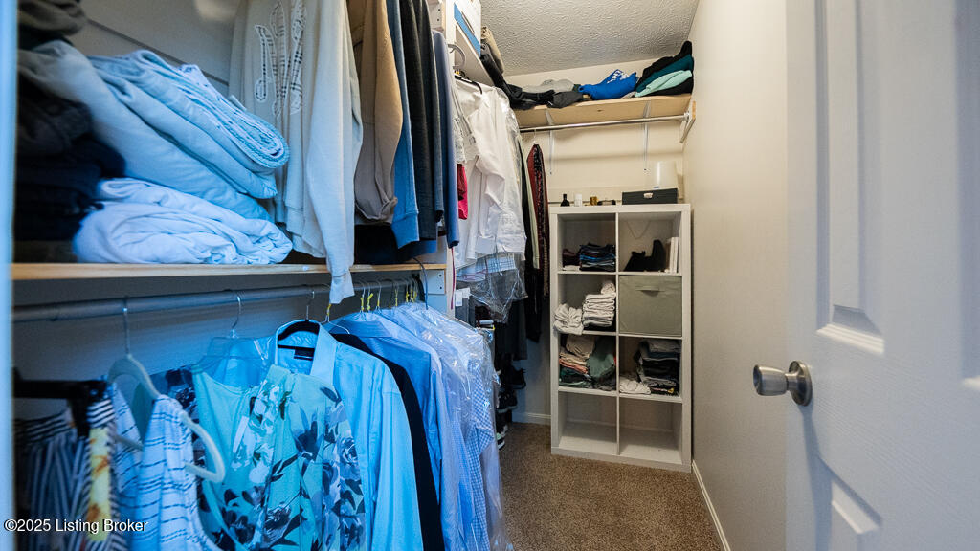
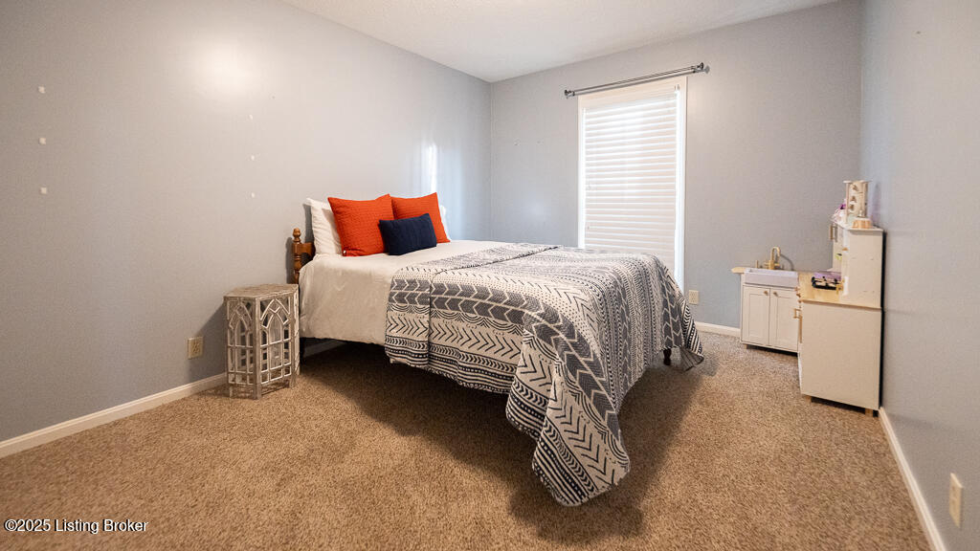
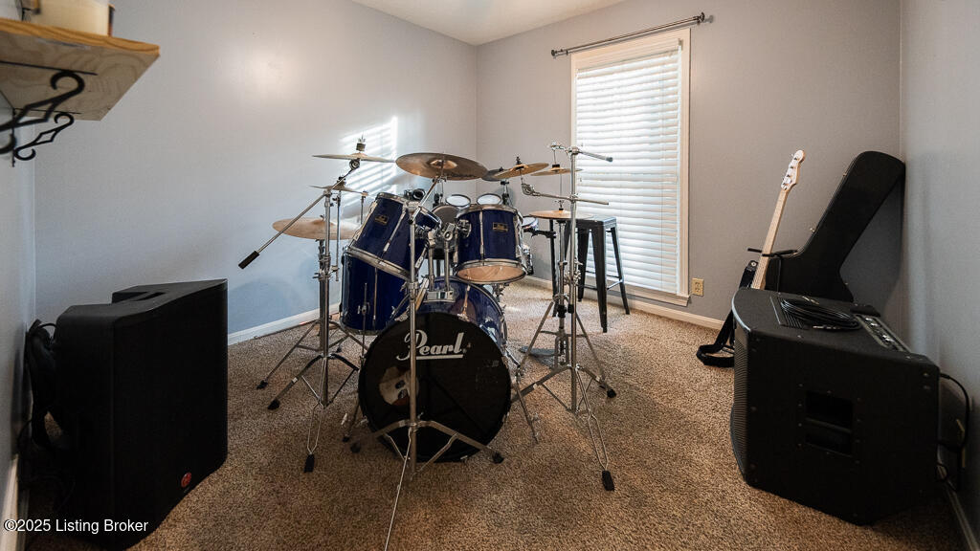
The spacious Master Suite serves as your private retreat, complete with an en-suite full bath and a generous walk-in closet. Two additional bedrooms are bathed in natural light thanks to large windows and feature roomy closets. Relax in the cozy living room, where a charming fireplace and grand picture window create the perfect space for unwinding.

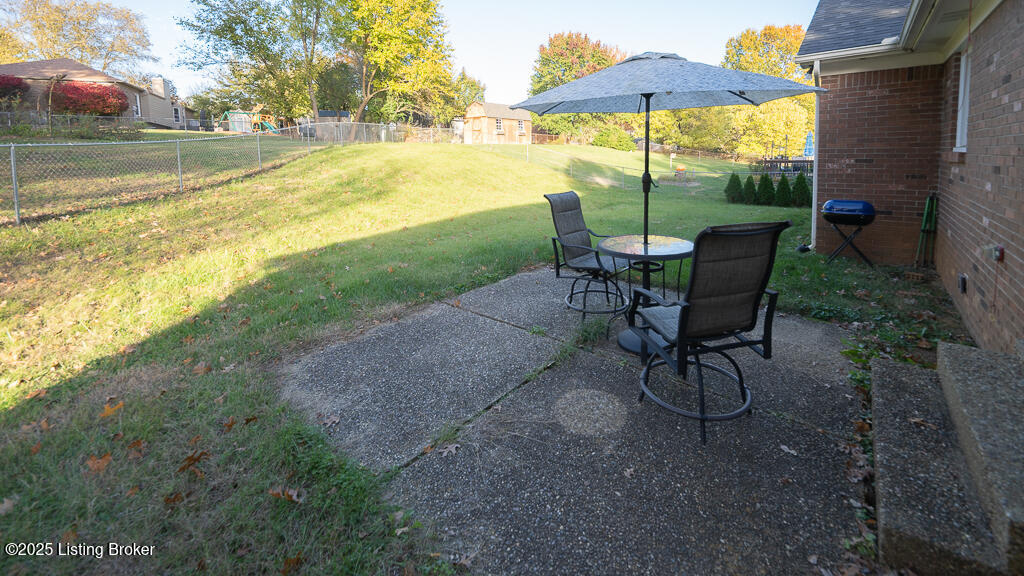
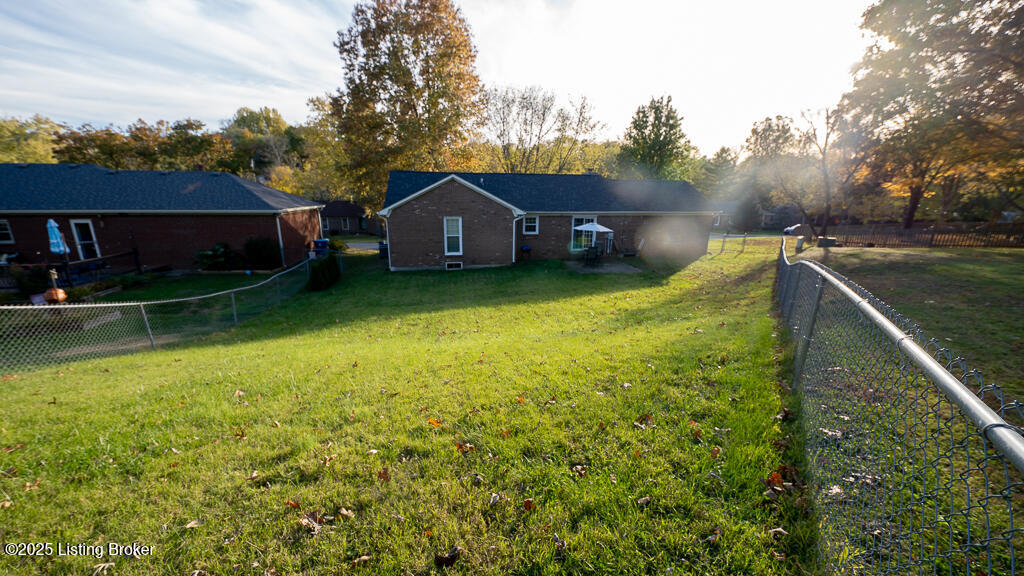
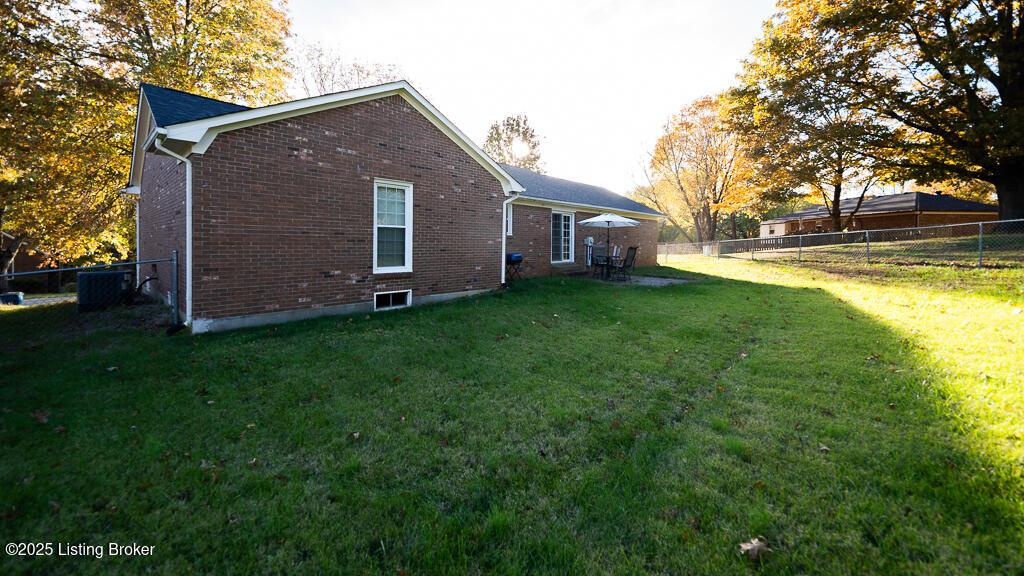
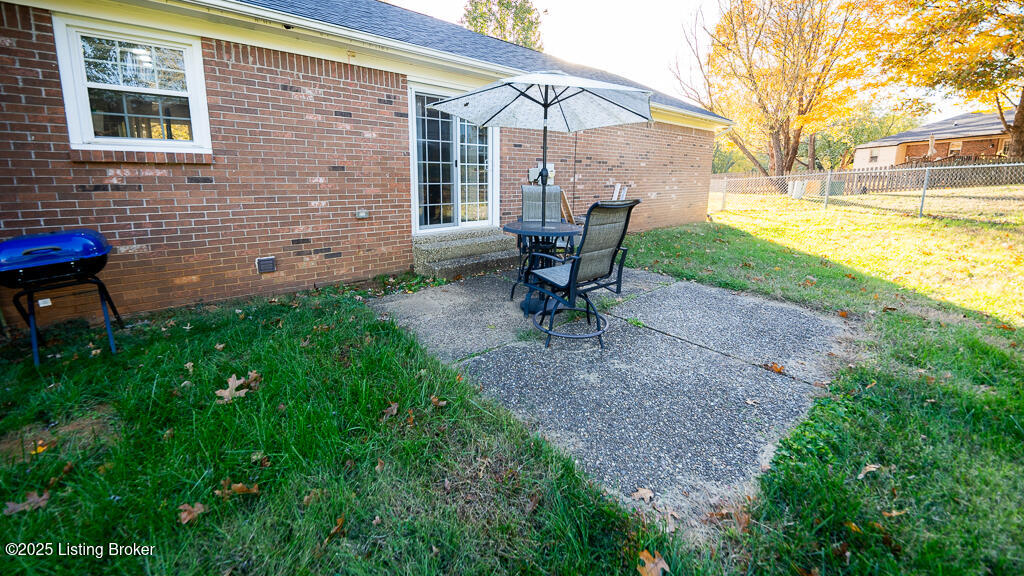
Outside, the fenced backyard provides both privacy and security with a chain-link enclosure, offering plenty of room for pets, play, or peaceful relaxation.

Priced to sell, this home is an excellent opportunity for buyers ready to add their personal touch and make it their own. Don't miss your chance to own this charming property in a fantastic neighborhood. Schedule a showing today!

3
beds

2
baths

1,309 Sq.Ft. LIVING AREA

0.28 Acres lot

Bob Sokoler

Bob Sokoler

Features & Amenities

Interior

  • total bedrooms3
  • Total bathrooms2
  • full bathrooms2

Area & Lot

  • Status Sold
  • Date Sold March 31, 2026
  • Living Area1,309 Sq.Ft.
  • Total Area1,309 Sq.Ft.
  • Lot Area0.28 Acres
  • MLS® ID1702576
  • TypeResidential
  • YEAR BUILT1991
  • Architecture StylesRanch
  • School DistrictOldham

Exterior

  • STORIES1
  • Garage Space2.0
  • water SourcePublic
  • utilitiesElectricity Connected
  • roofShingle
  • lot featuresCleared
  • parkingAttached, Entry Front, Driveway
  • HEAT TYPEElectric
  • AIR CONDITIONINGCentral Air
  • SubstructurePoured Concrete

Financial

  • Sales Price$335,000
  • HOA $50

Work With Us

Bob Sokoler's years as an Emmy-winning journalist taught The Sokoler Team to ask sharp questions and explain the details clearly. Let us put that same care into presenting your home and planning your next move.