Leave a Message

By providing your contact information to The Sokoler Team, your personal information will be processed in accordance with The Sokoler Team's Privacy Policy. By checking the box(es) below, you expressly consent to receive marketing or promotional real estate communication from The Sokoler Team in the manner selected by you. For SMS text messages, message frequency varies. Message and data rates may apply. Consent is not a condition of purchase of any goods or services. You may opt out of receiving further communications from The Sokoler Team at any time. To opt out of receiving SMS text messages, reply STOP to unsubscribe. SMS text messaging is subject to our Terms of Use.

Thank you for your message. We will be in touch with you shortly.

11006 Radleigh Ln, Louisville, KY 40291 | The Sokoler Team
11006 Radleigh Ln
11006 Radleigh Ln
11006 Radleigh Ln
11006 Radleigh Ln
11006 Radleigh Ln
11006 Radleigh Ln
11006 Radleigh Ln
11006 Radleigh Ln
11006 Radleigh Ln
11006 Radleigh Ln
11006 Radleigh Ln
11006 Radleigh Ln
11006 Radleigh Ln
11006 Radleigh Ln
11006 Radleigh Ln
11006 Radleigh Ln
11006 Radleigh Ln
11006 Radleigh Ln
11006 Radleigh Ln
11006 Radleigh Ln
11006 Radleigh Ln
11006 Radleigh Ln
11006 Radleigh Ln
11006 Radleigh Ln
11006 Radleigh Ln
11006 Radleigh Ln
11006 Radleigh Ln
11006 Radleigh Ln
11006 Radleigh Ln
11006 Radleigh Ln
11006 Radleigh Ln
11006 Radleigh Ln
11006 Radleigh Ln
11006 Radleigh Ln
11006 Radleigh Ln
11006 Radleigh Ln
11006 Radleigh Ln
11006 Radleigh Ln
11006 Radleigh Ln
11006 Radleigh Ln
11006 Radleigh Ln
11006 Radleigh Ln
11006 Radleigh Ln
11006 Radleigh Ln
11006 Radleigh Ln
11006 Radleigh Ln
11006 Radleigh Ln
11006 Radleigh Ln
11006 Radleigh Ln
11006 Radleigh Ln
11006 Radleigh Ln
11006 Radleigh Ln
11006 Radleigh Ln
11006 Radleigh Ln
11006 Radleigh Ln
11006 Radleigh Ln
11006 Radleigh Ln
11006 Radleigh Ln
11006 Radleigh Ln
11006 Radleigh Ln
SEE ALL PHOTOS
11006 Radleigh Ln, Louisville, KY 40291 | The Sokoler Team
11006 Radleigh Ln
11006 Radleigh Ln
11006 Radleigh Ln
11006 Radleigh Ln
11006 Radleigh Ln
11006 Radleigh Ln
11006 Radleigh Ln
11006 Radleigh Ln
11006 Radleigh Ln
11006 Radleigh Ln
11006 Radleigh Ln
11006 Radleigh Ln
11006 Radleigh Ln
11006 Radleigh Ln
11006 Radleigh Ln
11006 Radleigh Ln
11006 Radleigh Ln
11006 Radleigh Ln
11006 Radleigh Ln
11006 Radleigh Ln
11006 Radleigh Ln
11006 Radleigh Ln
11006 Radleigh Ln
11006 Radleigh Ln
11006 Radleigh Ln
11006 Radleigh Ln
11006 Radleigh Ln
11006 Radleigh Ln
11006 Radleigh Ln
11006 Radleigh Ln
11006 Radleigh Ln
11006 Radleigh Ln
11006 Radleigh Ln
11006 Radleigh Ln
11006 Radleigh Ln
11006 Radleigh Ln
11006 Radleigh Ln
11006 Radleigh Ln
11006 Radleigh Ln
11006 Radleigh Ln
11006 Radleigh Ln
11006 Radleigh Ln
11006 Radleigh Ln
11006 Radleigh Ln
11006 Radleigh Ln
11006 Radleigh Ln
11006 Radleigh Ln
11006 Radleigh Ln
11006 Radleigh Ln
11006 Radleigh Ln
11006 Radleigh Ln
11006 Radleigh Ln
11006 Radleigh Ln
11006 Radleigh Ln
11006 Radleigh Ln
11006 Radleigh Ln
11006 Radleigh Ln
11006 Radleigh Ln
11006 Radleigh Ln
11006 Radleigh Ln
Sold

11006 Radleigh Ln

11006 Radleigh Ln, Louisville, KY 40291

$640,000
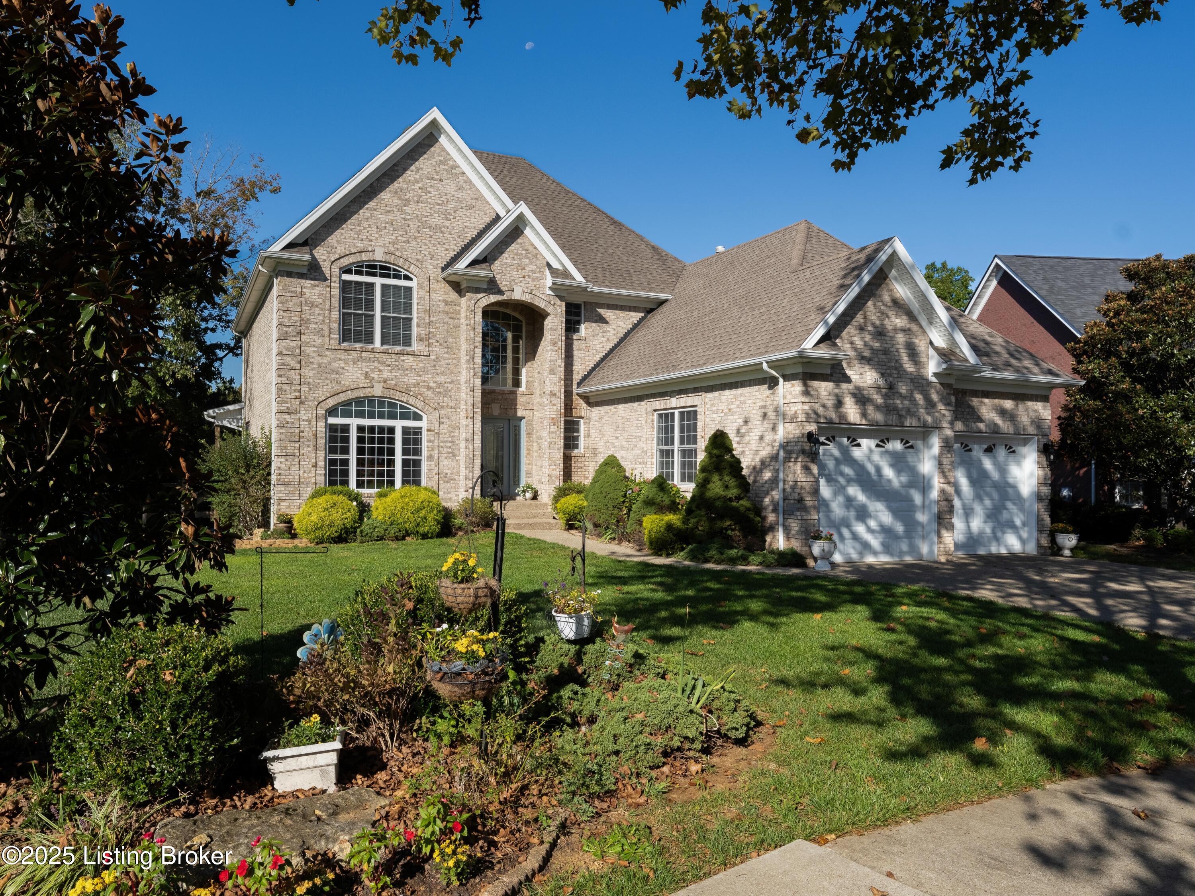
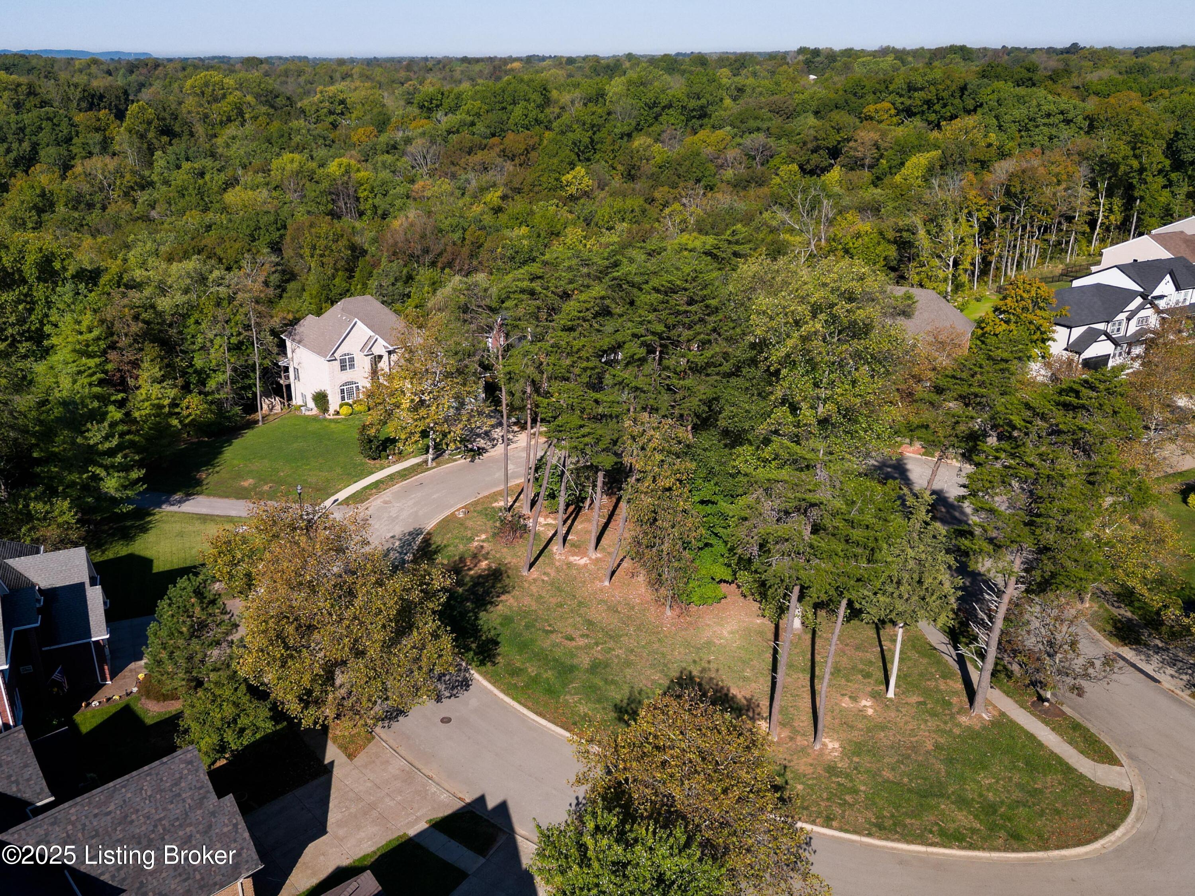
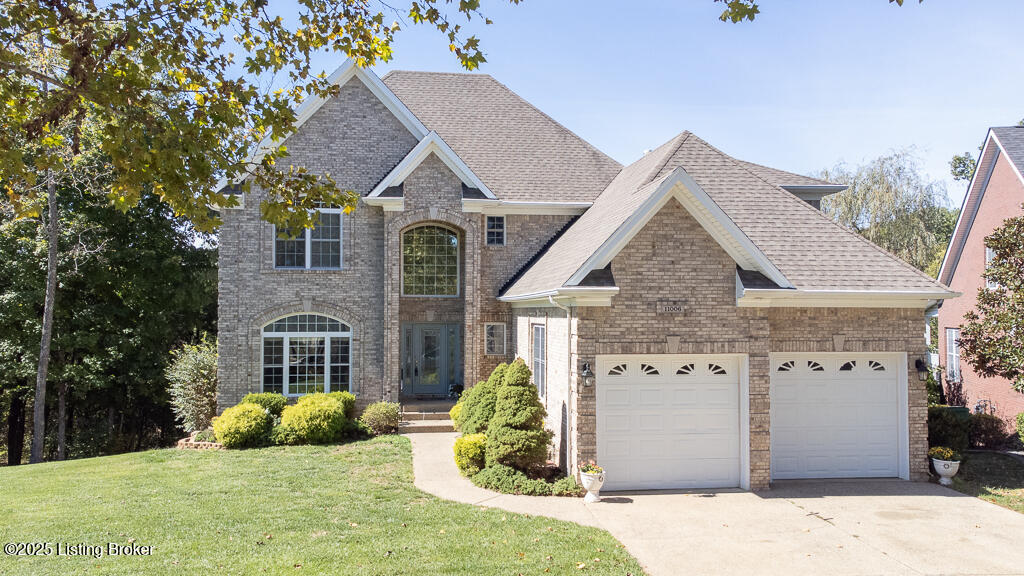
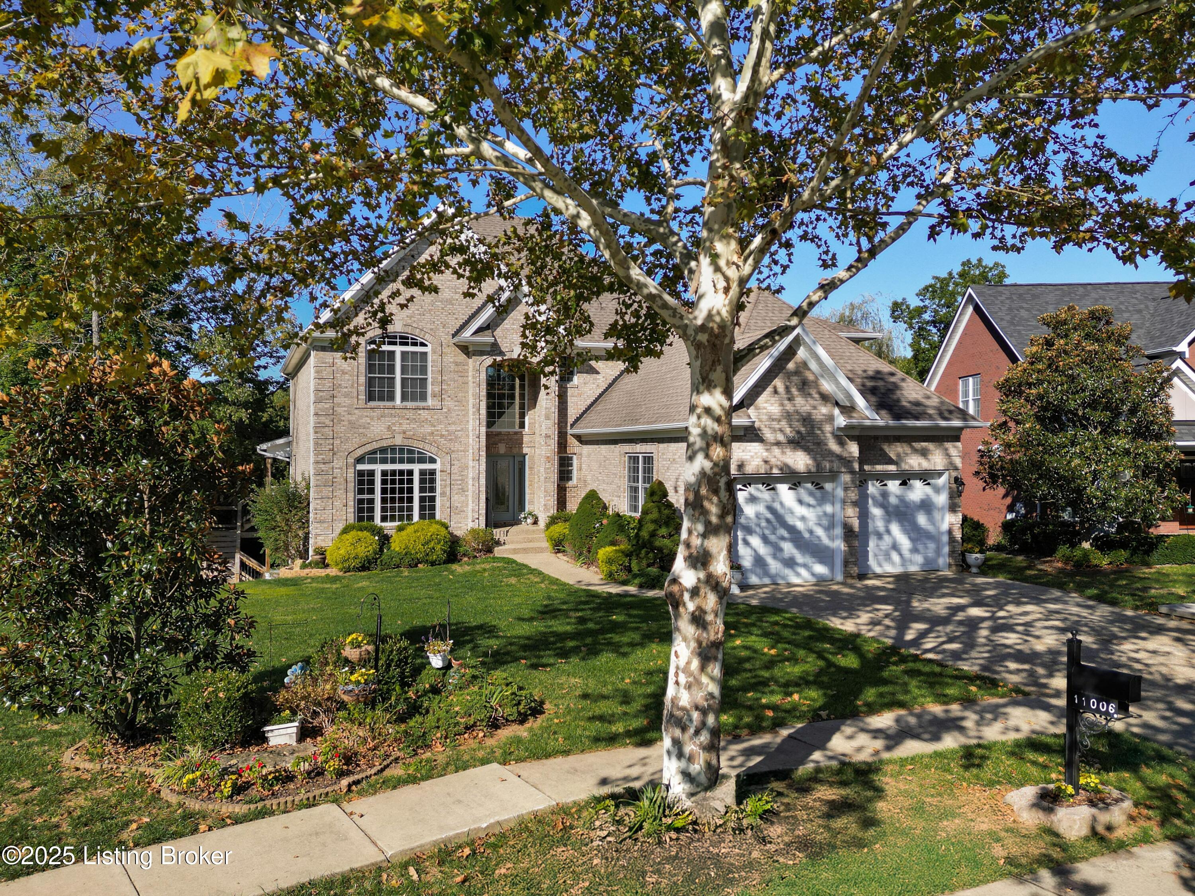
Exquisite 4-Bedroom Home in Little Springs Farm - Spacious, Modern, Includes .19-acre vacant lot to the left of the house & Perfect for Entertaining!
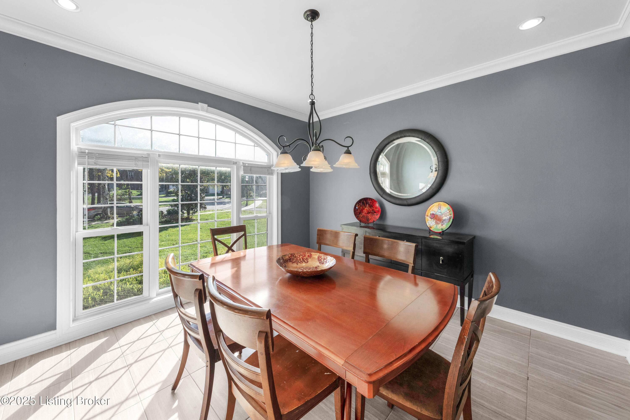
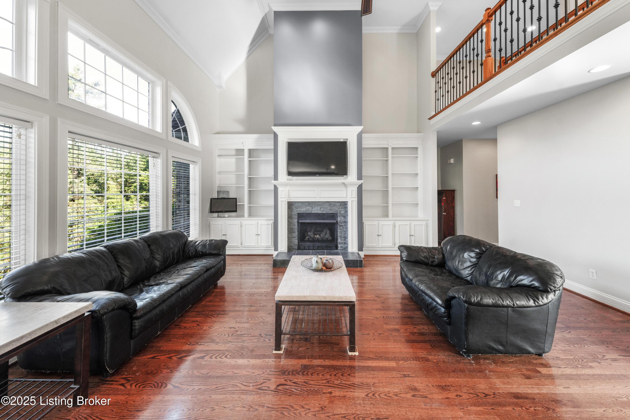
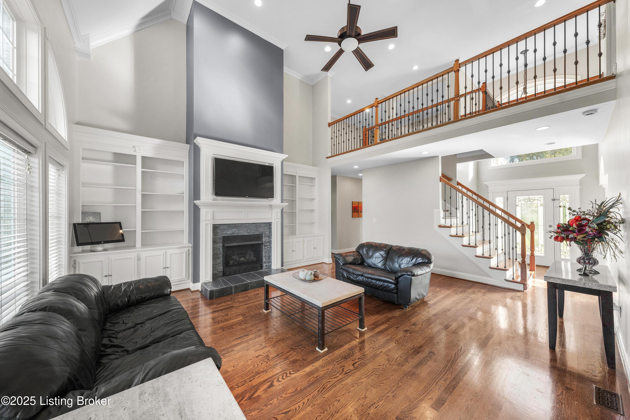
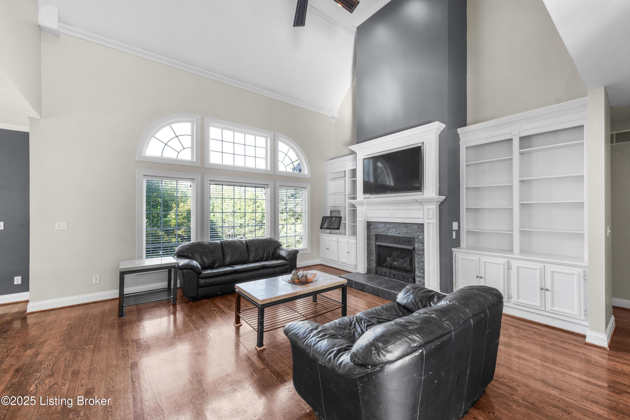
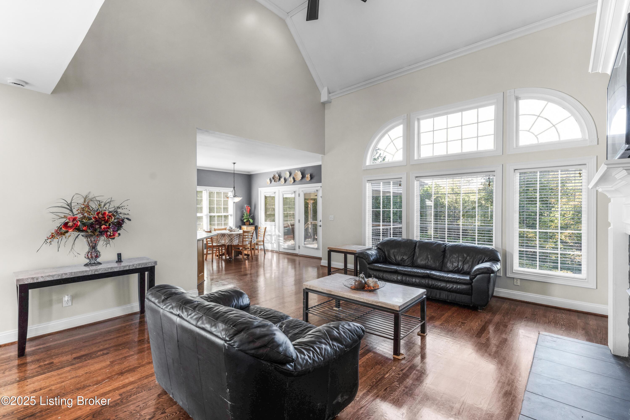
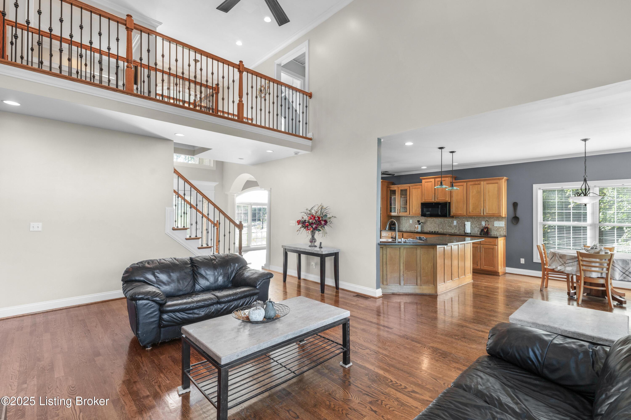
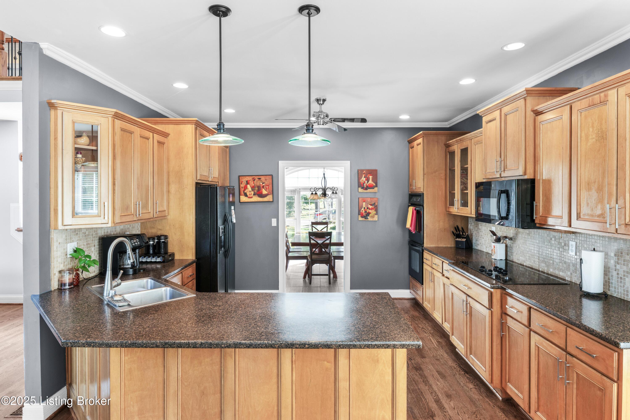
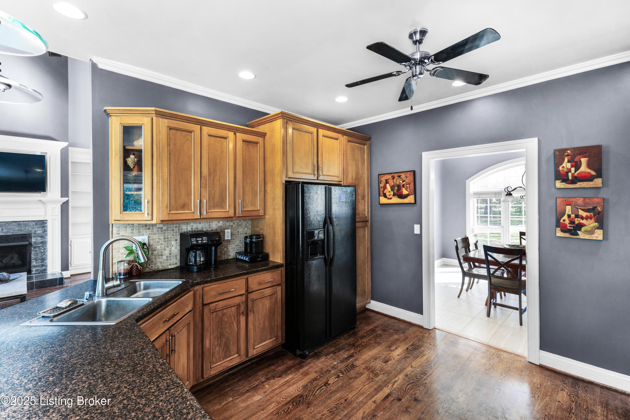
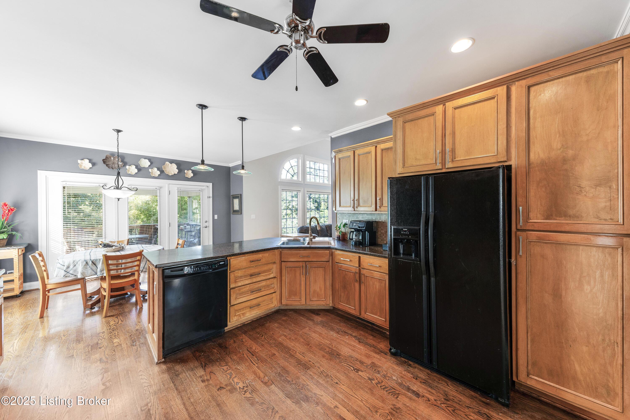
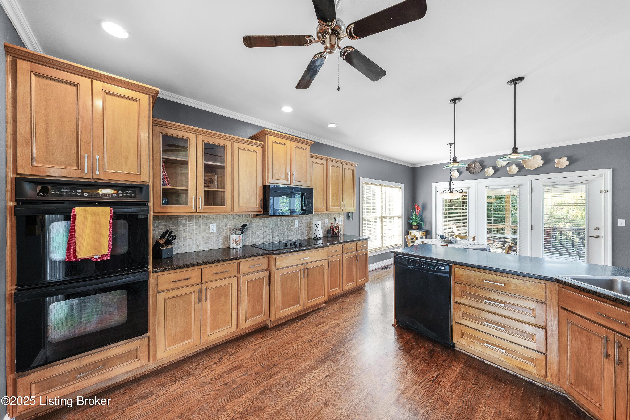
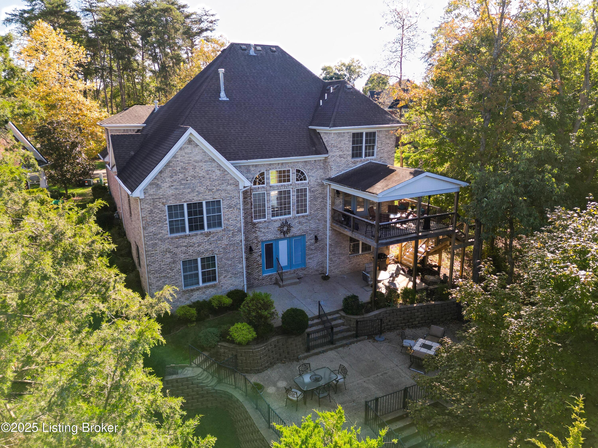
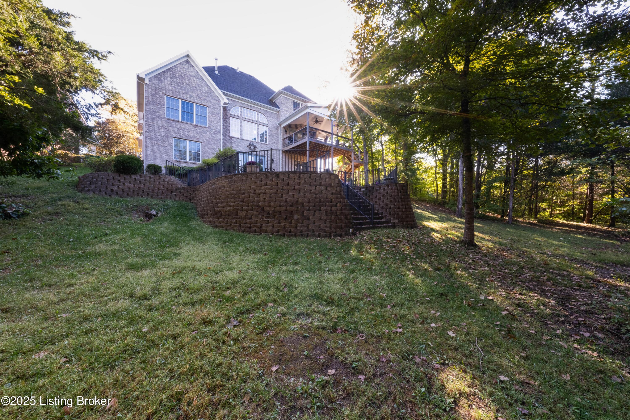
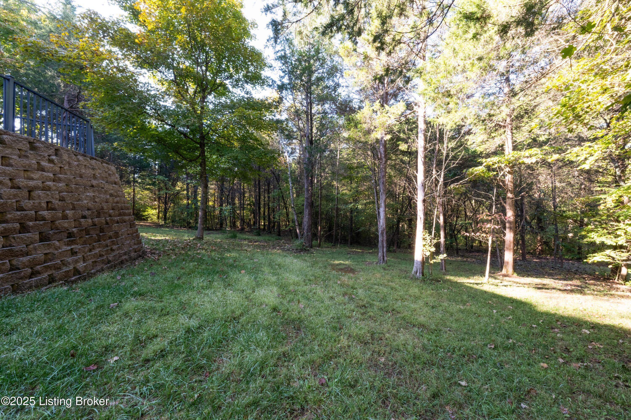
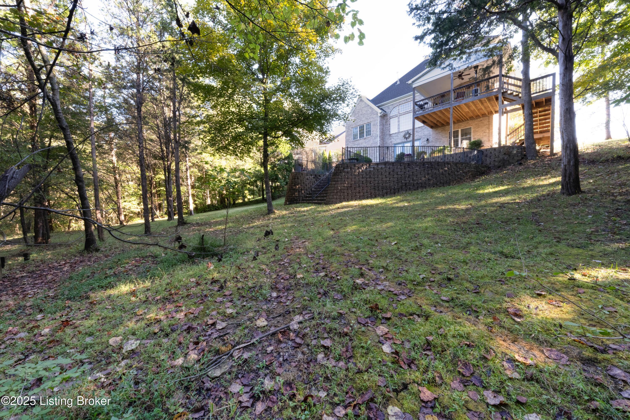
Nestled at the end of a serene cul-de-sac in the highly sought-after Little Springs Farm neighborhood, this stunning 1.5-story home with a walk-out basement offers 4,700 square feet of luxurious living space, surrounded by 20 acres of public green space and forest. Meticulously maintained, this 4-bedroom, 4.5-bathroom residence is perfect for large families or those who love to entertain, boasting a sprawling park-like backyard and an additional adjoining lot for extra space and privacy.
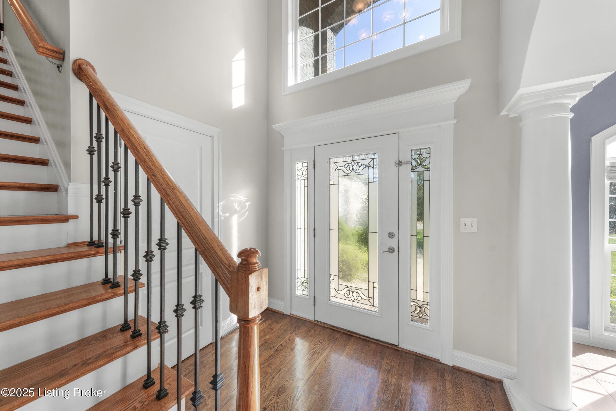
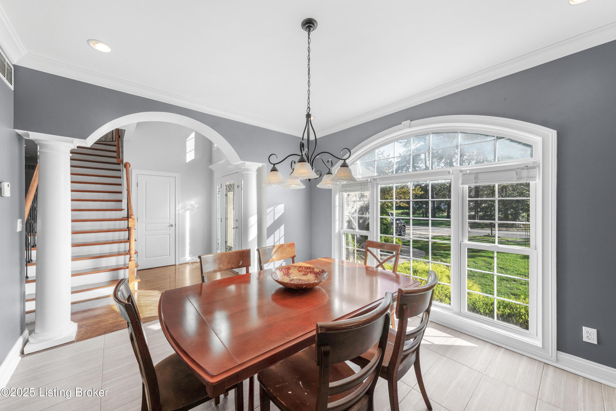
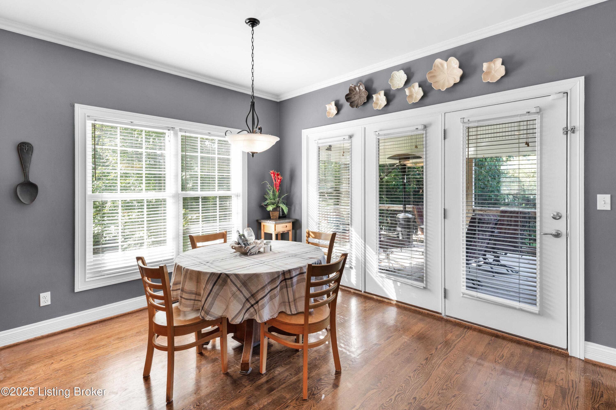
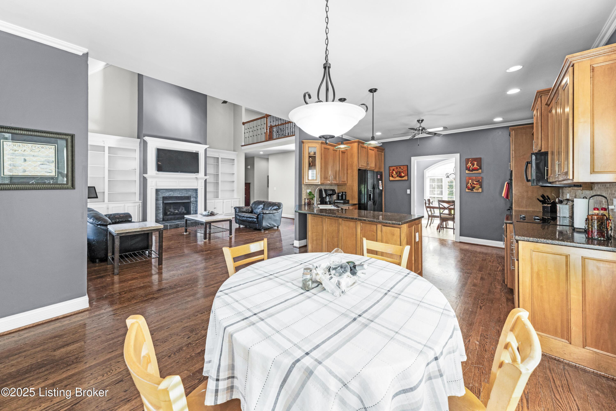
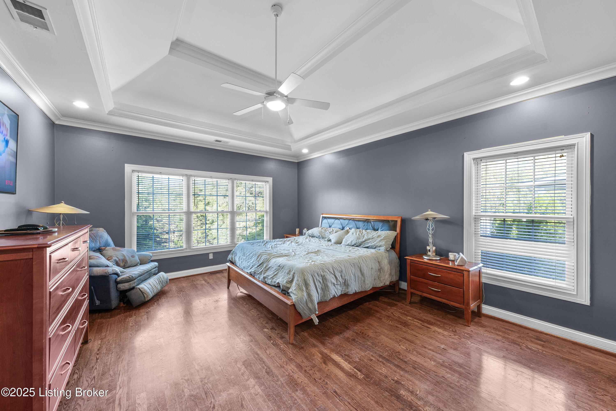
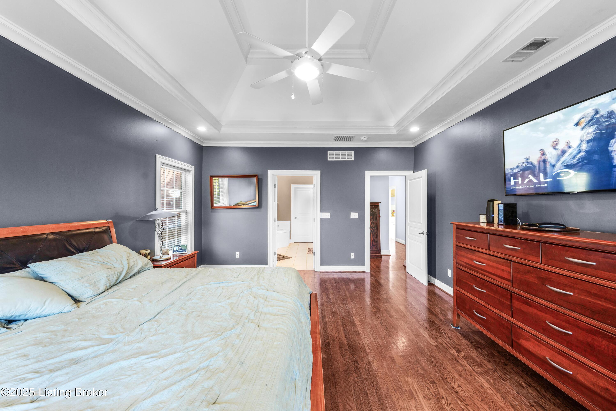
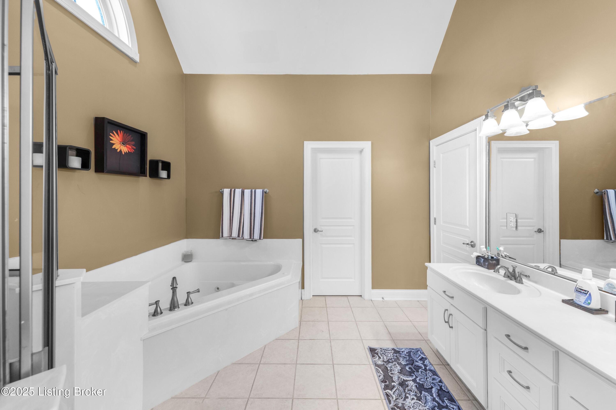
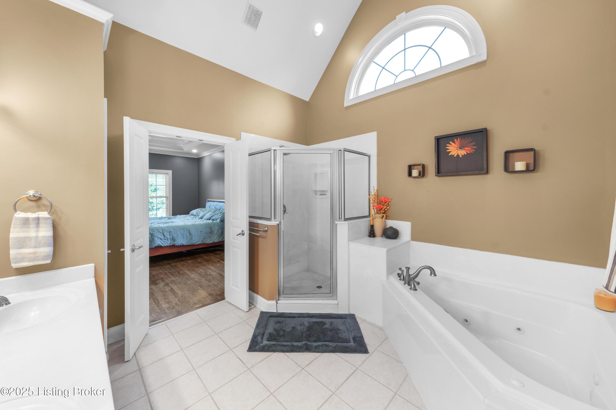
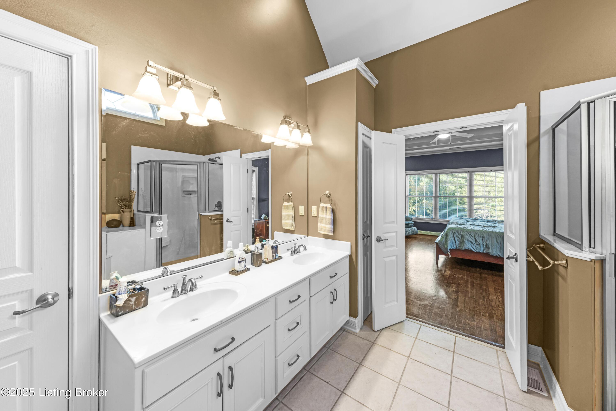
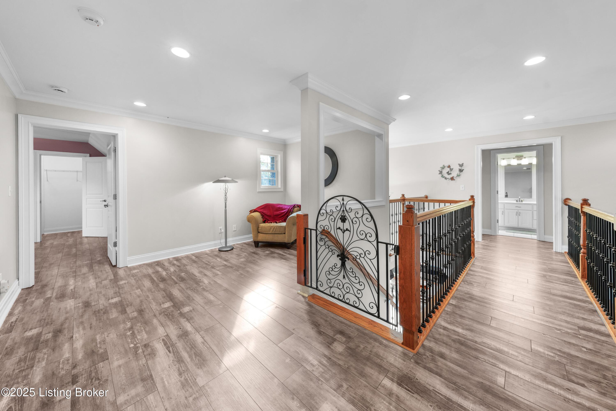
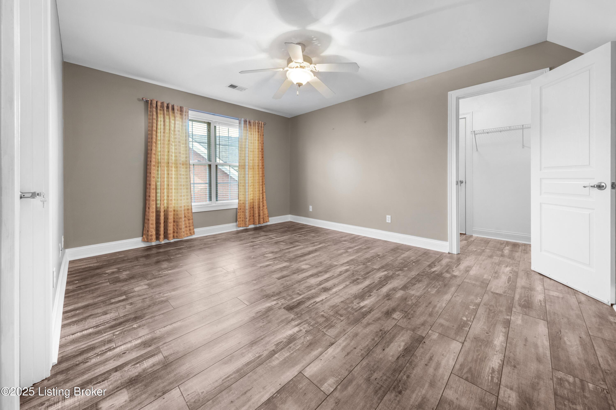
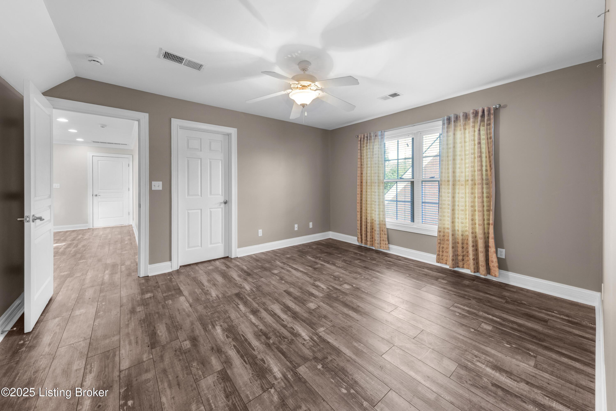
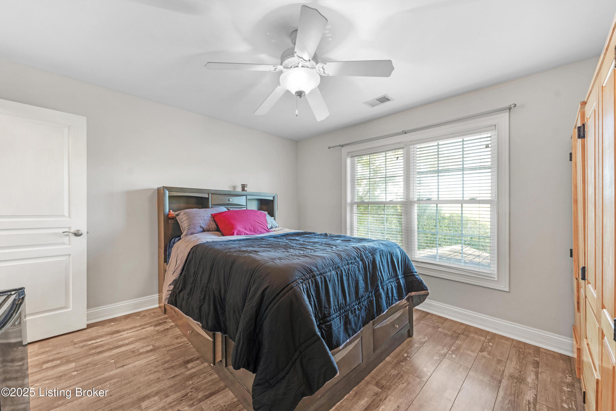
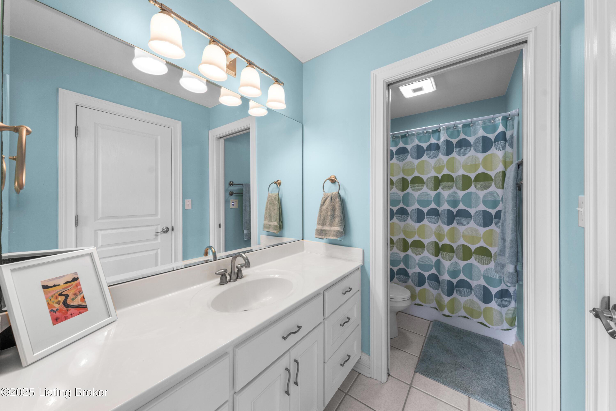
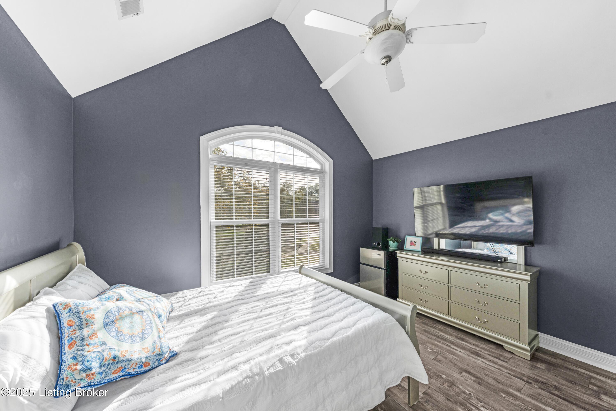
The open floor plan welcomes you with huge windows, custom lighting, triple French doors, and solid wood cabinetry, creating an elegant and is a true retreat, featuring a large soaking tub, spacious shower, and expansive walk-in closet. Upstairs, two of the three bedrooms include private ensuite bathrooms, while the third offers two walk-in closets for ample storage.
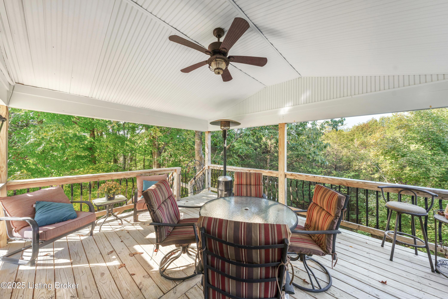
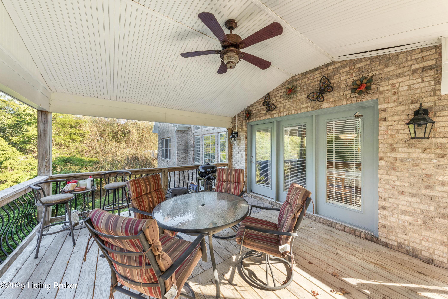
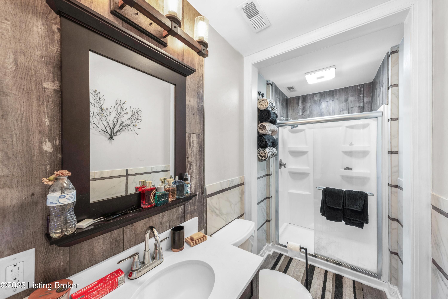
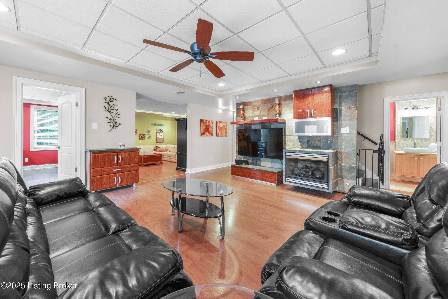
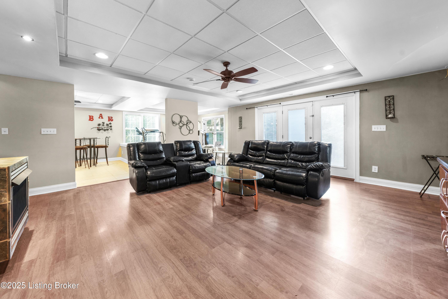
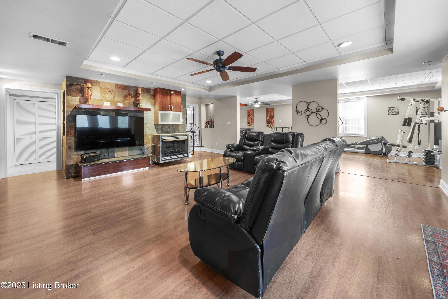
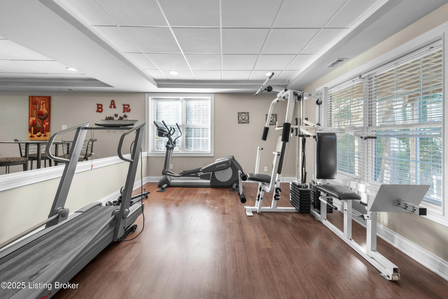
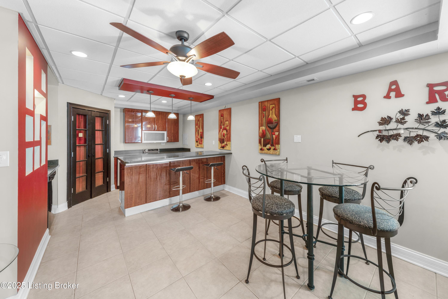
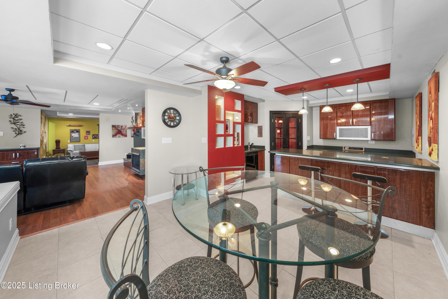
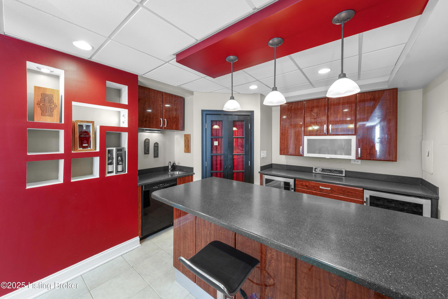
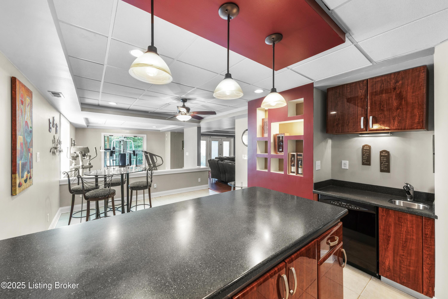
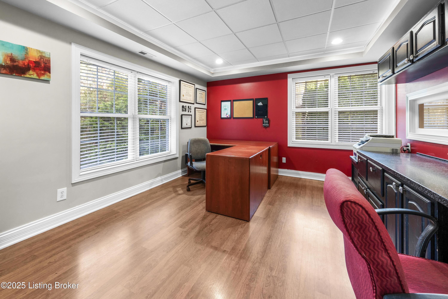
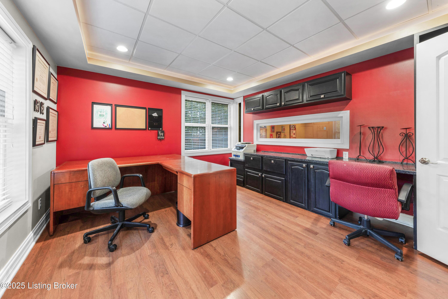
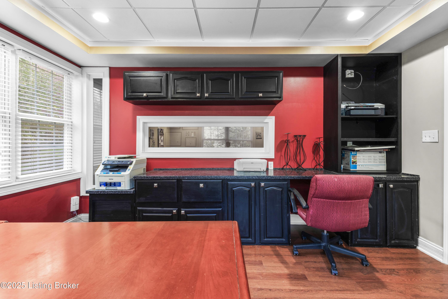
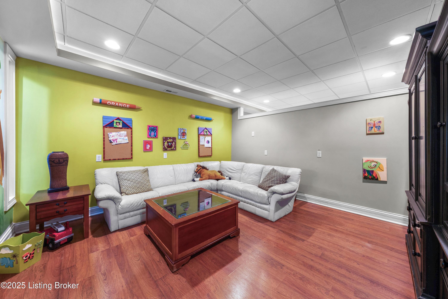
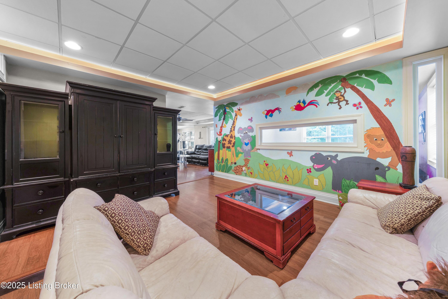
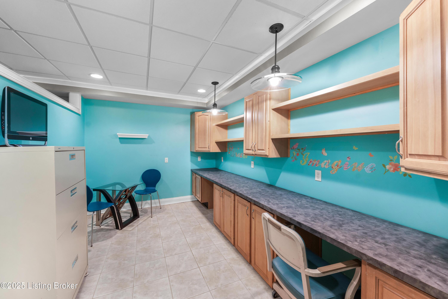
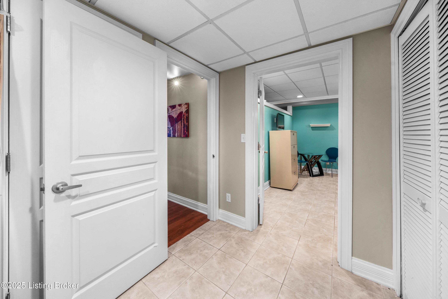
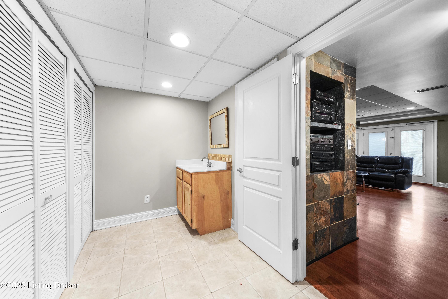
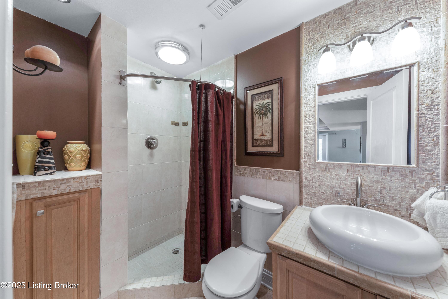
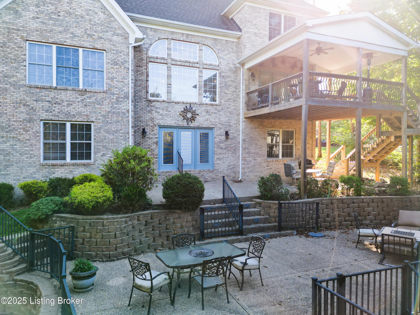
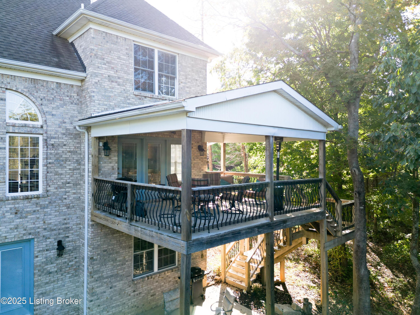
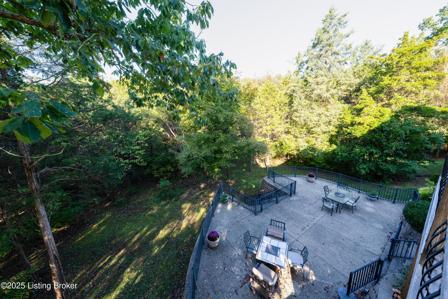
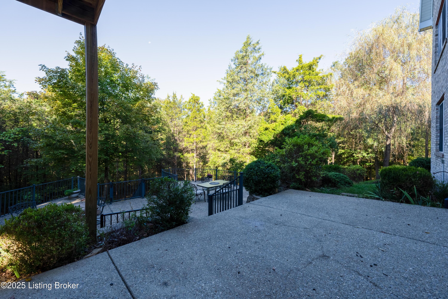
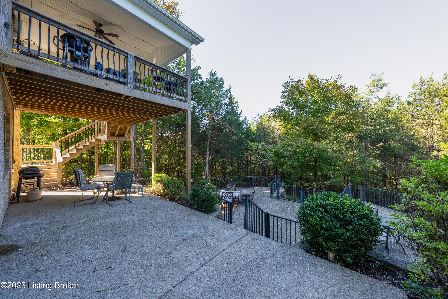
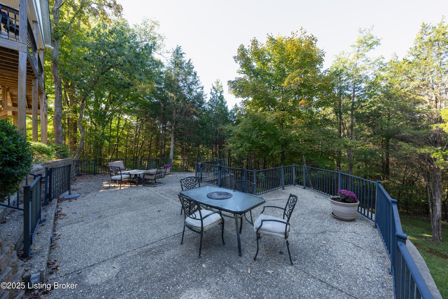
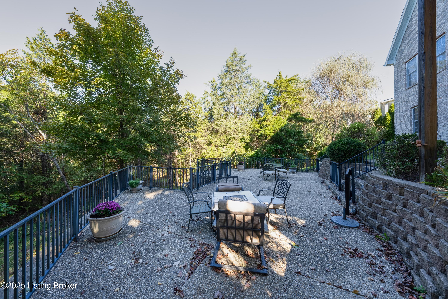
Designed for entertaining, the property showcases a massive backyard with a covered 16x20 deck overlooking a two-tier concrete patio framed by stunning stonework and lush landscaping. The fully finished 1,810-square-foot basement is an entertainer's dream, complete with a wet bar, sink, dishwasher, cozy family room with a fireplace, exercise room, craft/homework room, kids' playroom, office, and full bathroom. Two of the four additional basement rooms are conforming and can serve as bedrooms.
Two fireplaces warm the large basement family room and first-floor Great Room, ensuring a cozy ambiance all winter long. An oversized two-car garage, large walk-in attic, and secondary attic provide abundant storage solutions. A brand-new roof adds peace of mind for years to come.
This exceptional home combines modern elegance, thoughtful design, and unparalleled outdoor space, making it a rare find in Little Springs Farm. Whether hosting grand parties or enjoying quiet evenings in your private oasis, this home has it all. Don't miss your chance to own this entertainer's dream!

4
beds

5
baths

4,700 Sq.Ft. LIVING AREA

8,211 Sq.Ft. lot

Bob Sokoler

Bob Sokoler

Features & Amenities

Interior

  • total bedrooms4
  • Total bathrooms5
  • full bathrooms4
  • half bathroom1

Area & Lot

  • Status Sold
  • Date Sold January 30, 2026
  • Living Area4,700 Sq.Ft.
  • Total Area2,890 Sq.Ft.
  • Lot Area8,211 Sq.Ft.
  • MLS® ID1700530
  • TypeResidential
  • YEAR BUILT2005
  • Architecture StylesContemporary, Traditional

Exterior

  • STORIES2
  • Garage Space2.0
  • water SourcePublic
  • utilitiesElectricity Connected, Fuel:Natural
  • roofShingle
  • lot featuresWooded
  • parkingAttached, Entry Front
  • HEAT TYPEForced Air, Natural Gas
  • AIR CONDITIONINGCentral Air
  • SubstructurePoured Concrete

Financial

  • Sales Price$640,000
  • HOA $960

Work With Us

Bob Sokoler's years as an Emmy-winning journalist taught The Sokoler Team to ask sharp questions and explain the details clearly. Let us put that same care into presenting your home and planning your next move.